Town Hall of Visé: A Mosan Renaissance Civic Building
Site at a Glance
- Popularity
- Very Low
- Country
- Belgium
- Primary era
- Early Modern
- Eras represented
- Early Modern, Modern
- Civilizations
- Belgian, Holy Roman Empire, Prince-Bishopric of Liège
- Site type
- Civic
- Remains
- Town Hall
On this page10 sections
History
Planning and construction
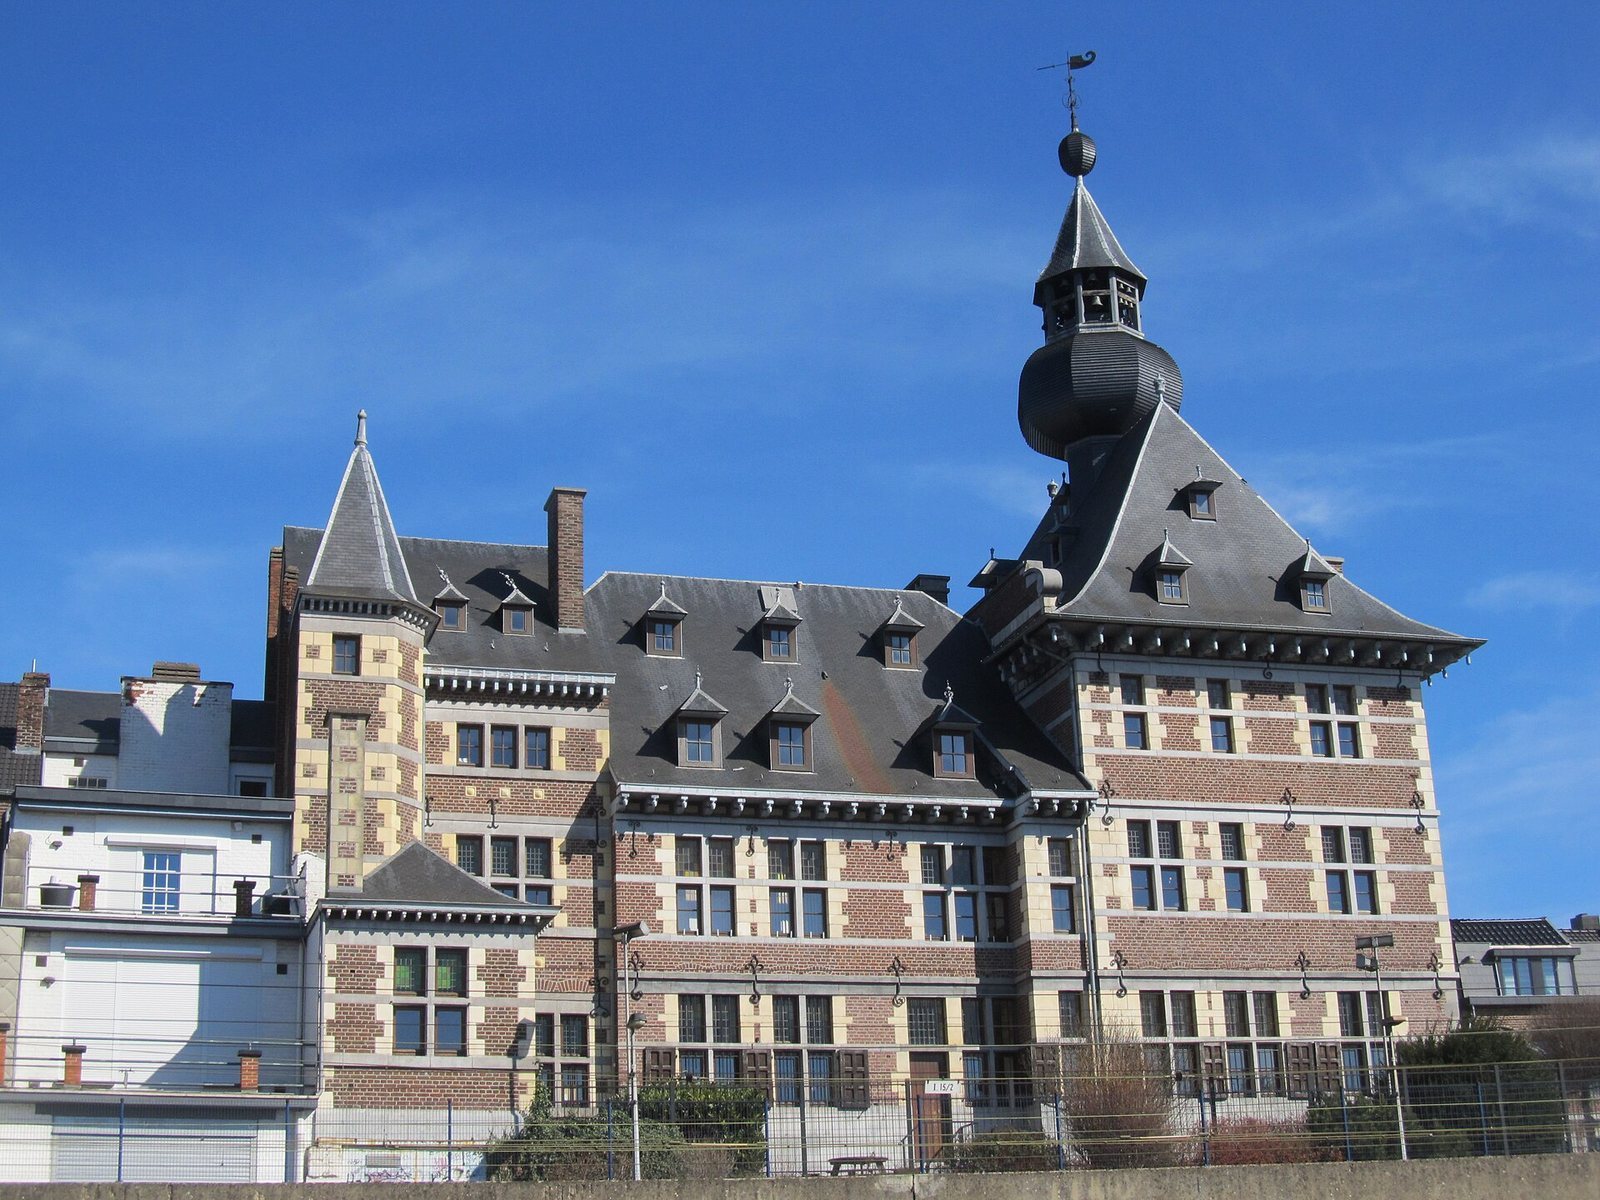
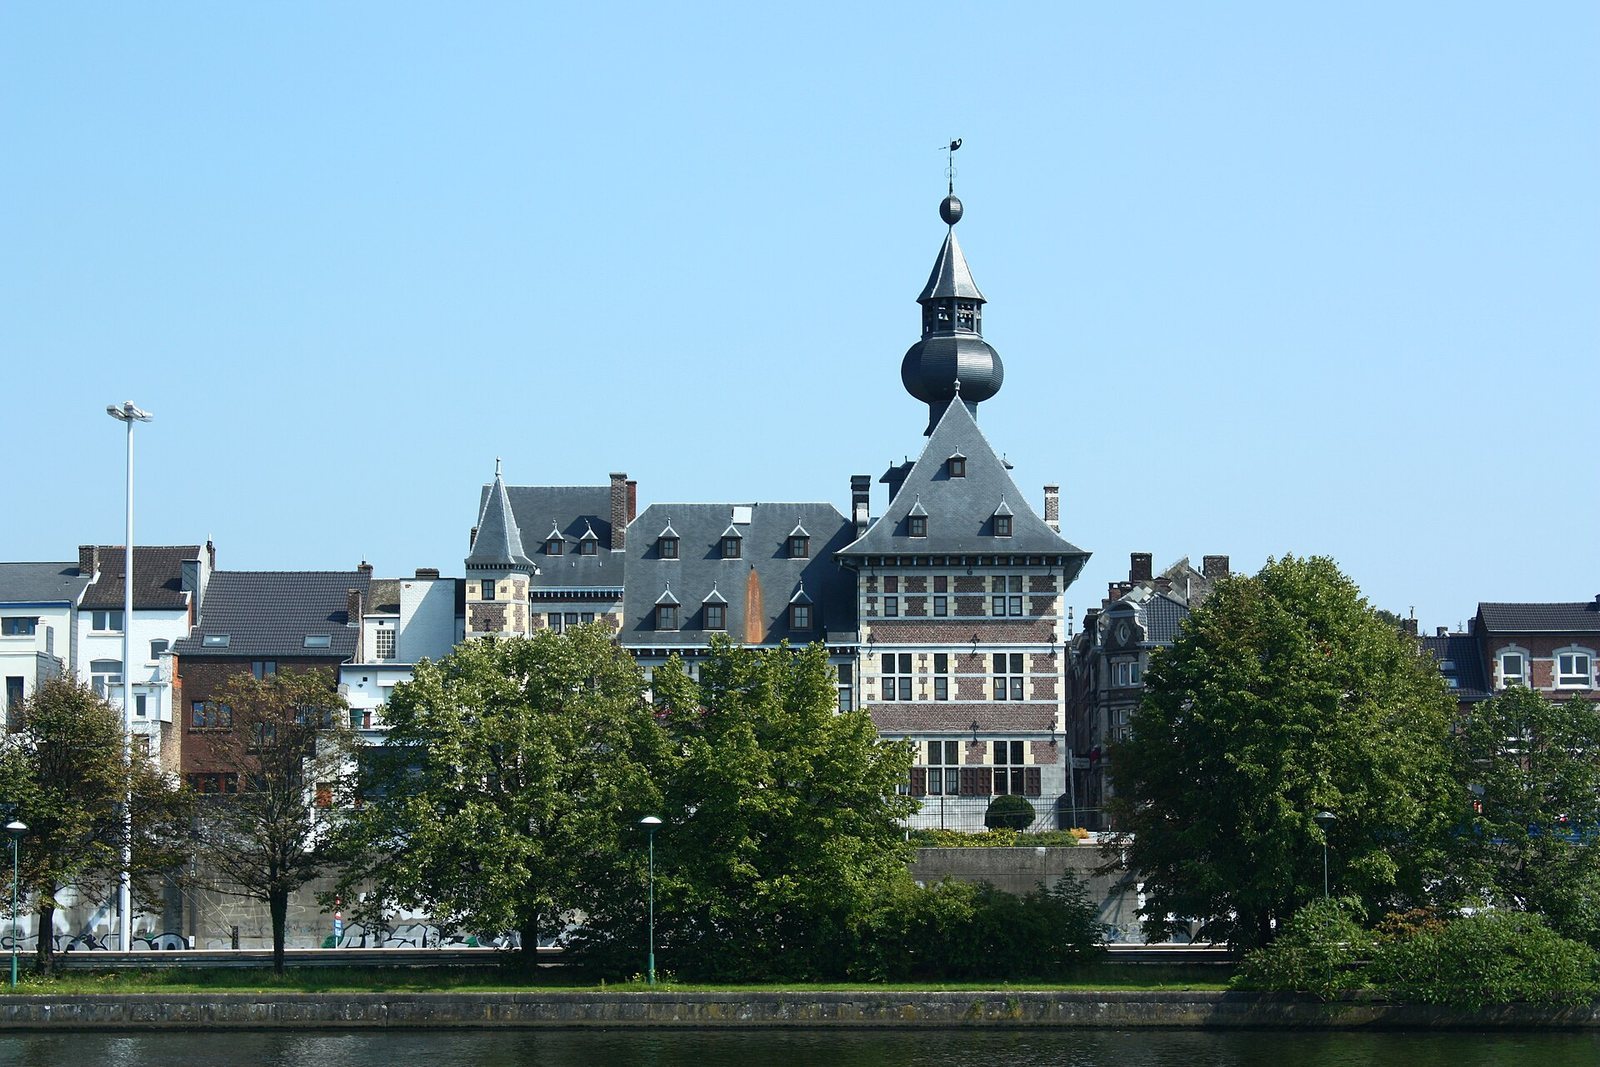
The Town Hall of Visé is a municipal building in Visé, Belgium, built in the Mosan Renaissance style, a regional tradition of the Meuse basin influenced by timber-framed construction. Building work began in 1611 after a project launched in 1574, and the main structural work was complete in 1612. The town’s authorities had decided to build a town hall in the mid-sixteenth century, and Gérard de Groesbeek, Prince-Bishop of Liège, granted permission for the project in 1574. A prince-bishop held both a bishop’s office and secular authority over a territory.
The town acquired buildings for the project, which was planned on a slight rise in Rue des Récollets, then in the town centre, at the site of the former perron house. A perron was a civic monument associated with municipal liberties in the historic Prince-Bishopric of Liège. The project’s scale and expense delayed construction until 1611. The presumed master masons Mathieu Dozin and Herman Borlez coordinated the work under mayors Frambach de la Haye and Denis de Maretz. The mayors borrowed heavily, contributed their own money, and requested further support from the prince-bishop. The exact completion date is uncertain.
Repairs and changing surroundings
Major repairs and interior changes took place in the eighteenth century. In 1731, concern that the tower might collapse led to a decision to repair it and cover its roof with lead or slate. The work substantially altered the building’s appearance. In the early twentieth century, the Royal Commission on Monuments and Sites, a body concerned with recognizing and protecting historic places, classified the town hall. A reproduction of the building appeared in the Old Liège section of the 1905 Liège Universal Exposition.
Before the First World War, houses stood alongside the town hall, while its street and rear façades remained visible. A street ran beside its south façade and connected with a street near the river. An architect proposed clearing the south side to make a square and give the building more prominence.
Destruction and reconstruction
The First World War destroyed the town hall, along with the rest of Visé. Façade walls that remained standing after the war had collapsed by the time a reconstruction plan was presented in 1921. An advisory committee, including the Royal Commission on Monuments and Sites, the Union of Belgian Cities and Municipalities, and the Association of Liège Architects, supported rebuilding in a style predating the nineteenth century. The building had been in poor condition before its destruction.
As Visé grew, the town hall no longer provided enough space. The reconstruction enlarged it by incorporating a neighbouring house and aimed to retain its historic architecture, using earlier materials. The work was complete by 1925. The houses south of the building, destroyed during the war, were not replaced, and a square was created there.
Remains
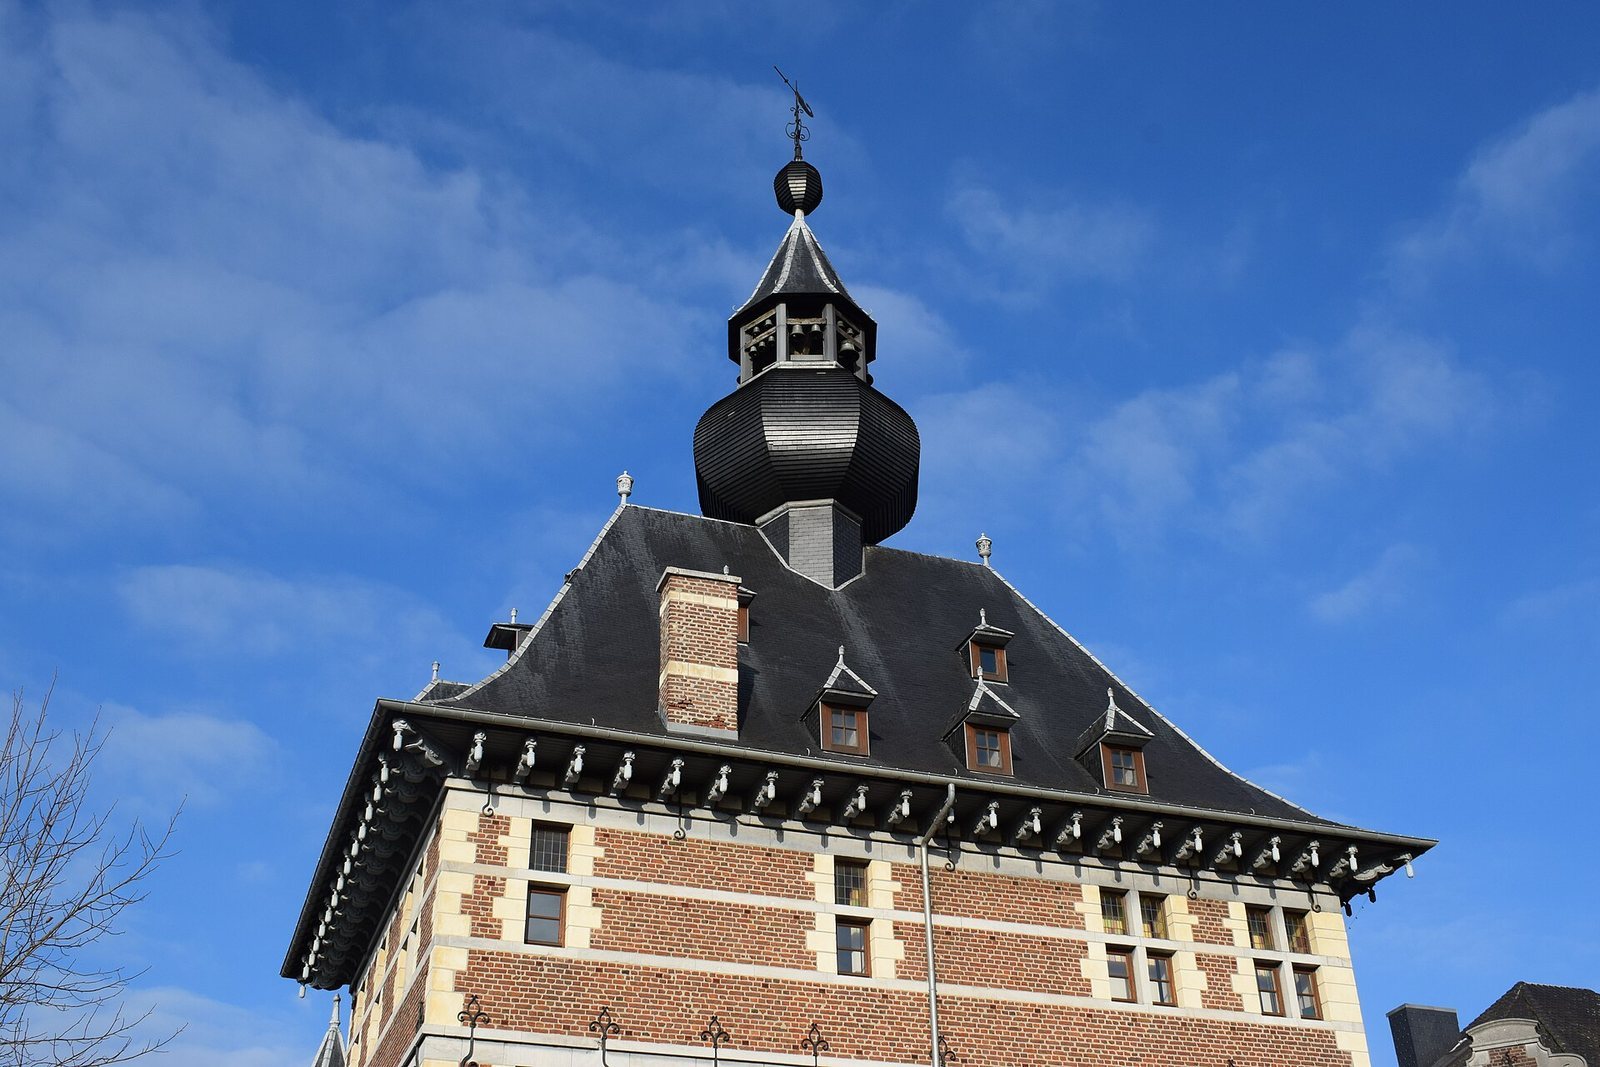
The town hall has a rectangular plan, three storeys, a three-bay street front divided into vertical sections, and a tower that reaches 34 metres. Its Mosan Renaissance construction combines Meuse limestone, pale, soft limestone known as tuffeau, and red brick.
Building fabric and arrangement
Materials and composition
The building is arranged in three parts. On the street front, two sections follow a seventeenth-century style and the third an eighteenth-century style; the three rear façades share a unified Mosan design. The lowest storey is limestone, including some reused stone, while the two upper storeys combine tuffeau and red brick. Wooden windows on the upper floors are divided by crossbars into four or six small, greenish panes. Tuffeau also frames the windows and forms the corners of the upper storeys.
Local supplies and trade by Visé merchants supported the use of tuffeau, valued for helping interiors stay warm in winter and cool in summer. It was used in place of timber framing, while brick replaced clay or woven-branch infill in part to reduce fire risk. Brick became more common, especially in the eighteenth century; before the sixteenth century it was imported and costly. Thatch was a cheap, common roofing material until the early seventeenth century, but slate was used on the town hall’s roof because of fire risk.
Street façade
Four windows with a single divider flank the main entrance. A limestone gallery with three round-headed arches spans the façade, and the spaces above the arches display the arms of mayors Frambach de la Haye and Denis de Maretz. An ornamental band on the third storey is interrupted by two tuffeau niches beneath the windows. The niches held figures of Saint Martin and another saint. Saint Martin, Martin of Tours, was a fourth-century Christian bishop and the patron saint of the town and its collegiate church.
Rear façade and roof
The rear façade has two bays of windows divided by crossbars, with smaller openings set left of centre between them. Adjoining houses historically concealed its lowest level. The steep, projecting, four-sided roof has prominent eaves and dormer windows, which project from the sloping roof. A clock is set in front of the highest dormer on the street-facing slope. Above it, a many-sided, pear-shaped tower contains a carillon, a set of tuned bells played as a musical instrument, with fifteen bells.
Interior arrangement
The building stands above damp cellars, one of which served as a prison. The ground-floor layout included an entrance hall with a staircase and two cells, as well as two rooms along the adjoining wall used by the police and municipal population-registration services. The first floor held a small hall, the council chamber, and the mayor’s office; a small corridor and one room occupied the second floor. A spiral staircase connected the entrance hall with the first-floor hall and the second-floor corridor.