Church of San Juan Apóstol y Evangelista: An Early Medieval Royal Church in Pravia
Site at a Glance
- Popularity
- Medium
- Country
- Spain
- Primary era
- Medieval
- Eras represented
- Medieval, Early Modern
- Civilizations
- Habsburg, Habsburg Spain, Kingdom of Asturias, Spanish
- Site type
- Religious
- Remains
- Church
On this page17 sections
History
Royal foundation in Pravia
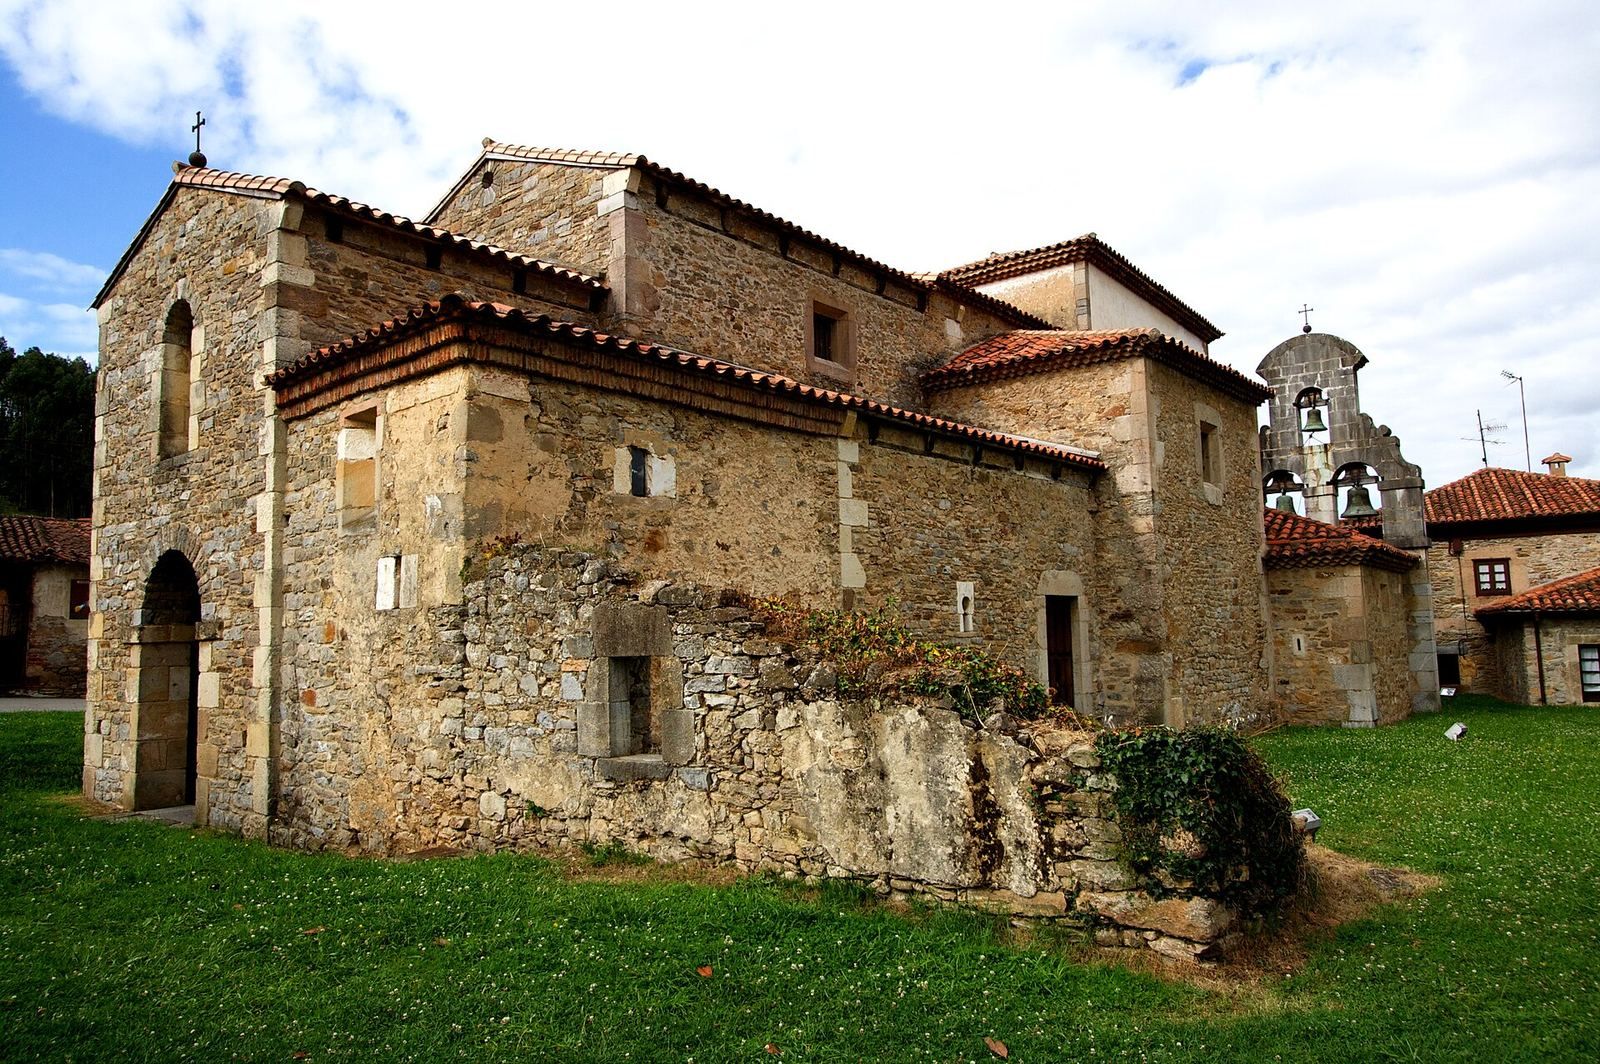
The Church of San Juan Apóstol y Evangelista is an early medieval royal church at Pravia, Spain, commissioned by King Silo of Asturias and his wife, Queen Adosinda, and built between 774 and 783. It is regarded as the oldest church in Asturias and is an early example of Asturian pre-Romanesque art, the Christian art and architecture of the Asturian kingdom before the Romanesque period.
Silo moved his court from Cangas de Onís to Pravia, where Roman roads met, including a route to Asturica Augusta, now Astorga. The church formed part of the royal court complex and stood beside a palace that has since disappeared. That palace may have taken the place of a Roman-period building. The church served as the palace chapel and royal burial chapel.
Monastery and royal traditions
After Silo’s death, the court complex and church became a monastery. On 26 November 785, Adosinda entered the monastery under pressure from the new rulers; Beatus of Liébana, a monk and theologian, was present. The church was first dedicated to John, Peter, Paul, and Andrew, and was also associated especially with John the Apostle and Evangelist.
The church was the setting for a theological dispute between Beatus and Elipandus of Toledo, an archbishop. They debated adoptionism, the belief that Christ in his human nature was adopted as the Son of God. Silo, Adosinda, and King Mauregato are traditionally said to have been buried at the church. Silo and Adosinda were linked to a tomb there, though another tradition held that Silo’s remains were transferred to the Monastery of San Juan de las Dueñas in Oviedo. Mauregato was said to have lain in a plain tomb.
Alterations and archaeological work
The church kept its original form until the sixteenth century, then underwent major changes over the next two centuries. In 1637, construction of a burial chamber for the Salas family enlarged and demolished the main apse, broke the stone slab bearing a labyrinth inscription, and destroyed the original foundation.
Fortunato de Selgas restored the transept and crossing in 1836. In 1868, the entrance porch and royal tombs were demolished and a bell tower was erected, changing the building’s profile. From 1975, architect José Menéndez Pidal y Álvarez led excavation and restoration work that exposed early features and aimed to recover the church’s medieval appearance. Later additions, including a nineteenth-century façade, were removed, and the royal gallery was reconstructed. Excavations in 1988 found part of a medieval burial ground in the north sacristy; investigations recovered 182 carved pieces, now displayed in the church and the Santianes Pre-Romanesque Museum.
The church received National Monument status in 1931 and is now an Asset of Cultural Interest. It continues to serve as a parish church in the Roman Catholic Diocese of Oviedo.
Remains
Plan and building fabric
Three-aisled church
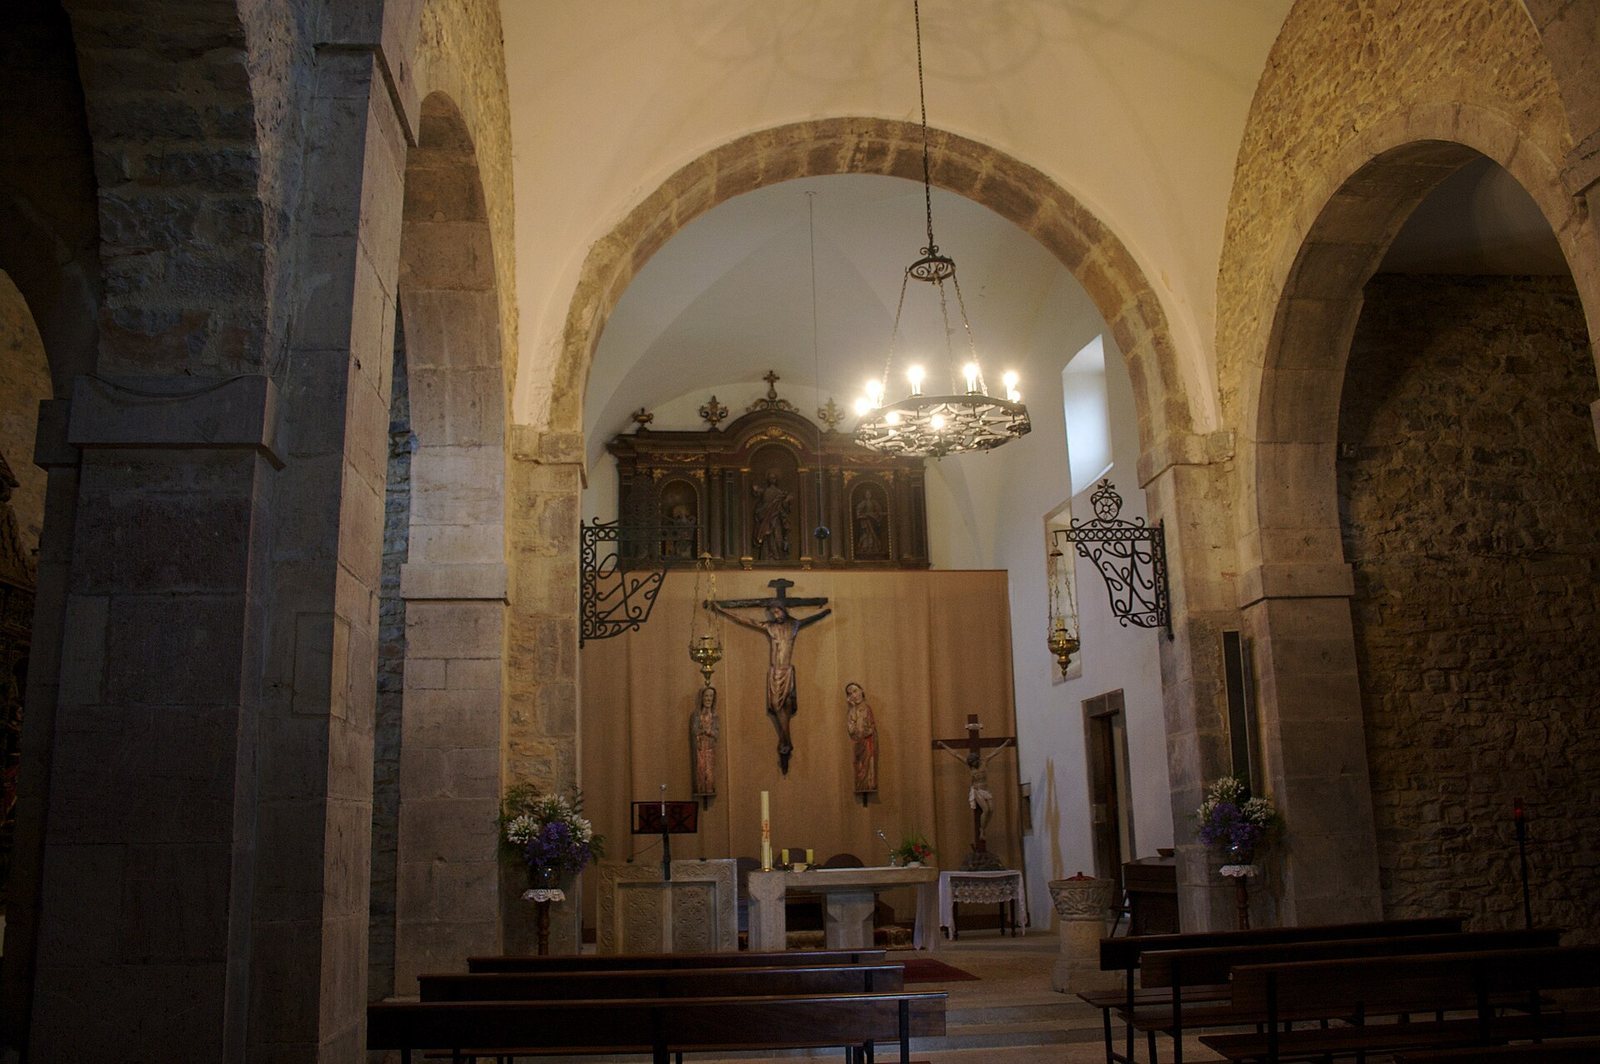
The church has a rectangular plan and a basilica layout, with a central nave, the main lengthwise space, flanked by two side aisles. The nave measures 8 metres long by 5.5 metres wide, while each aisle is 2.5 metres wide. The nave is divided into two sections. Semicircular brick arches rest on square piers, with small rubble stones where the arches begin and brick forming their central spans. The piers are made from finely cut stone; the walls use roughly cut stones set in lime mortar. Original sections remain in the outside walls of the side aisles.
West end, crossing, and apse
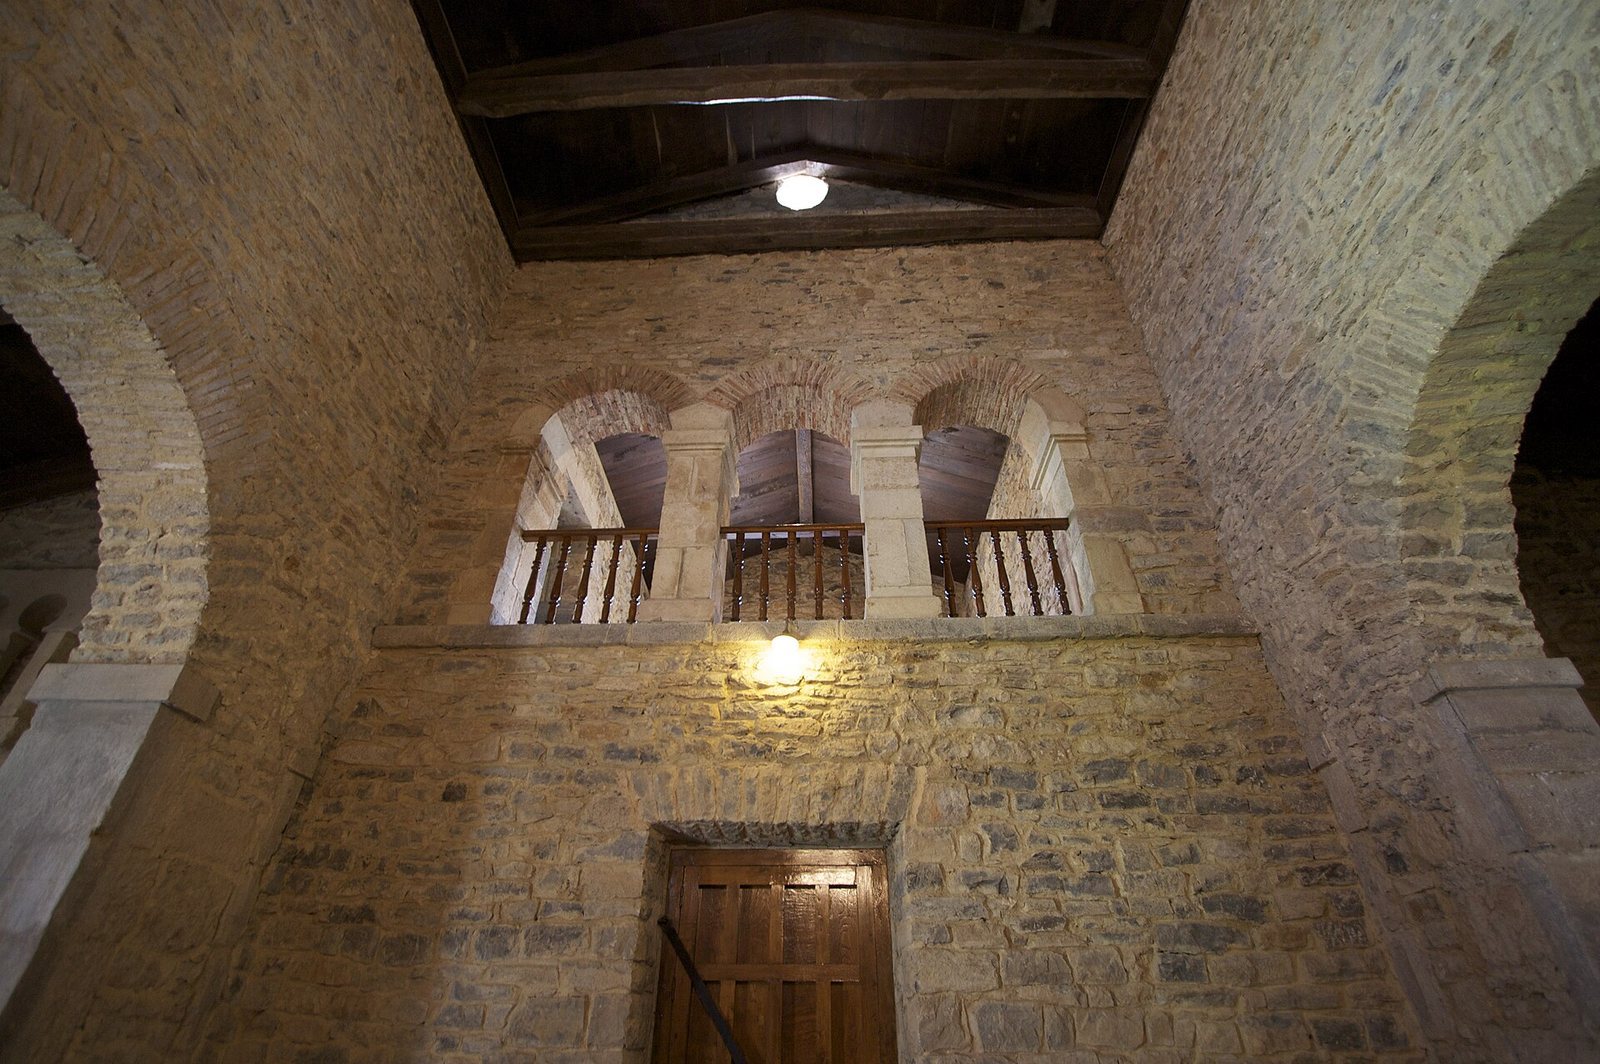
At the west end, an open square narthex, or entrance space, was converted into a royal burial chapel. Its small wooden gallery has been altered, while the present portico and royal gallery are modern reconstructions. The original crossing, where the crosswise transept meets the nave, has been lost. It had three aisles linked to the nave arcade, and its 4.5-metre-wide transept rested on cross-shaped supports and opened into three rectangular chapels. The transept is visible from outside but does not stand out in the plan. The original apse, the rounded end of the church, was semicircular inside and rectangular on the exterior. Later work replaced it with a flat-ended apse and a vaulted ceiling. Two sacristies were added beside it, one now used for archaeological storage. The church body originally had a timber roof, while the apses had tunnel-shaped barrel vaults.
Openings and floors
Windows
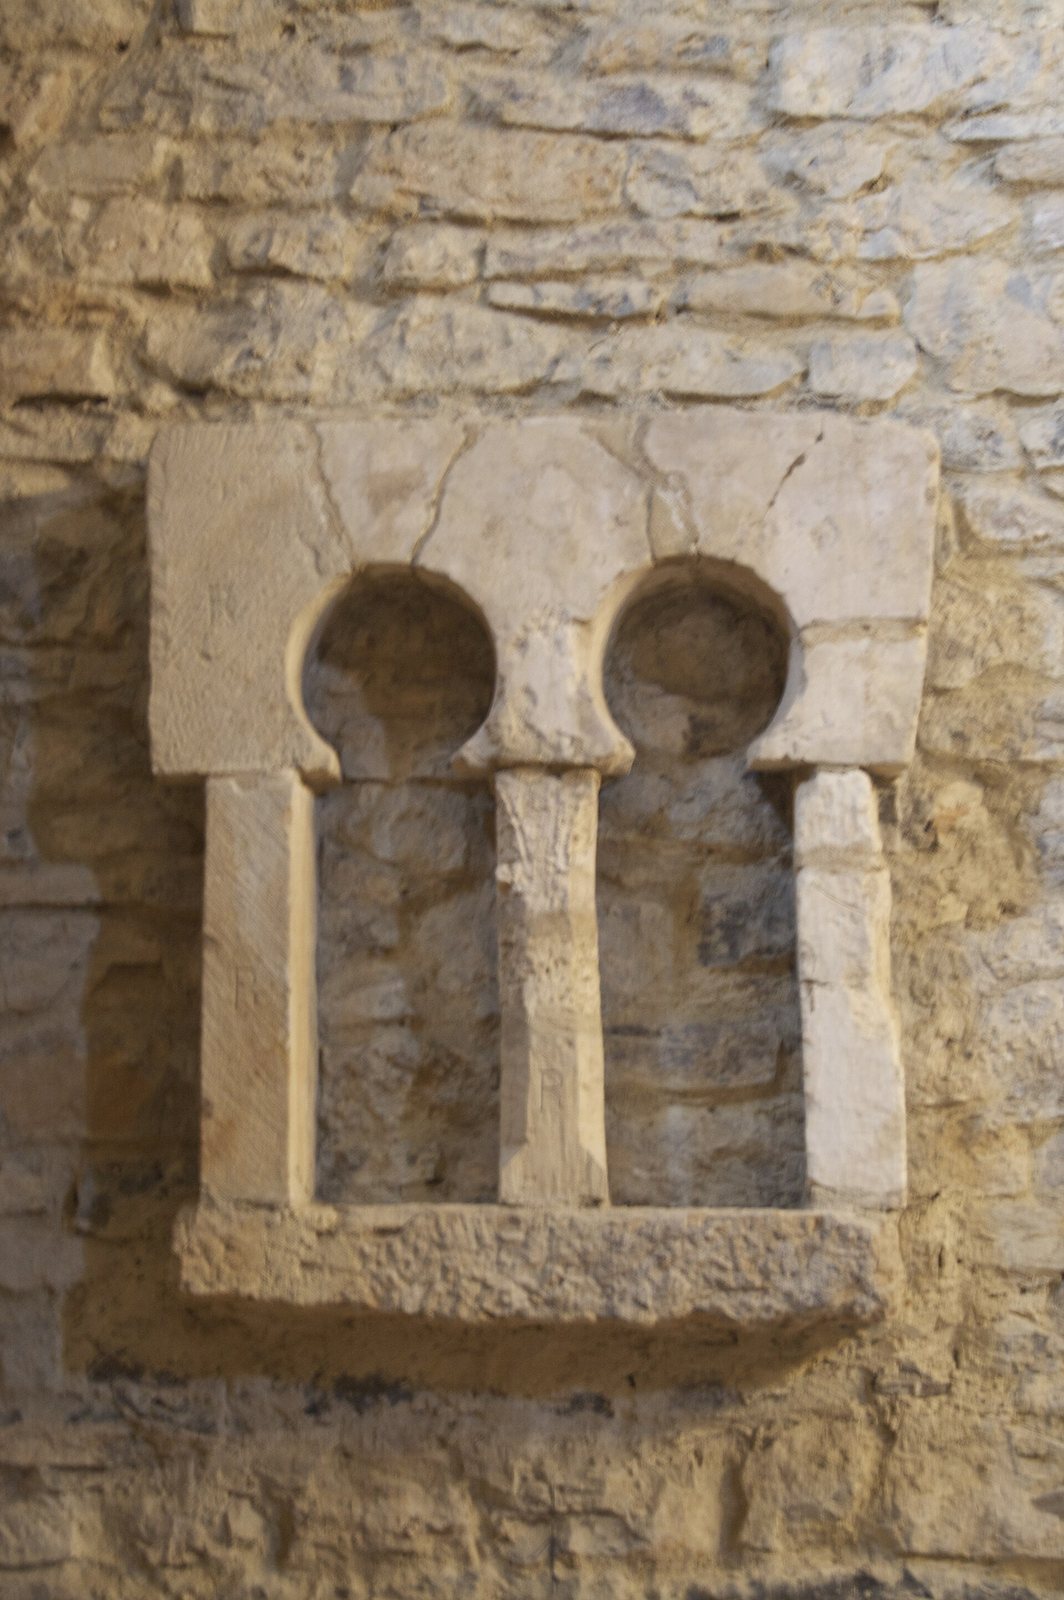
Small single and paired windows with horseshoe-shaped arches survive. A south-façade window dated to the tenth century has a keyhole-like outline: its curved upper section was carved from one stone block and rests on two short stone columns. A paired window displayed on the north-aisle wall has a small central column decorated with geometric carving. The apse once had a carefully made triple-arched window. Fragments, including material associated with the church’s foundation dedication, are kept at the Santianes Pre-Romanesque Museum.
Paving and baptismal pool
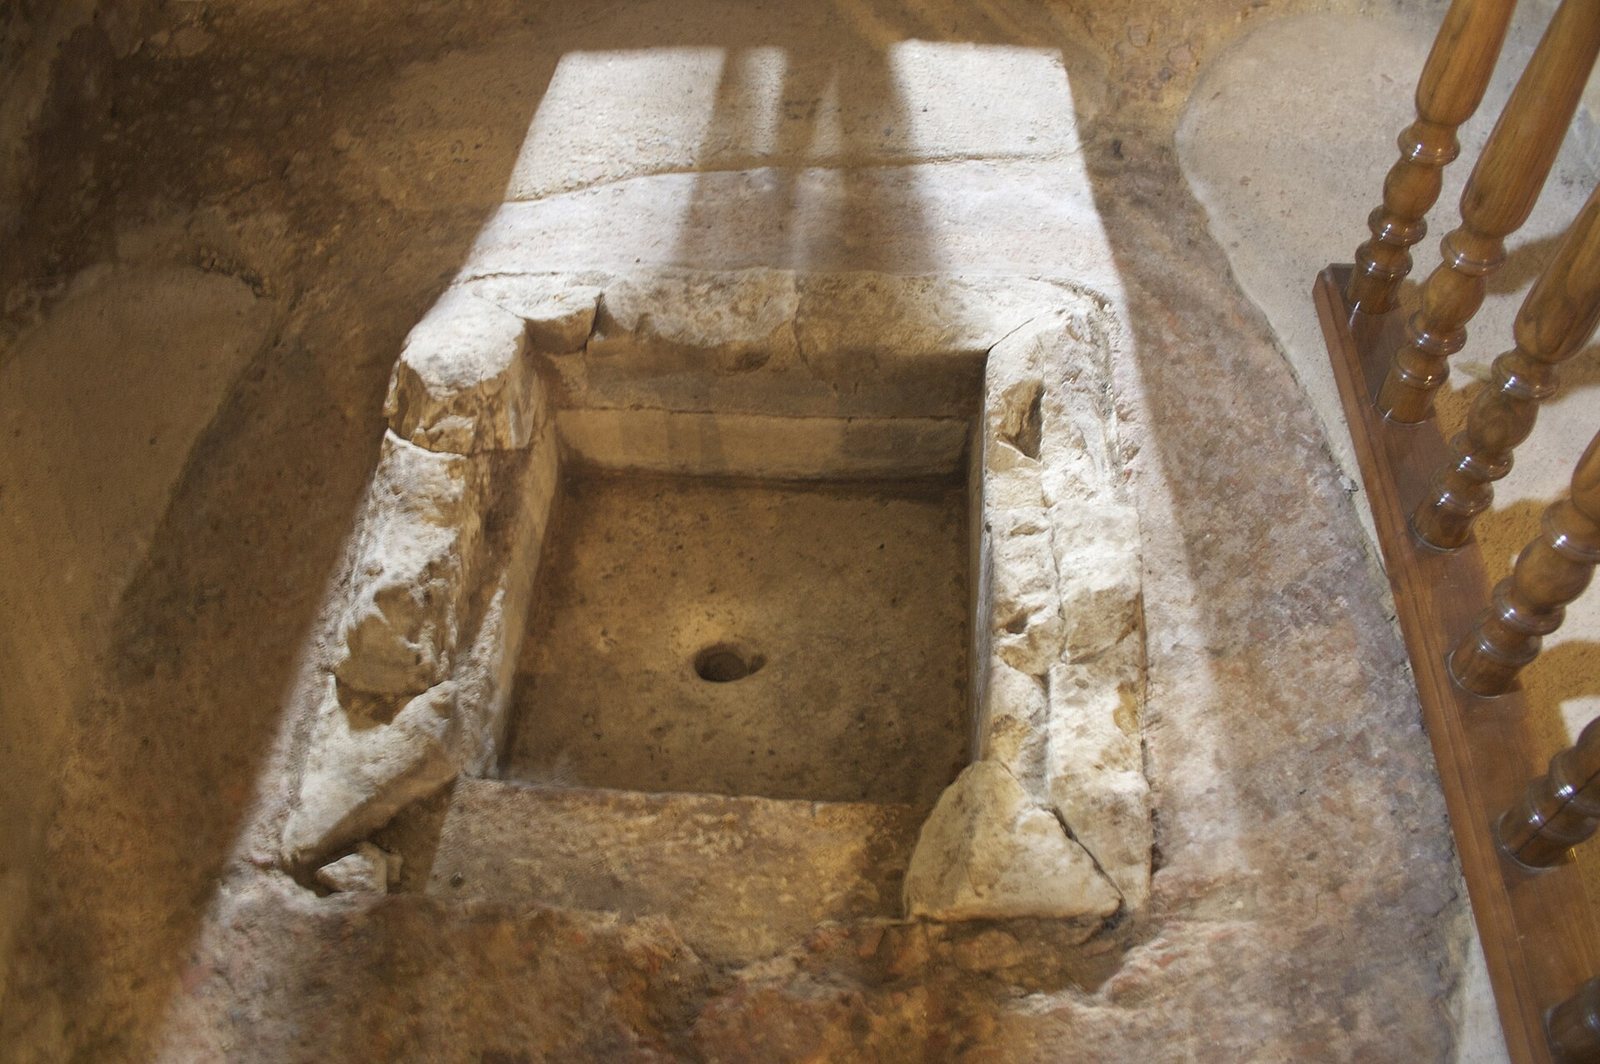
Excavation and restoration recovered the original paving, which follows the uneven ground rather than forming a regular pattern. In the southwestern corner of the south aisle, a baptismal pool is set into a hard Roman-derived floor made from crushed pottery or brick mixed with mortar. The pool has a drain and measures 56.5 by 61.5 centimetres, with a depth of 26.5 centimetres. It is regarded as Asturias’s oldest and only preserved baptismal pool.
Inscriptions and church fittings
Carved stones and inscriptions
A carved slab fragment depicts a tower-shaped building with masonry made from squared, carefully cut stones. Another limestone fragment bears the words Silo princeps fecit, meaning “Prince Silo made it.” A reconstruction arranges the phrase as a labyrinth, readable in different directions and repeated thousands of times. A reconstructed foundation dedication reads, “This holy house stands firm in honour of John the Apostle and Evangelist.” A separate inscription relates to the church’s offering. An epitaph attributed to Mauregato’s tomb reads, “Here lies in Pravia he who was wicked.” Carved stones are displayed in the sacristy, and copies of altar and choir-screen fragments found in 1894 are shown in the church.
Altar and choir screens
Copies of the altar and choir screens, barriers that separate the choir from the nave, are displayed in the church. The originals were moved by Fortunato de Selgas to his estate at El Pito. They were kept in the crypt of the nearby Church of Jesus Nazareno until 2008, when they were transferred to a room in the Selgas palace. The original altar is considered the oldest in Spain.
Other surviving features
Crucifix
A crucifix with two mourning figures dates to the late twelfth or early thirteenth century and is in the Romanesque style, a medieval style that preceded Gothic. Christ’s left hand is cut short, and the sculpture bears burn marks from the Spanish Civil War, when it was thrown into a fire.
Bell gable
An eighteenth-century bell gable, a wall structure that holds bells above a roof, stands on the church’s southeastern side following the twentieth-century restoration.