Castillo de Gauzón: Royal Fortress of the Kingdom of Asturias


Site at a Glance
- Rating
- 4
- Popularity
- Very Low
- Country
- Spain
- Primary era
- Medieval
- External website
- Open
- Eras represented
- Medieval
- Civilizations
- Kingdom of Asturias
- Site type
- Military
- Remains
- Castle
On this page16 sections
History
Castillo de Gauzón is a ruined early medieval royal fortress in Spain, located on the Peñón de Raíces in the municipality of Castrillón, Asturias. Associated with the Asturian kings and built in the early medieval period, it occupied a strategic position above the Avilés estuary and the coastline. It was regarded as the most emblematic fortress of the kings of Asturias and has become important to the study of how the Kingdom of Asturias developed.
Early Settlement and Royal Transformation
The earliest occupation of the promontory dates from the sixth or seventh century and continued through the eighth century. Buildings made from stone joined with lime mortar, together with other traces of settlement, point to an enclave controlled by a powerful social group. That group later contributed to the political formation of the Kingdom of Asturias, a medieval Christian kingdom in northern Iberia that emerged after the collapse of Visigothic rule.
During the eighth or ninth century, the Asturian kings transformed the earlier settlement into a royal fortress. Older chronicles placed the castle’s construction in the ninth century, but carbon-14 testing later dated its construction to approximately the middle of the seventh century. This earlier chronology has prompted a reassessment of the beginnings of the Asturian kingdom and the development of its royal centers.
The fortress acquired a palatine complex, meaning an area connected with the royal residence and court. Part of this development belonged to the reign of Alfonso III, king of Asturias from 866 to 910, and his queen, Jimena. At the end of the ninth century, three bishops consecrated a church dedicated to San Salvador within the royal complex.
In 908, Alfonso III and Jimena ordered the Cross of Victory to be made at Gauzón. It was covered with gold and precious stones, and later became the symbol of the Principality of Asturias. The commission connected the fortress directly with the royal ceremonial and religious culture of the Asturian court.
Counts, Siege, and Decline
During the tenth century, Gauzón became the residence of the royal representative, or count, who governed the territorial district of Gozón. Its role therefore extended beyond royal residence to the administration of the surrounding territory. In 1132, Count Gonzalo Peláez rebelled against Alfonso VII, and the fortress was besieged during the conflict.
Alfonso IX donated the castle to the Order of Santiago in 1222. This medieval military-religious order combined religious commitments with military and territorial responsibilities. After the donation, Gauzón lost political power. During military conflicts in the fourteenth and fifteenth centuries, part of its gate and walls was dismantled. By the fifteenth century, the fortress had been abandoned and converted into a cattle enclosure.
Excavation and Archaeological Recovery
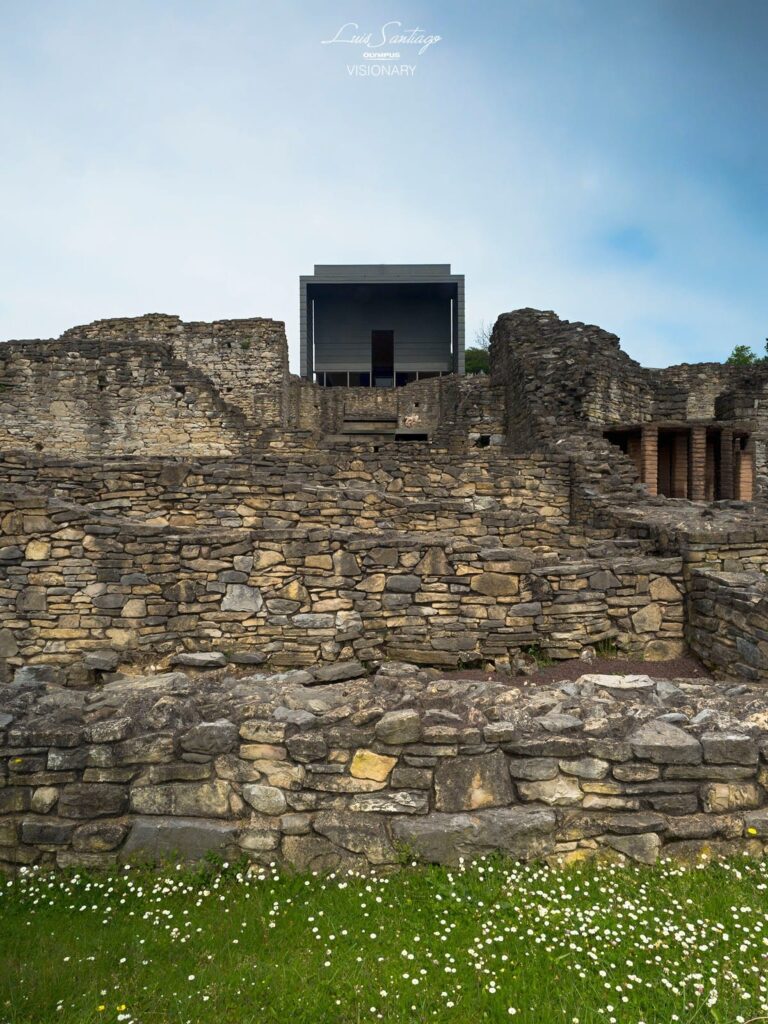
Vicente José González García directed the first excavations between 1972 and 1977. An archaeological excavation project has operated at the site since 2007, recovering thousands of objects connected with daily life and revising the chronology of the fortress. The ruins also reflect centuries of stone removal by local inhabitants, who reused the material in houses and other buildings. Partial reconstruction and archaeological recovery continue to restore the surviving remains and clarify the site’s development.
Remains
Fortifications and Royal Buildings
Promontory and Entrance Gate
The fortress occupied the natural promontory of Peñón de Raíces. In the past, the sea reached the foot of the rise, while falling tides exposed a broad zone of dunes and marshes below it. The earliest settlement included stone walls laid with lime mortar. A monumental entrance gate was added during the eighth or ninth century. Its U-shaped plan used two projecting arms to flank the entrance and protect the approach. Between the tenth and twelfth centuries, the entrance was widened and reorganized, and the interior was divided into additional compartments.
Palatine Complex
The palatine area formed the heart of the fortress. Its private sector contained a central room with a hearth in one corner and an adjoining room interpreted as a bathroom. The bathroom included drainage channels, recesses for wooden containers, and a basin edged with brick. The rooms had concrete floors made with opus signinum, a waterproof material formed from lime and crushed ceramic, while their walls were painted. These palatine rooms are regarded as a unique testimony to pre-Romanesque architecture, the early medieval traditions that preceded the Romanesque style.
Royal Tower
A rectangular royal tower stood beside the entrance and partly overlapped one of the sixth- or seventh-century constructions. It measured 8.7 by 4.5 metres. Its southern wall used dressed stone, and its interior walls were painted orange. The tower’s position beside the gate formed part of the fortress’s royal and defensive architecture.
Workshops and Lower Settlement
Craft Alley
A broad alley with a clay floor ran from the entrance toward the king’s private area. During the eighth and ninth centuries, craftsmen working along it produced weapons, tools, and possibly jewellery. Their installations included a small forge and other facilities for working metal, placing craft activity within the main circulation area of the royal fortress.
Lower Platform
Below the royal area, a larger platform contained a more modest settlement with clay floors and structures supported by posts. It probably housed servants employed by the kings or artisans involved in building the castle. Horses were also kept in this lower area, as shown by the recovery of horseshoes and horseshoe nails.
Church, Burials, and Recovered Objects
San Salvador and the Necropolis
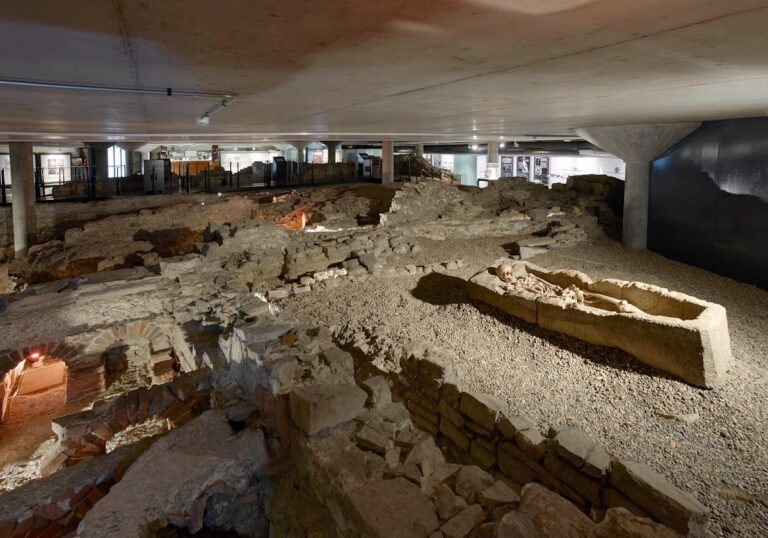
The church of San Salvador survives archaeologically through several recovered walls and the remains of an associated necropolis, a formal burial ground. These remains belong to the religious complex established within the royal fortress.
Military and Household Finds
Objects recovered from the fortress illustrate the activities of its garrison and inhabitants. Oysters and cockles provide evidence of the garrison’s diet, while other remains indicate hunting. Military finds include arrowheads, crossbow bolts, darts, and fragments of swords. Small knives and sharpeners represent other forms of work. Bone dice and an alquerque board, a medieval game related to later alignment and capture games, reflect leisure activities. Bronze pins and earrings, spurs, glass-paste beads, and French ceramics point to aristocratic life at the site.
Visigothic Gold Coin
In 2013, excavators found a Visigothic gold triente, a small gold coin, minted by King Recaredo I in a ninth-century layer. Recaredo ruled the Visigoths in the late sixth century. The coin had been pierced, which supports the interpretation that it may have been worn as a pendant. It is now displayed at the Archaeological Museum of Asturias.