Church of Saint Winwaloe, Gunwalloe: A Late-Gothic Coastal Church in Cornwall
Site at a Glance
- Popularity
- Medium
- Country
- United Kingdom
- Primary era
- Medieval
- Eras represented
- Medieval, Early Modern, Modern
- Civilizations
- British, English
- Site type
- Religious
- Remains
- Church
On this page14 sections
History
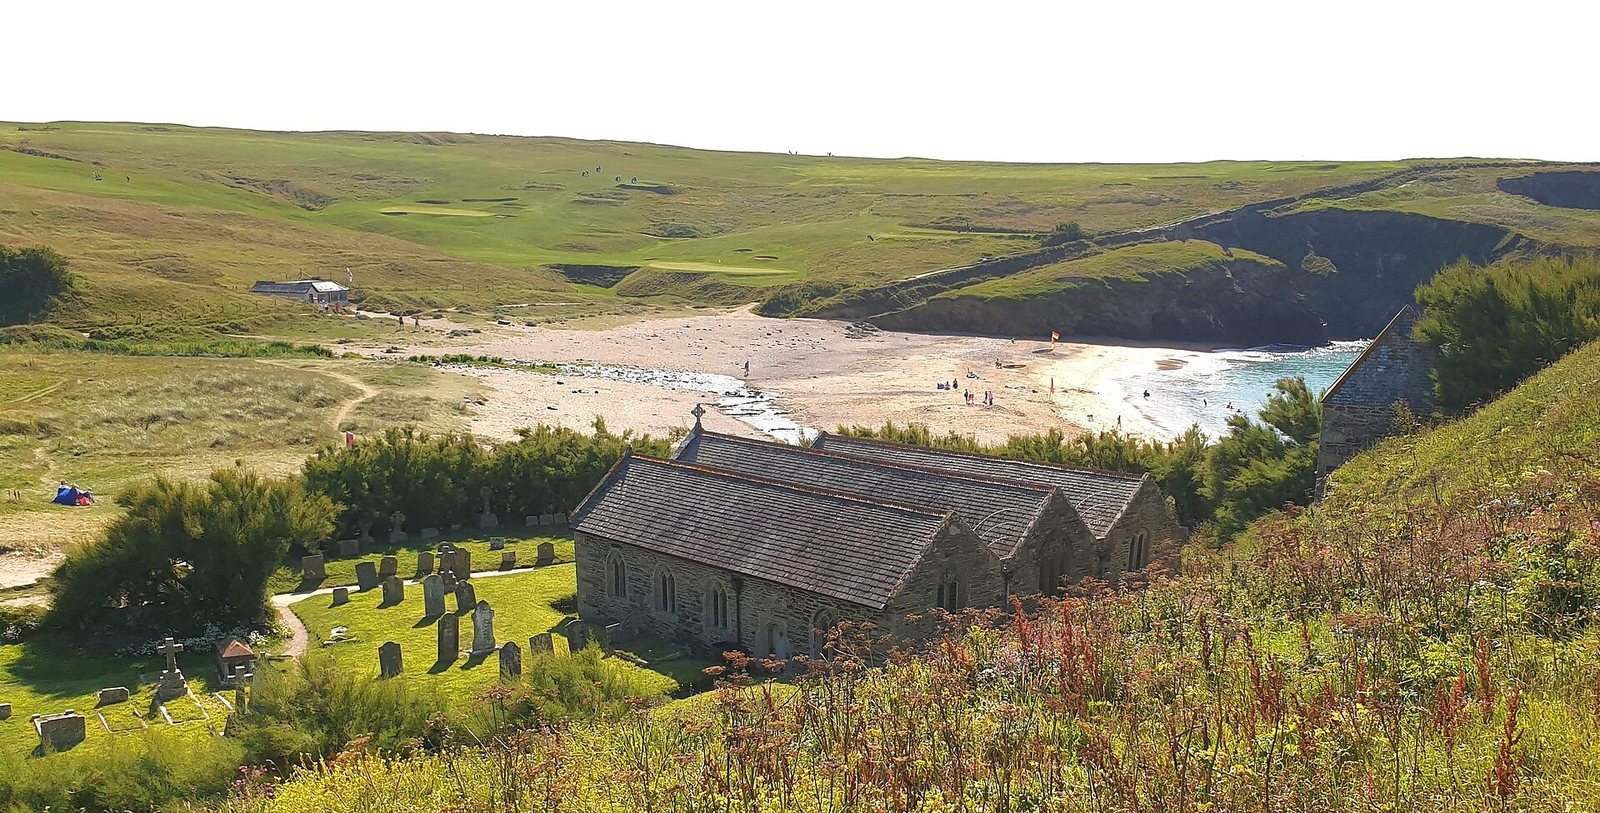
The Church of Saint Winwaloe, Gunwalloe, stands at Church Cove in Cornwall, United Kingdom. The present late-Gothic church took shape mainly in the fifteenth century, although parts may be older. Tradition places a Christian church here in the fifth century, and it has consequently been described as Cornwall’s oldest church.
Origins and medieval development
Legends connect the early church with shipwrecks: one tells of a survivor who gave thanks for rescue, while another credits two shipwrecked sisters. A more practical explanation is that the church served local fishers as Christianity spread in an area where pagan beliefs had been followed.
The church appears in the Domesday Book, an eleventh-century survey of land and resources commissioned by William the Conqueror. Some parts of the building may date to the thirteenth century, but its present form developed chiefly in the fifteenth. It has been dedicated to Saint Winwaloe, the local name for Guénolé, an early medieval Breton Christian saint, since at least 1433. Some intended alterations may not have proceeded as the Reformation, the sixteenth-century religious change that established Protestantism in England and reshaped its church institutions, began.
Coastal change and modern history
Exposure to the sea and coastal erosion repeatedly damaged the church, leading to repairs and rebuilding. A gallery was added at the west end before 1775. In 1870–71, after erosion had harmed the façade and interior fittings, the English church architect E. H. Sedding led a major restoration. The work extended the chancel eastward, repaved the nave, replaced the roof and several windows, and renewed original window tracery.
Sand encroachment has threatened the churchyard, where repeated clearance work has been carried out. The church has held Grade I listing since 1957; its separate bell tower has Grade II listing. It belongs to the Church of England’s Province of Canterbury and Diocese of Truro, and forms a joint parish with St Corentine’s Church at Cury.
Remains
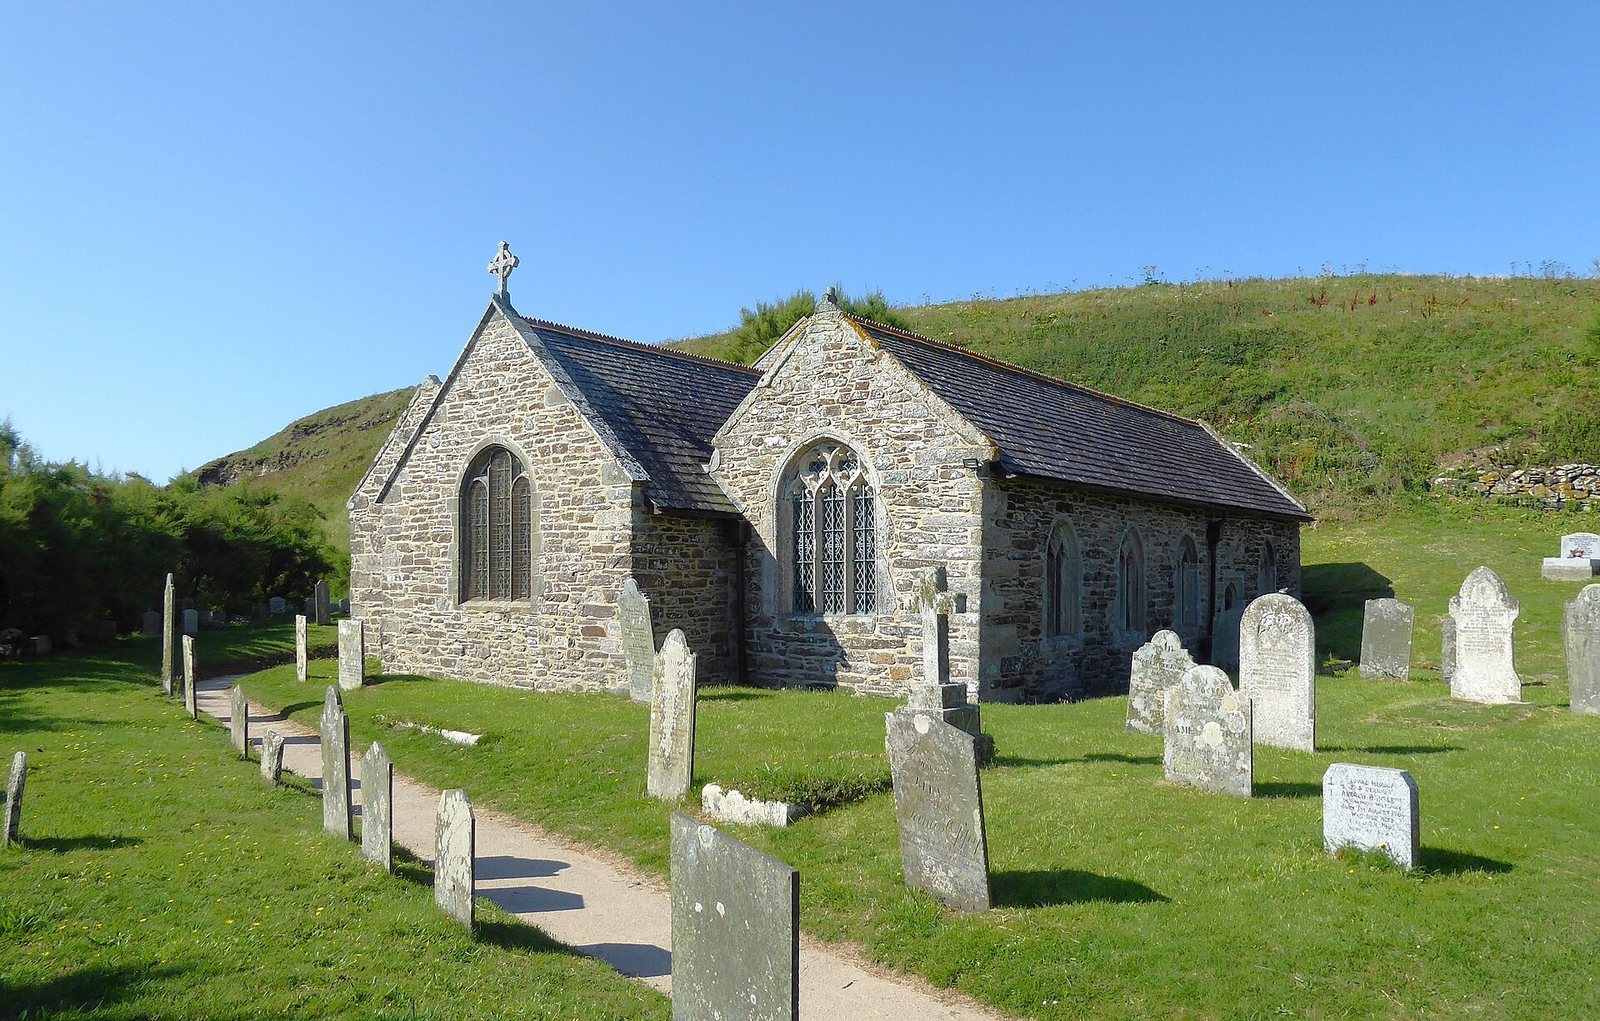
The late-Gothic church is a three-aisled hall church, with the nave and aisles of similar height. Its five-bay nave and chancel share a roof, while the chancel extends east at the width of the central nave. North and south aisles, a south porch and a stair turret at the end of the south aisle complete the plan. A detached tower stands to the southwest. Slate rubble forms the walls, with granite details, and the gabled roofs are clad in Delabole slate. The church stands near the beach on the Lizard Peninsula; Castle Mound rocks and sand dunes lie between it and the sea. Granite blocks have been added between the façade and nearby slopes to help resist storm and wave erosion.
Exterior and setting
West front
The west front has three gables, with the nave in the centre and the aisle gables to either side. The nave gable contains a nineteenth-century triple window in Perpendicular Gothic, a late-medieval English style marked by strong vertical lines and elaborate window tracery. A nineteenth-century double window with hood moulds ending in carved stops occupies the north-aisle gable. The south-aisle gable has a double window with semicircular heads, dated to the late fifteenth or early sixteenth century. The nave’s west gable is attributed to an earlier building and may predate 1400.
North aisle
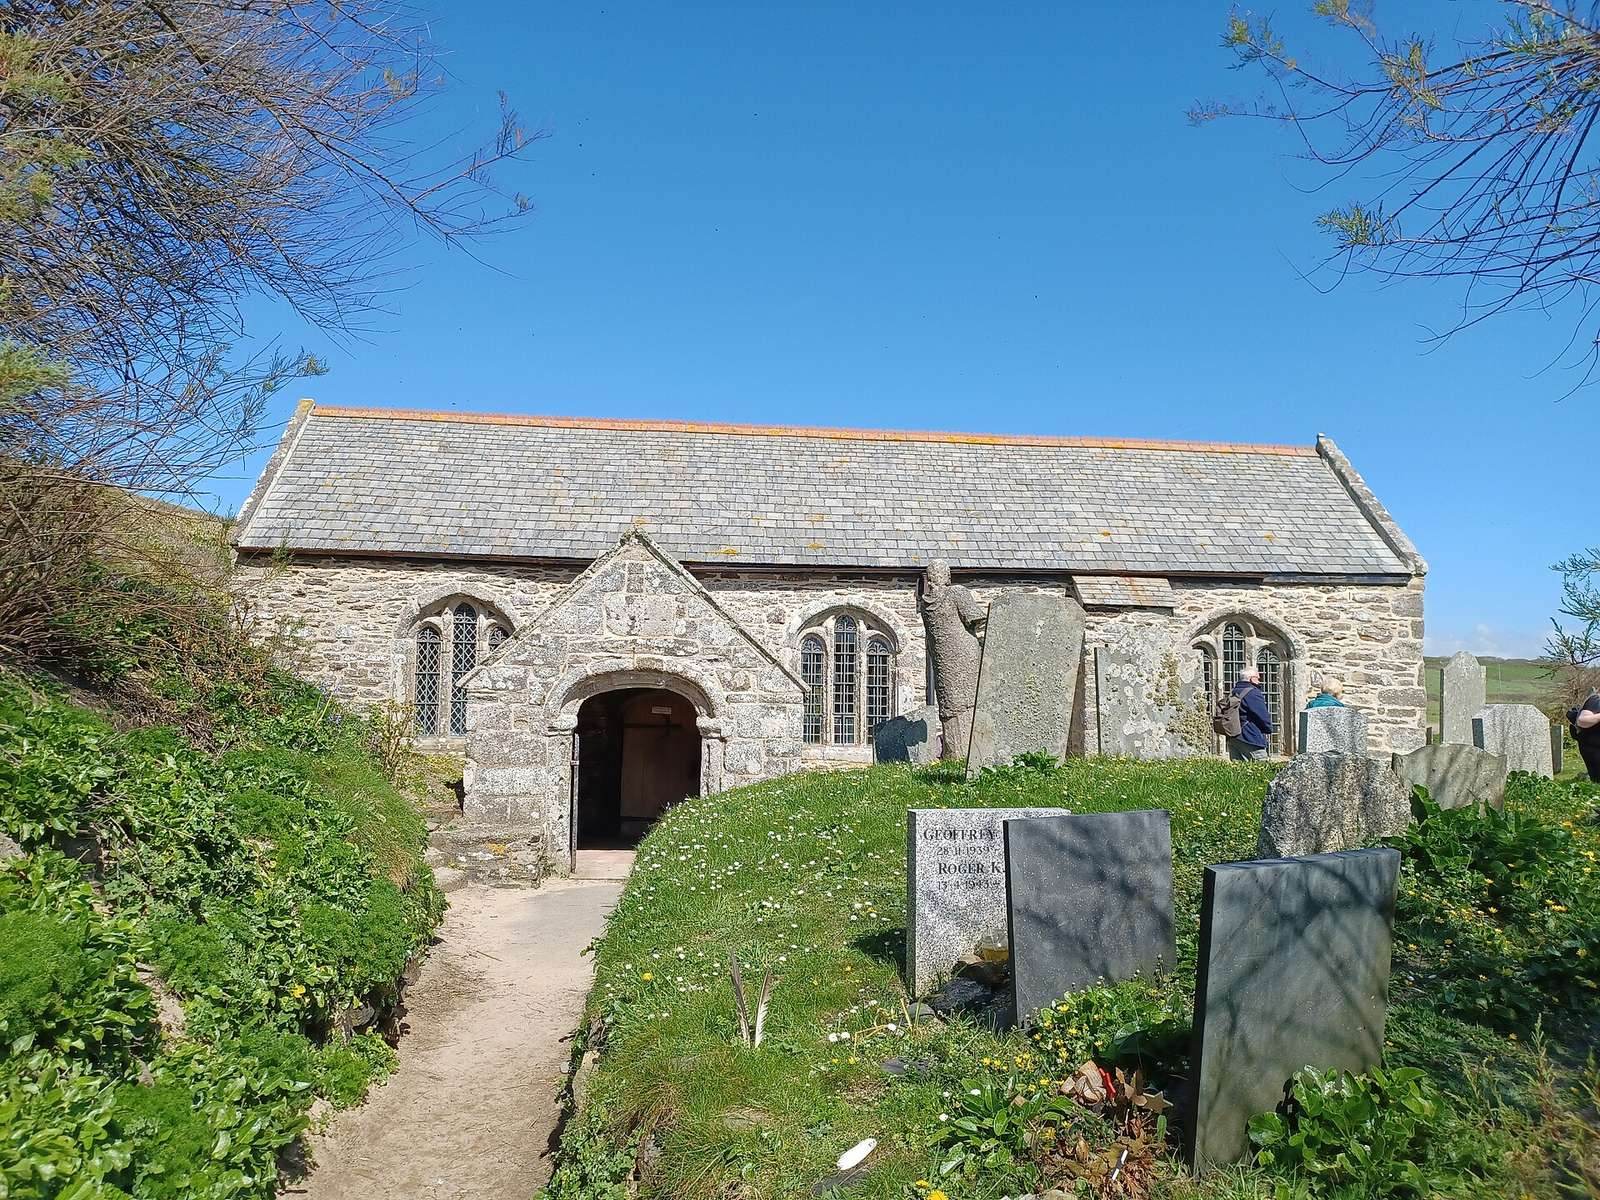
Four fifteenth-century double windows run along the north aisle’s main exterior wall. Their tracery combines three-lobed forms below with four-lobed forms above. A window in the aisle’s west gable follows the same design, with hood-mould stops. A nineteenth-century doorway sits beneath a moulded, shallow four-centred arch, a flattened curve formed from four arcs. At the east end, an ornate fifteenth-century Perpendicular triple window has a bulbous head.
South aisle and chancel
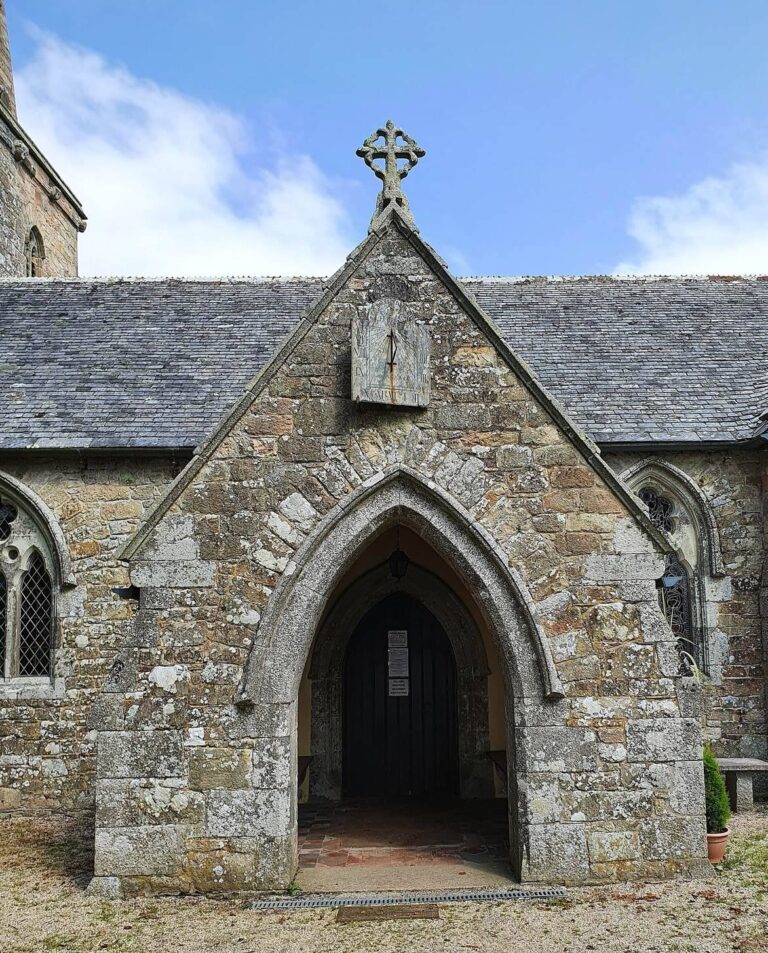
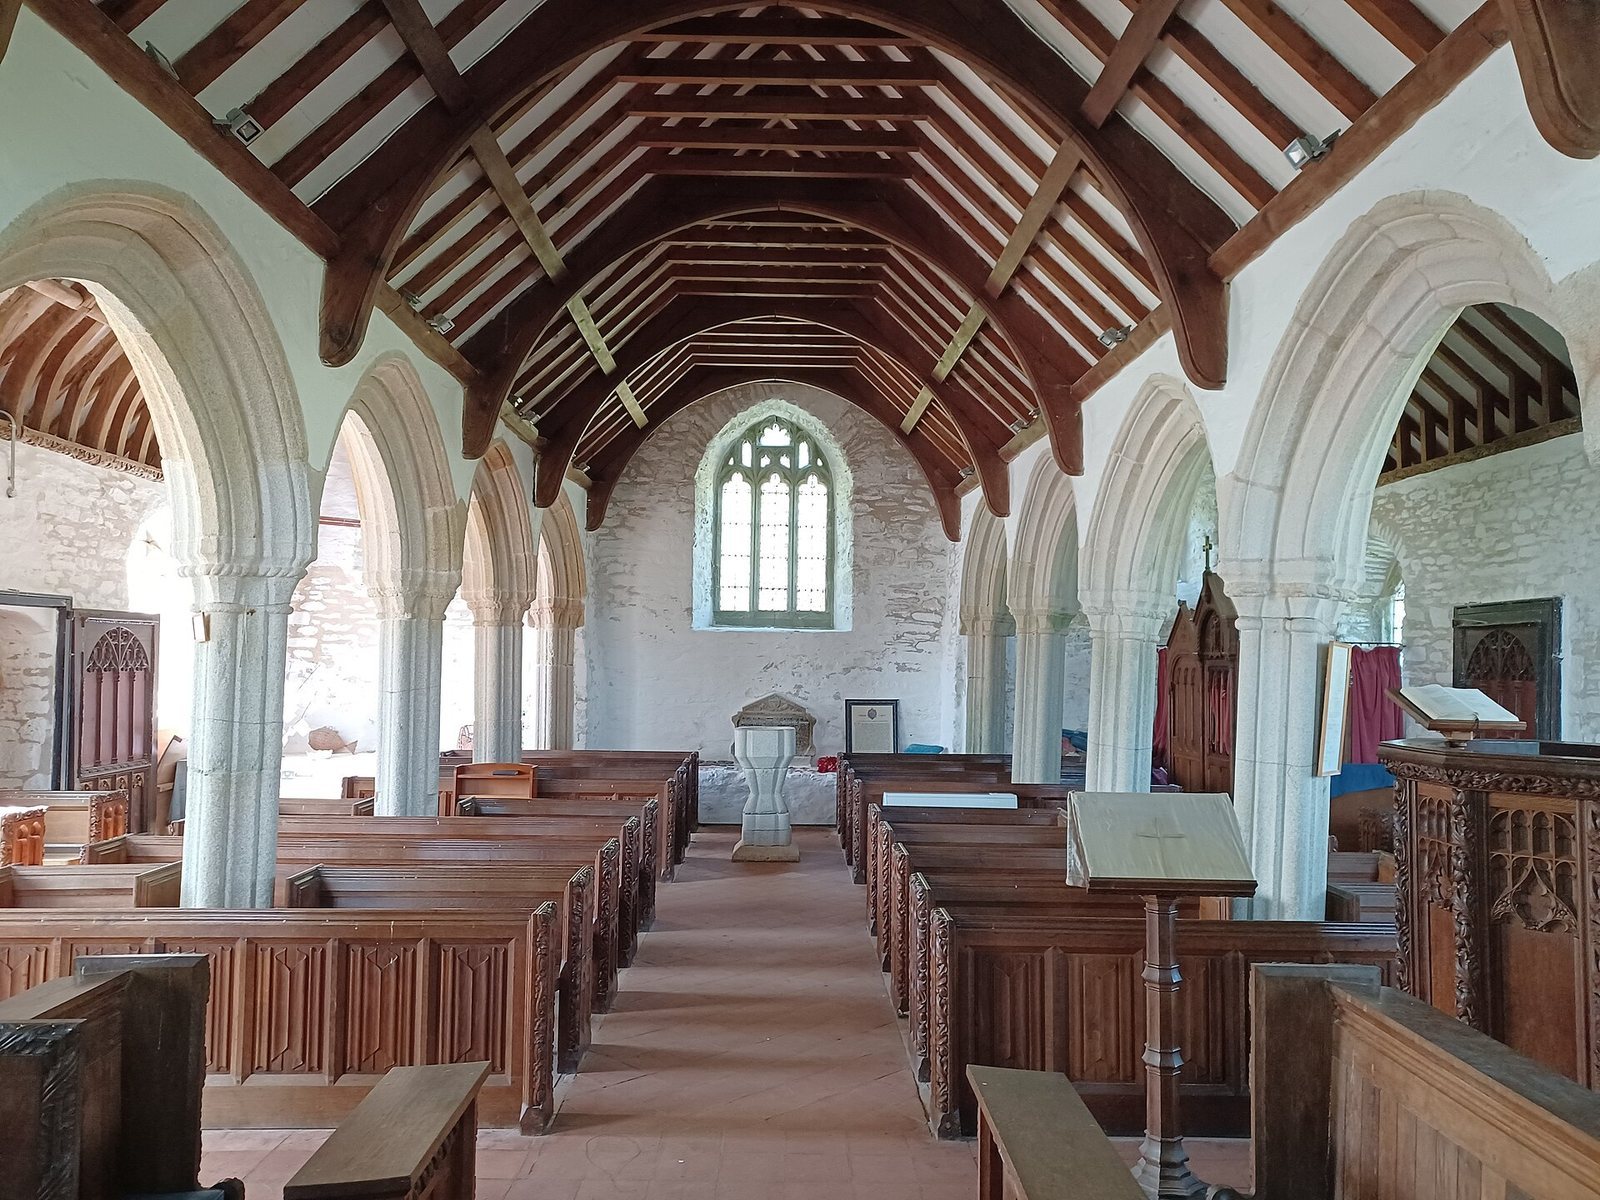
The south aisle has four windows along its outer wall. Its porch doorway has a Perpendicular-style design, with eight-sided sides and a moulded arch. The chancel’s nineteenth-century triple window has a Tudor-arched head; a narrower, projecting Tudor arch frames its central pane. Inside, the aisles are separated from the nave by steep, moulded four-centred arches with carved and moulded capitals.
Detached bell tower
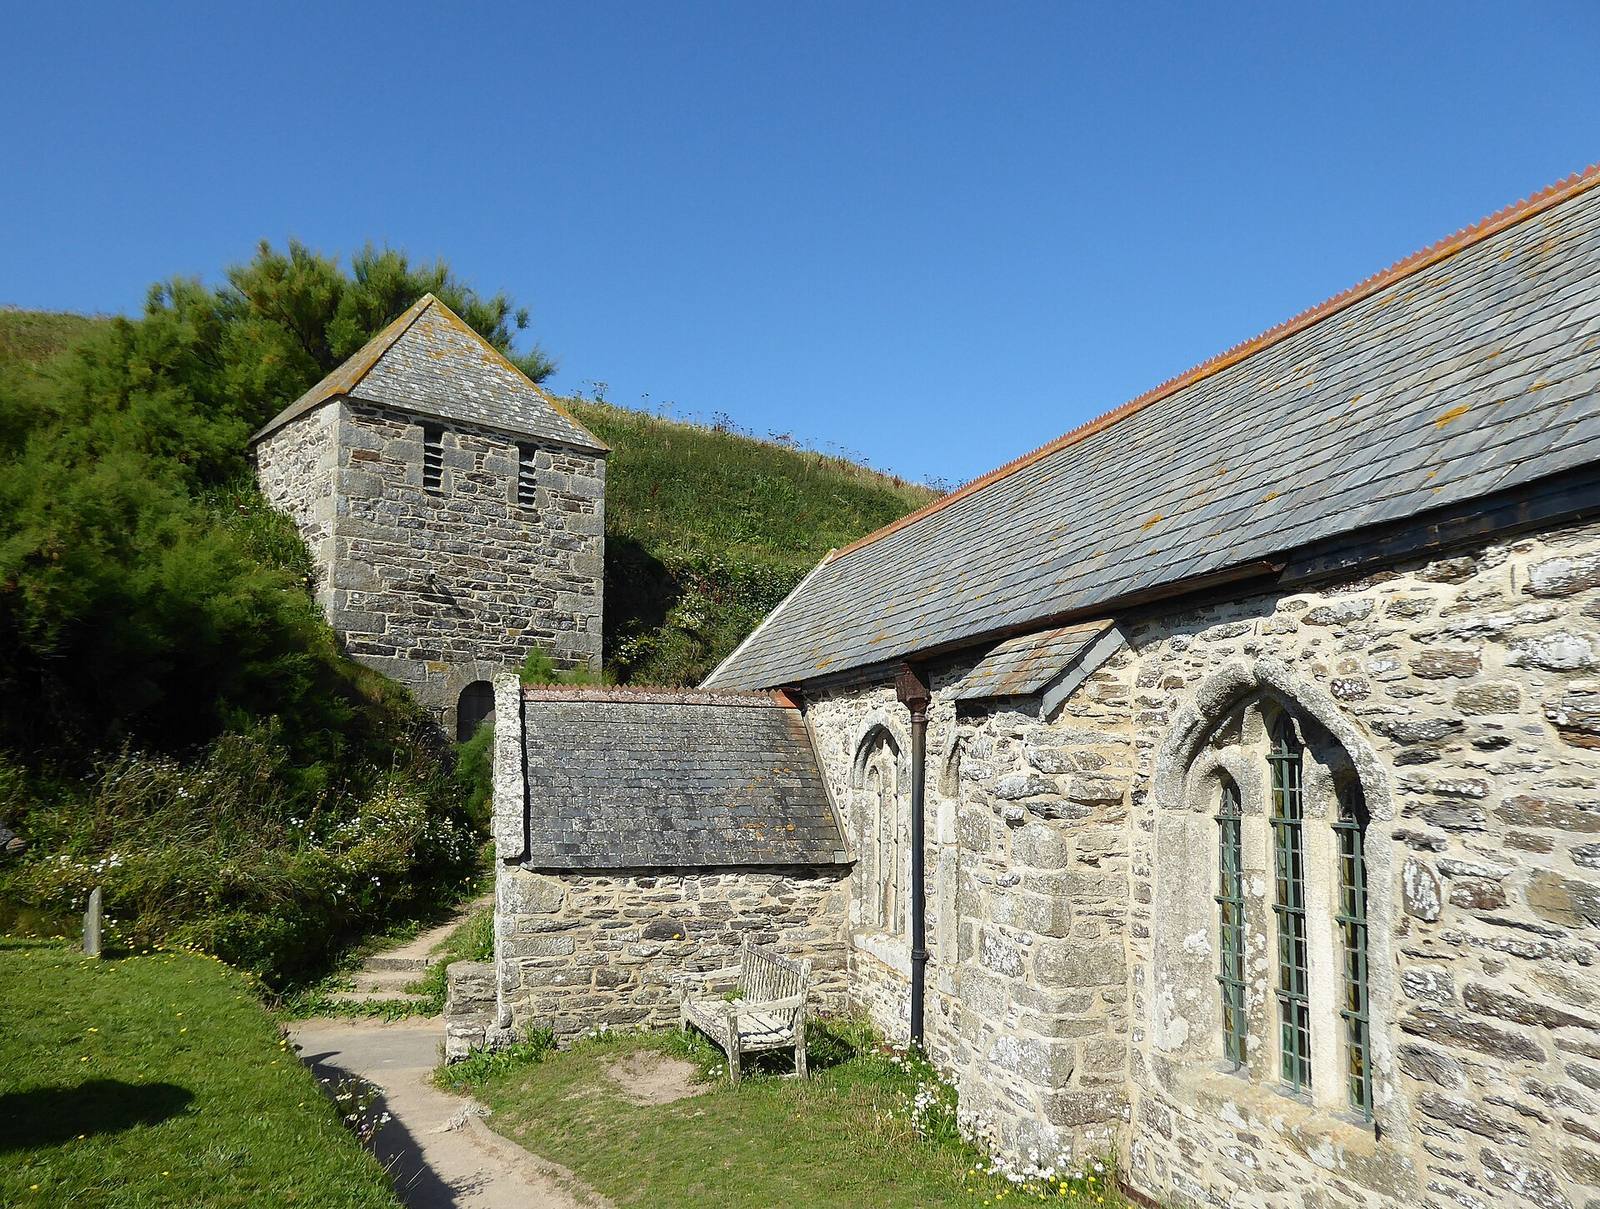
The square-plan tower was probably built in the thirteenth century and substantially rebuilt in the nineteenth. Its single upper stage, which houses the bells, has two louvred openings and a third narrow slit on the north face. An external entrance on the east side leads into the lower level through a nineteenth-century round-arched doorway. The tower is built of slate rubble with granite exterior details and has a pyramidal Delabole-slate roof, replaced in 1938. Its form resembles the towers at Feock and Gwennap. Three bells of medieval date were recast in 1926 and are operated by six batons, levers arranged like piano keys.
Churchyard cross
A small cross stands in the churchyard. It was found there in the nineteenth century, taken to Penrose and later placed back in the churchyard.
Interior
Ceilings and carved details
The porch and south aisle have fifteenth-century wooden barrel-vaulted ceilings, curved like tunnels, with carved wall plates beneath the roof beams and ribs. The west end of the south aisle has no ribs. The nave ceiling, supported by arches, and the north aisle’s chevron-patterned ceiling date to the nineteenth century. The north aisle also retains a carved fifteenth-century oak wall plate and a small niche in its east wall.
Screen, doors and furnishings
A sixteenth-century rood screen, which separated the nave from the chancel, once carried a Crucifixion scene and figures of the Twelve Apostles. Two lower sections of the screen remain, and panels depicting eight Apostles were reused on the interior oak doors. Each door has four panels with Perpendicular tracery above. A spiral stair with a round-arched entrance once gave access to the screen. The chapel screens, pews and pulpit are nineteenth-century oak furnishings.
Fonts and water basins
One font is in a Norman style, the Romanesque style used in England after the Norman Conquest. Made of Pentewan stone, it has a circular basin dated to the thirteenth century, supported by a cylindrical shaft and circular moulded base. A tree-of-life design is carved on the basin rim in line with the shaft. The font was first found in the churchyard and later brought inside. The other font, probably from the fifteenth century, has an octagonal granite basin. A piscina, a basin for washing communion vessels, is set in the chancel. A holy-water stoup, a basin for blessed water, is built into the right-hand side of the porch doorway.