St Peter’s Church, Kingerby: A Historic Anglican Church
Site at a Glance
- Rating
- 4.9
- Popularity
- Very Low
- Country
- United Kingdom
- Primary era
- Medieval
- External website
- Open
- Eras represented
- Medieval, Early Modern, Modern
- Civilizations
- Anglo-Saxon, British, English, Norman
- Site type
- Religious
- Remains
- Church
On this page12 sections
History
St Peter’s Church, Kingerby, in the United Kingdom, is a redundant Anglican church dedicated to Saint Peter, one of Jesus’s apostles traditionally regarded as the first bishop of Rome. Its earliest fabric dates from the early eleventh century, when Anglo-Saxon builders created the church that served a village later deserted. The building was enlarged and altered through the twelfth, thirteenth, fourteenth, and early seventeenth centuries, with further minor repairs in the nineteenth century.
Medieval Kingerby
During the fourteenth and fifteenth centuries, the manor belonged to the Disney family. Sir William Disney, one of the lords of the manor, fought alongside Edward the Black Prince, the eldest son of King Edward III and a leading English commander in the Hundred Years’ War. He died in 1316. His son, also Sir William Disney, died in 1349 during the Black Death, the major plague pandemic that reached England in the fourteenth century. The two men were ancestors of the filmmaker Walt Disney.
The Kingerby Hall estate
From the seventeenth to the nineteenth century, Kingerby Hall and its estate were owned by Roman Catholic families. The estate was used to conceal recusant priests, Catholic clergy who continued their ministry despite legal restrictions imposed after the English Reformation. The Young family were the last holders of the manor.
Protection and care
The church is now in the care of the Churches Conservation Trust. It is listed as a Grade I building in the National Heritage List for England, with that designation recorded on 1 November 1966. A tomb slab in the churchyard has a separate Grade II listing.
Remains
Layout and early fabric
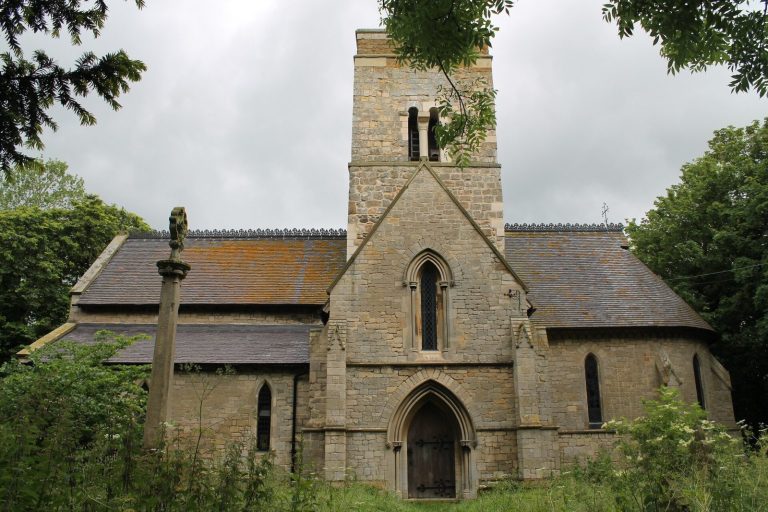
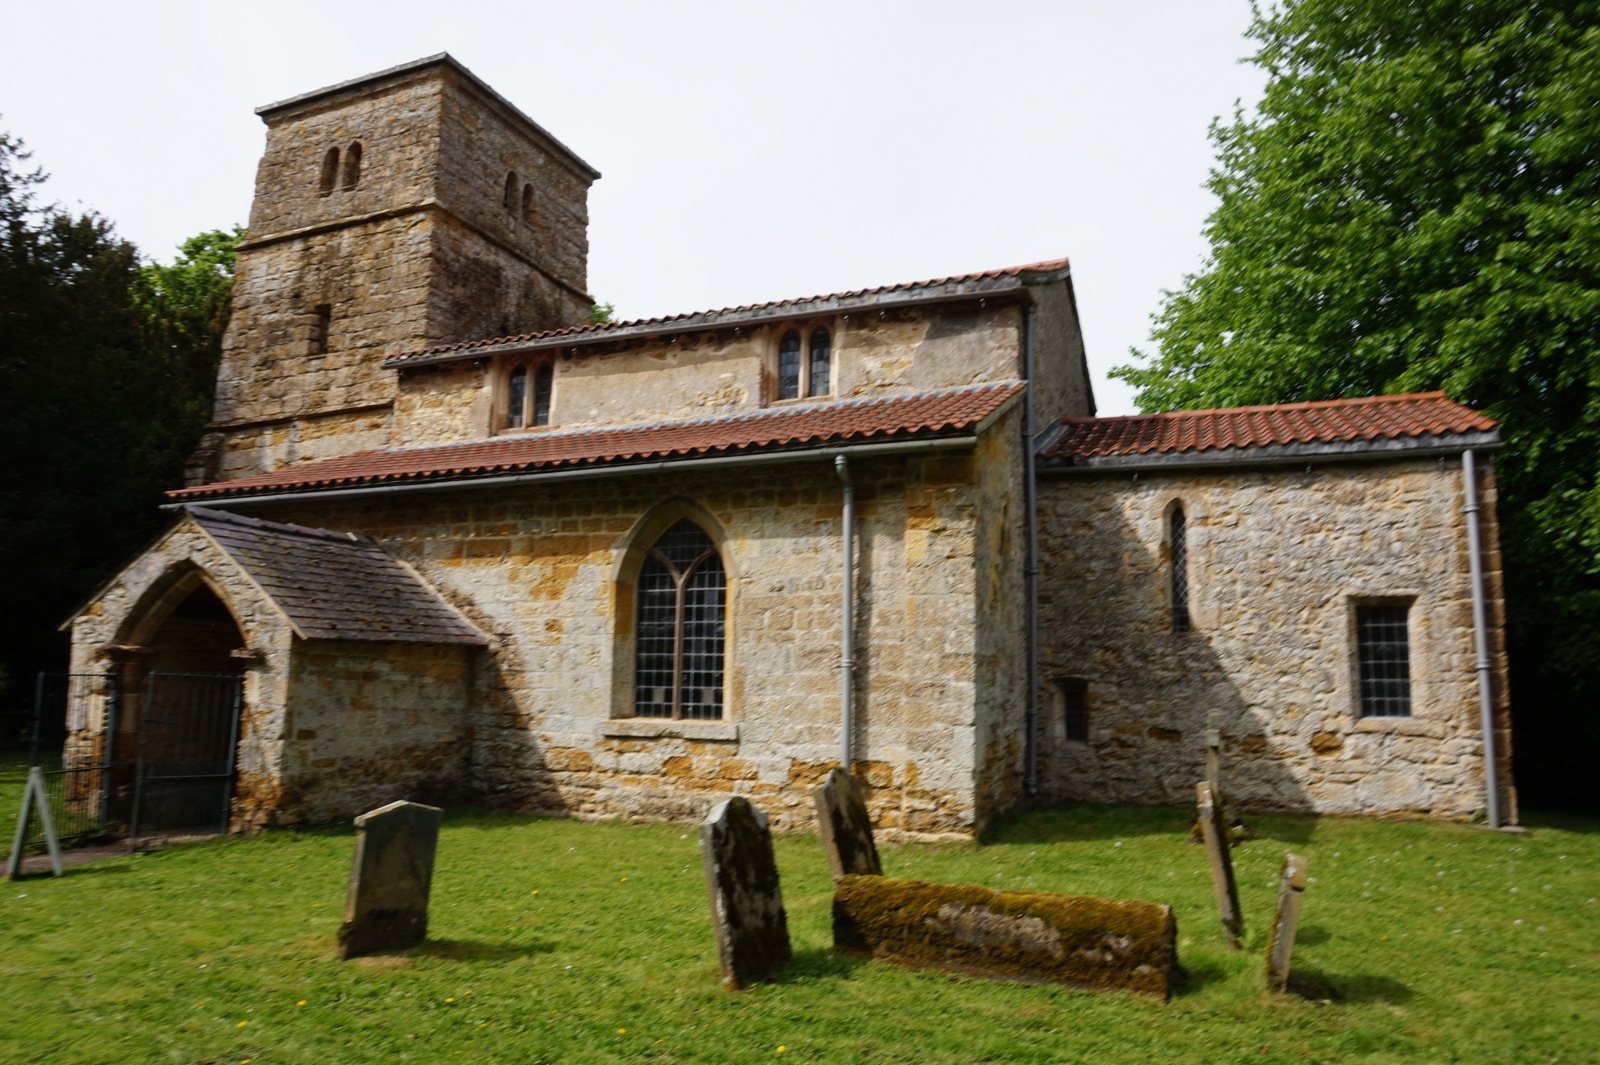
St Peter’s stands in an isolated position opposite the grounds of Kingerby Hall. It is built mainly of ironstone rubble, with roofs covered in pantiles; some walls have been patched with brick or plaster. The plan consists of a two-bay nave with a clerestory, an upper range of windows, together with a south aisle, south porch, chancel, and west tower. The demolished north aisle survives through a blocked arcade. Three large buttresses on the north side stand beside this former aisle, while the easternmost bay contains a reused fourteenth-century three-light window.
A circular opening high in the west end of the nave dates from the early eleventh century and is probably the west light of the original Anglo-Saxon church. Above the roof on the tower’s east side, the line of an earlier roof is visible and is thought to belong to that early building. The nave roof is a king-post roof, a structure supported by a central vertical post, carved with a heart and rosettes.
West tower and upper church
The west tower narrows upward through three stages separated by string courses. Corner buttresses rise to the top of the lowest stage, which has a pointed-arched west window with a trefoil head. A flat-headed window appears on the south side of the middle stage, while the upper stage has paired bell openings with almost triangular heads.
The north side of the clerestory has no windows, while its south side has two rectangular openings. The chancel, the part of the church containing the main altar and clergy seating, is considerably lower than the nave. This exposes the line of an earlier roof on the nave’s east wall. Its east window has two lights, and the south wall contains a rectangular altar window, a higher narrow lancet, and a small single-light window at a low level.
South aisle and porch
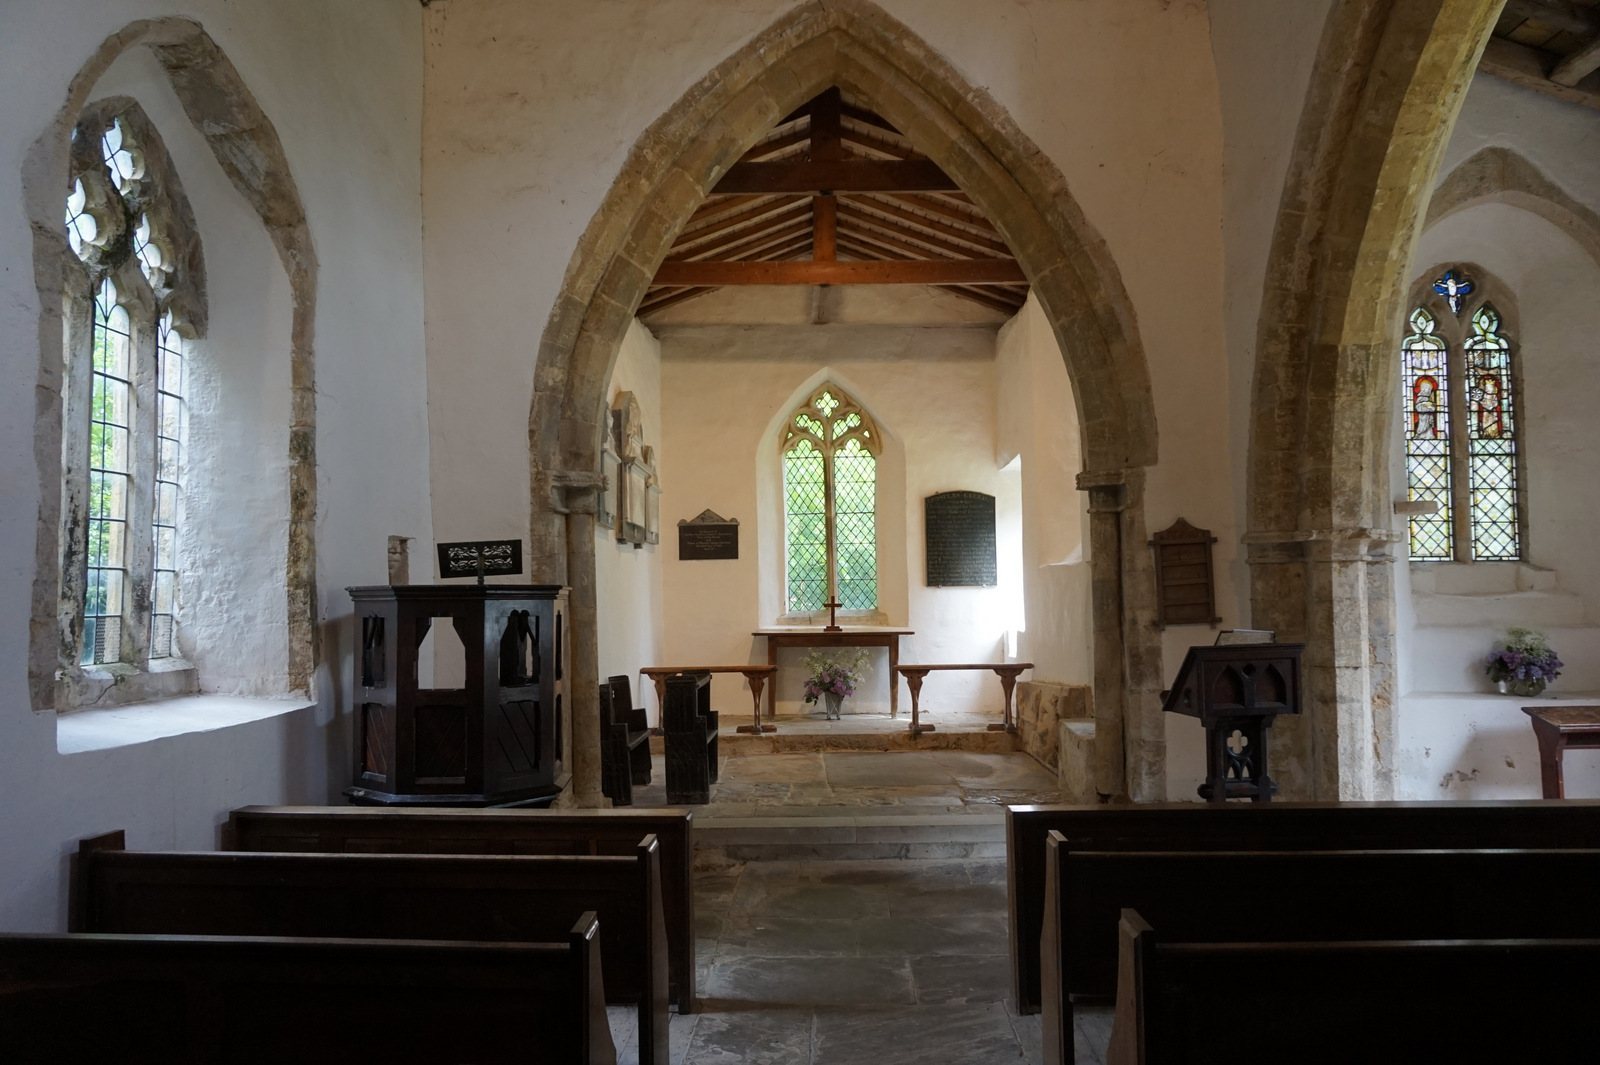
The south aisle has two-light windows in its east, south, and west walls. Its early thirteenth-century porch doorway is decorated with dog-tooth, a repeated tooth-like ornament, and the porch contains stone benches. The inner doorway into the church is twelfth-century and round-arched. Inside, the two-bay south arcade rests on an octagonal pier with plain capitals.
The aisle’s east window contains fourteenth-century stained glass showing the Crucifixion, Saint Catherine with her wheel, and Saint Cecilia with an organ. A separate stained-glass installation in the east window is dated 1850.
Furnishings and memorials
Church furnishings
The church contains a fifteenth-century octagonal font, a basin used for baptism, and a fifteenth-century prayer desk in the chancel. The nineteenth-century pulpit is accompanied by an alms box carved from one piece of wood. The box bears an inscription and the date 1639.
Disney family monuments
Two monuments in the west corner of the aisle consist of sculpted effigies placed on tomb chests, chest-shaped structures supporting or containing tomb effigies. The earlier represents a mid-thirteenth-century knight lying with crossed legs, puppies beside his pillow, a large shield, and a chain-mail surcoat, an outer garment worn over armour. The other dates from the late fourteenth century and is partly truncated. It depicts a praying knight with his feet resting on a dog, wearing chain mail and a surcoat carved with heraldic symbols associated with individuals or families. The monuments are thought to represent members of the Disney family.
Chancel and churchyard memorials
A coffin-shaped slab in the chancel is carved in low relief with the head and upper body, beard, and shoes of a fourteenth-century knight. The lower body and legs have been replaced by an elaborate cross. Three nineteenth-century marble memorials in the chancel commemorate members of the Young family of Kingerby Hall. In the churchyard, a tomb slab dated 1699 rests on a brick base.