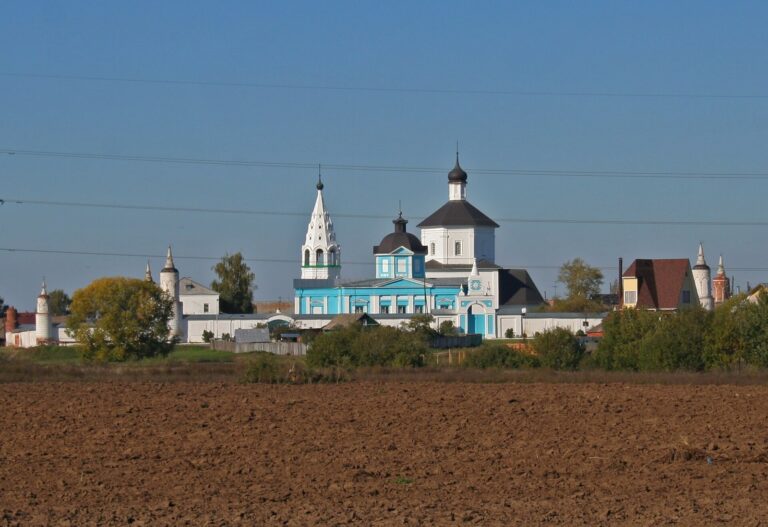
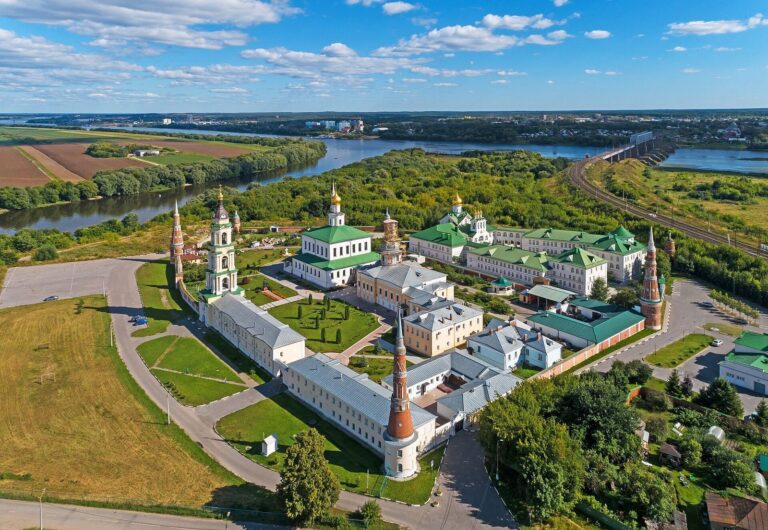
Church of Saint Nikita, Kolomna: A Russian Orthodox Parish Church
Site at a Glance
- Popularity
- Very Low
- Country
- Russia
- Primary era
- Early Modern
- Eras represented
- Early Modern, Modern
- Civilizations
- Russian
- Site type
- Religious
- Remains
- Church
On this page11 sections
History
The Church of Saint Nikita is a Russian Orthodox church in Kolomna, Russia. Built in the Naryshkin style, a late seventeenth-century form of Russian Baroque also known as Moscow Baroque, it began as a household church for the wealthy Meshchaninov merchant family. Construction started in 1655, during the reign of Tsar Alexei Mikhailovich, and was completed in 1695. Demid Meshchaninov, the family’s progenitor in the late seventeenth century, probably commissioned it.
Family church and local devotion
The church served the Meshchaninov family in old Kolomna. Local devotion also centered on Saint Nikita, venerated as a protector of infants. People from across the city came for holy water believed to have healing power.
Eighteenth- and nineteenth-century changes
In the eighteenth century, the bell tower was rebuilt and the north side chapel was enlarged. During the nineteenth century, remodeling gave the church Empire-style features.
From 1858 to 1860, workers altered the heated refectory, the church hall associated with worship. They replaced its vaulted coverings, established a second side chapel on the south, and changed the exterior with late Empire-style elements.
Soviet damage and return to worship
During the Soviet period, the church was badly damaged and looted. In the early 2000s, a decision was made to return the damaged building to the Orthodox Church. The first liturgy after its return took place on September 28, 2001, the feast day of the Great Martyr Nikita. In Orthodox Christianity, “Great Martyr” is an honorific for a Christian martyr.
The church remains an active parish of the Russian Orthodox Church. It belongs to the Kolomna Diocese, a regional church jurisdiction, and the Kolomna Deanery, a grouping of parishes. Russia protects it as a cultural heritage monument of federal significance.
Remains
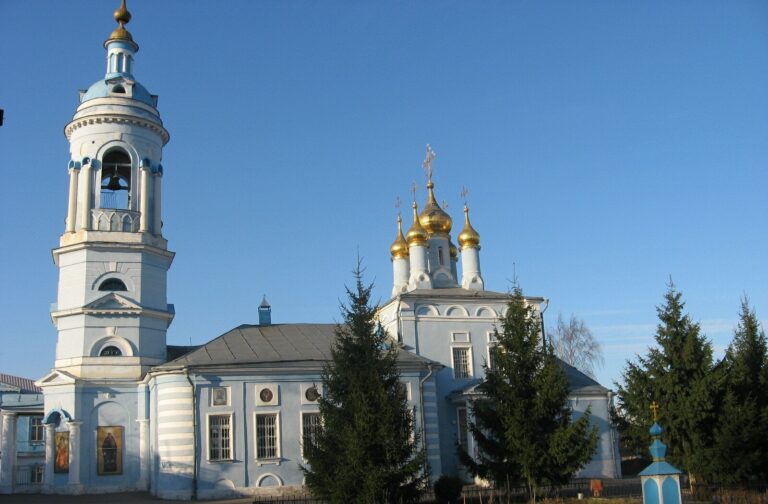
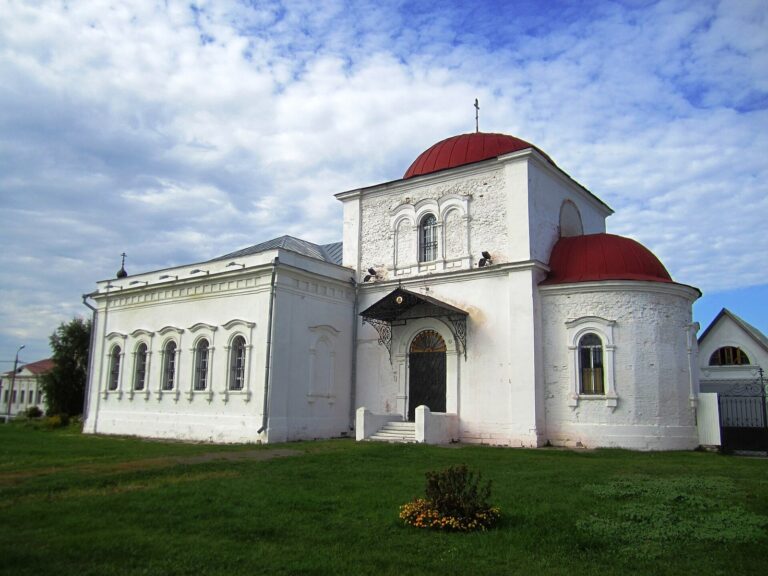
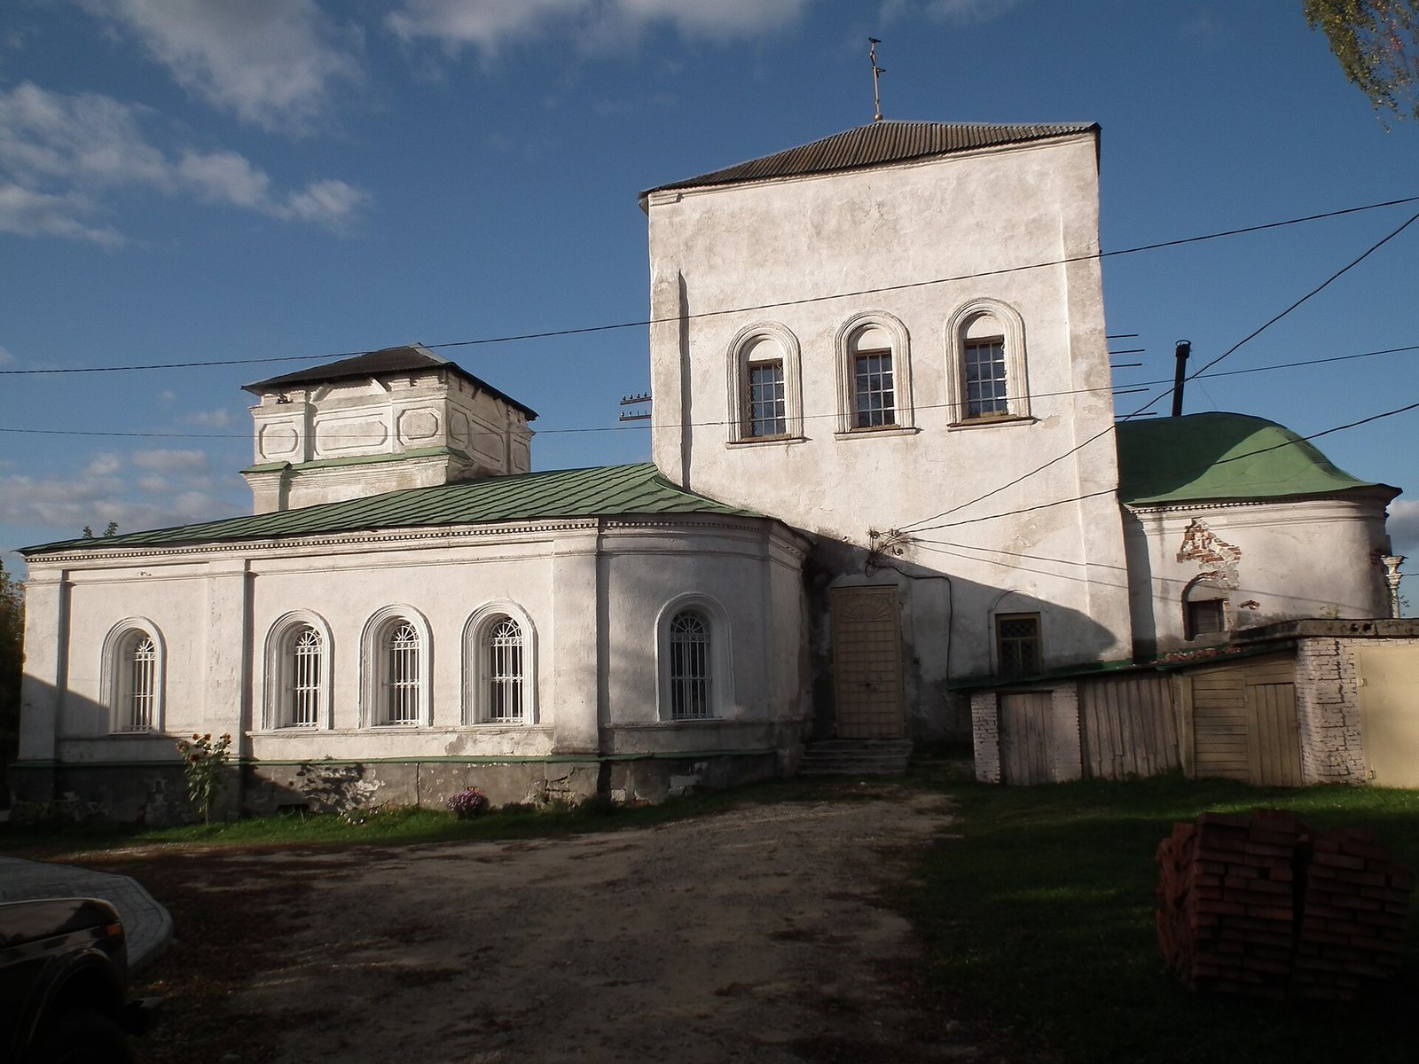
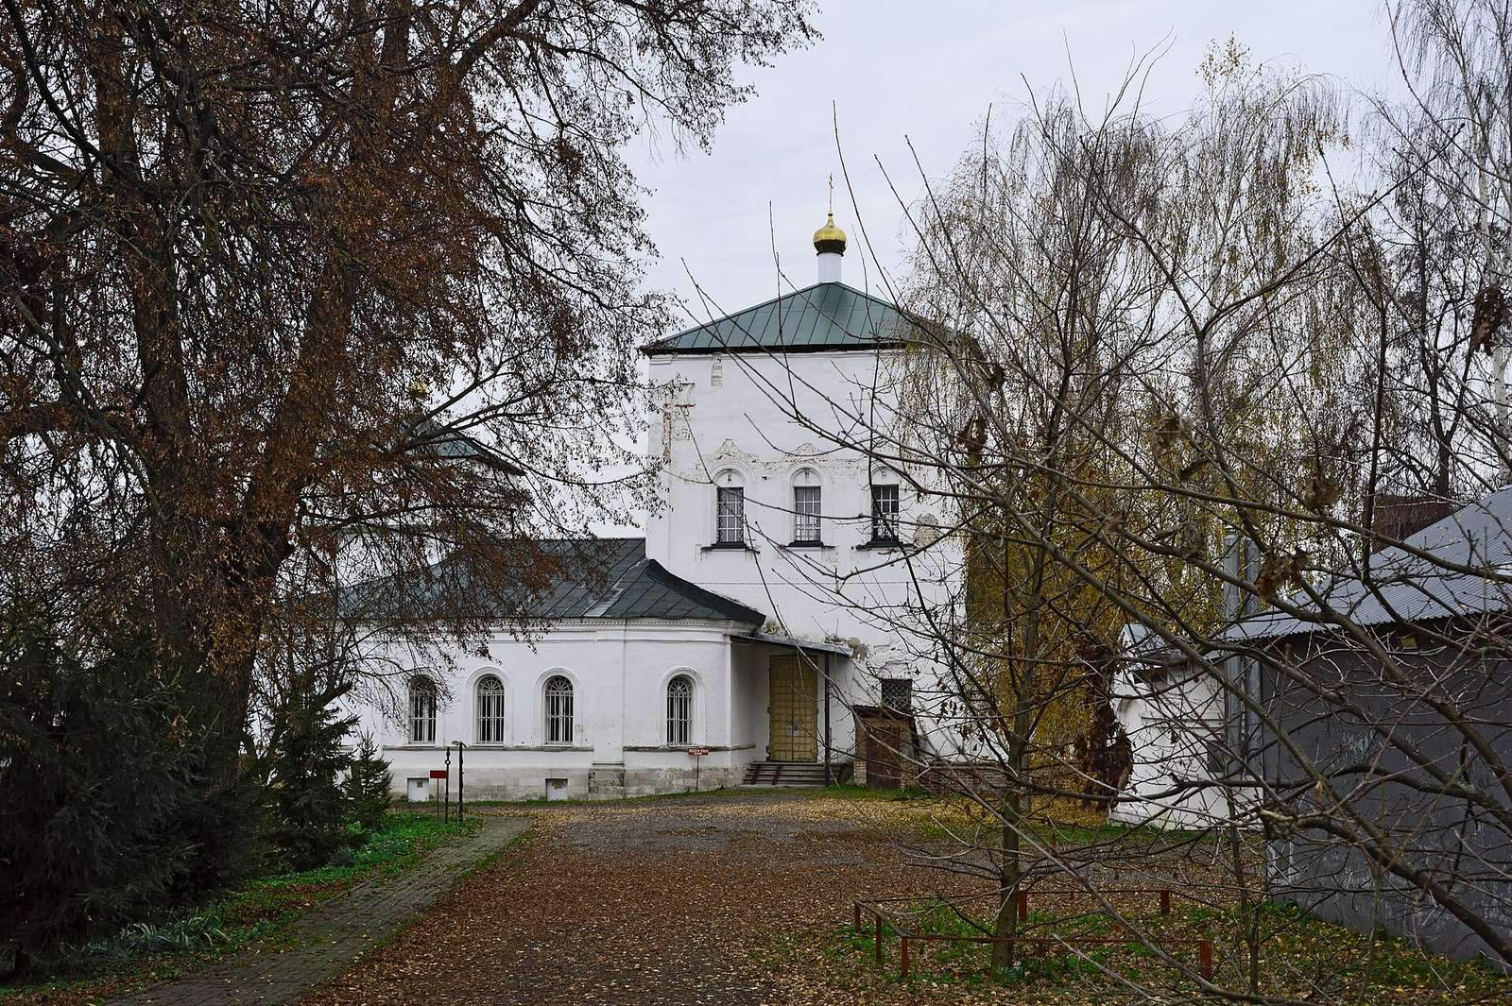
The building is organized around a tall, square main volume, with side chapels and adjoining church spaces. Its single-dome composition centers the church, while later alterations and losses have left its present form different from its appearance before 1917.
Church structure and adjoining spaces
Main church
The tall, square main volume is pillarless, meaning it has no internal supporting pillars, and was covered by a cloister vault, formed by curved surfaces meeting at a central point. Its two-light arrangement provides windows at two levels. The drum above the main volume was dismantled during the Soviet period. Temporary domes with crosses were installed on the church in 2016, but its pre-1917 appearance has not been restored.
Side chapels, refectory, and bell tower
The two side chapels are subsidiary altar spaces. One is dedicated to James, the early Christian figure known as the Brother of the Lord and associated with leadership of the Jerusalem church; the other honors Mitrophan of Voronezh, a Russian Orthodox bishop and saint. The bell tower has an enclosed porch, and its upper tiers were dismantled during the Soviet period. Restoration of the refectory was completed in 2011.
Interior and devotional furnishings
Paintings and iconostasis
Part of the church’s wall and vault paintings, originally dating to 1830, survives; the paintings were later renewed. In 2002, an updated iconostasis, the screen of icons separating the sanctuary from the main church, was installed in the Apostle James chapel. Kolomna artist Andrei Gavrilov painted it.
Icons, cross, and relics
The church held a Jerusalem Icon of the Mother of God believed to perform miracles, a cross, an icon of the Vladimir Mother of God, and relics of many saints. Tradition linked the cross and Vladimir icon to Prince Dmitry Pozharsky, a Russian prince and military commander, and held that he took them on his campaigns.