Belovo Basilica: A Late Antique Cathedral in Bulgaria


Site at a Glance
- Rating
- 4.6
- Popularity
- Very Low
- Country
- Bulgaria
- Primary era
- Medieval
- Eras represented
- Medieval
- Civilizations
- Byzantine
- Site type
- Religious
- Remains
- Cathedral
On this page12 sections
History
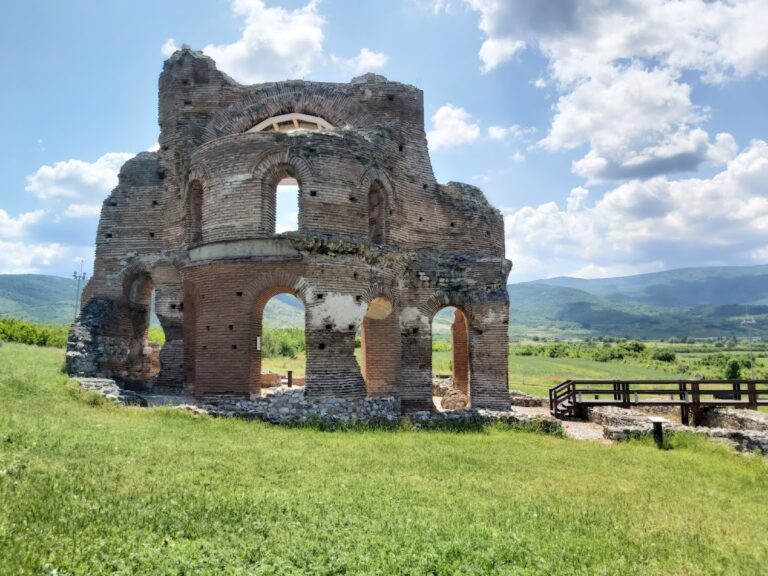
Belovo Basilica is a sixth-century early Christian church near Golyamo Belovo in Bulgaria, built during Late Antiquity, the period of transition between the Roman world and the early medieval societies of Europe. Construction belongs more specifically to the first half of the sixth century. Also known as the Ascension of the Lord or Holy Savior Basilica, it served as the cathedral of the Diocese of Levke, an ecclesiastical district governed by a bishop, within the larger Metropolitanate of Philippopolis, present-day Plovdiv.
Levke and its cathedral
Levke was an episcopal center within a fortified Late Antique and medieval city covering about 80 decares. The basilica formed part of this urban and religious complex. The first known bishop of Levke was Simeon, who attended the Council of Constantinople in 879. That council affirmed the restoration of Photius, a Byzantine patriarch, to the patriarchal office during his second patriarchate.
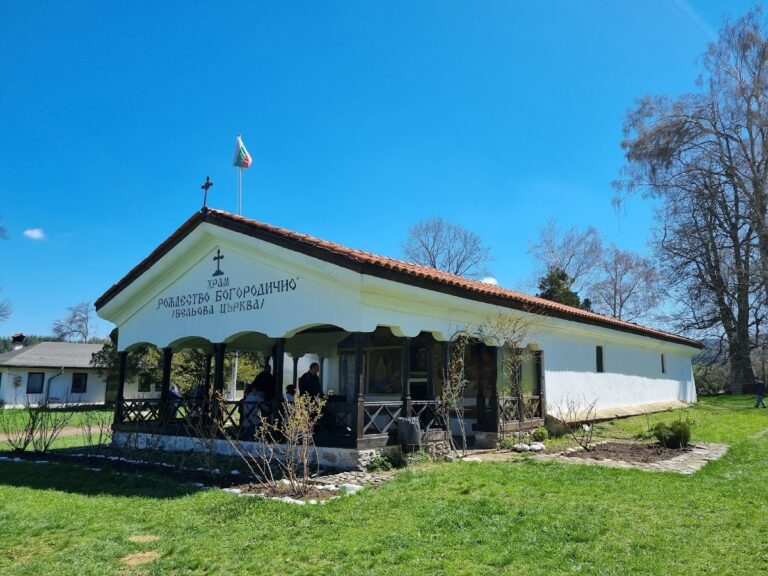
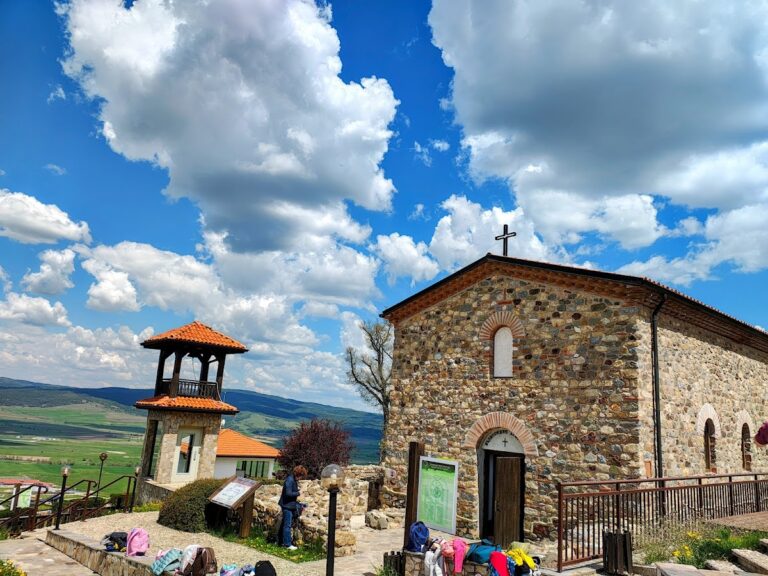
The church continued to shape the religious history of the site after Late Antiquity. During the Middle Ages, a monastery developed around the basilica and became known as the Golyamo Belovo Monastery. In the seventeenth century, Ottoman forces destroyed the monastery and basilica during the Islamization of Bulgarian communities in the Chepino valley. The ruins nevertheless remained a place of veneration. A small church built beside them in 1999 continues that religious association, while the basilica itself is an inactive Bulgarian Orthodox church connected with the Diocese of Plovdiv.
Rediscovery and preservation
During the nineteenth century, Bulgarian National Revival intellectuals and writers, including Stefan Zahariev and Petko Slaveykov, described the fortress and basilica. Petar Mutafchiev published the first scholarly description in 1915. Professional archaeological excavation began in 1924, financed by the American scholar Thomas Whittemore and directed by the art historian André Grabar.
The basilica received state protection as a national antiquity in 1927 and was classified as a cultural monument of national importance in 1966. Conservation and partial reconstruction in 1994 rebuilt the arches in the entrance area and stabilized the surviving ruins. Today, the basilica is the best-preserved part of the former fortified city of Levke and forms a major archaeological complex associated with Late Antiquity and the early medieval period.
Remains
Plan and setting
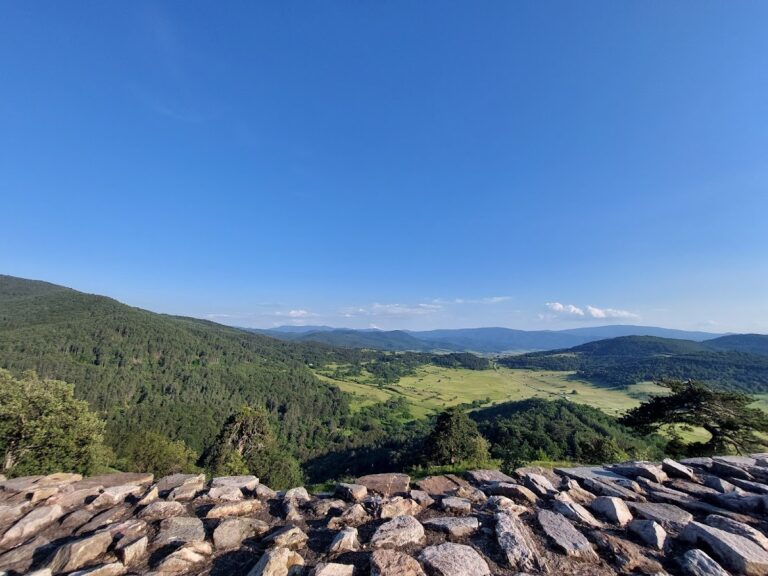
The basilica stands on Spasovitsa Hill, also called Holy Savior’s Hill, about 1 kilometre east of the Yadenitsa River, 1.5 kilometres south of Golyamo Belovo, and 10 kilometres south of Belovo. The building measures approximately 28 by 17.15 metres. Its three-nave, three-apse plan was created by two rows of four columns, while the central nave was probably higher than the side naves. The church used rough stone foundations and walls of square bricks bonded with mortar, materials typical of the Bulgarian lands.
Church and liturgical spaces
Apse and naves
Each nave terminates in a semicircular apse on the eastern side. The central apse is the largest and contains a three-tiered synthronon, a set of stepped stone seats for the clergy or bishop. The western end held a narthex, an entrance hall or vestibule. Several entrances served the building, although the principal entrance cannot be identified. An elevated gallery, an upper level overlooking the interior, may have extended above the side naves and the narthex, though some interpretations place it only above the narthex.
Roof structure
The basilica had no dome. Instead, a row of baldachin-like arches carried the roof. This arrangement distinguishes the building from most other early Christian basilicas in the Balkans. Its plan has been compared with basilicas around the Mediterranean, and its construction may have been influenced by techniques originating in Asia Minor. These features have led to differing interpretations of its architectural character, which has been viewed both as part of contemporary Bulgarian architecture and as markedly different from other surviving Bulgarian basilicas of the period.
Triconch baptistery
A triconch baptistery was attached to the south wall of the narthex. A baptistery is a space used for the Christian rite of baptism. This example consisted of three semi-domed spaces and now survives only at foundation level, preserving the position of a secondary religious structure beside the main church.
Surviving fabric and conservation
Ruined elevations
The surviving fabric includes the north arcade, the south wall of the narthex, and the monumental west façade. The baptistery remains visible through its foundations. Together, these elements preserve the church’s principal division into naves, its western entrance area, and the relationship between the basilica and its attached baptismal space.
Reconstructed arches and interior floor
The 1994 conservation and partial reconstruction rebuilt the arches in the entrance area. A gravel floor was laid across the interior, helping to preserve and stabilize the ruins while retaining the readable outline of the sixth-century building.
Nearby sites