Church of Saint Nicholas: A Baroque Parish Church in Brniště, Czechia


Site at a Glance
- Rating
- 4.5
- Popularity
- Very Low
- Country
- Czechia
- Primary era
- Early Modern
- External website
- Open
- Eras represented
- Medieval, Early Modern, Modern
- Civilizations
- Holy Roman Empire, Kingdom of Bohemia
- Site type
- Religious
- Remains
- Church
On this page12 sections
History
Church of Saint Nicholas is a Roman Catholic parish church in Brniště, Czechia, rebuilt in the Baroque style between 1699 and 1728. Its history reaches back to a wooden Romanesque or early Gothic church that probably stood on the site by about 1359. The church was associated with the patronage of the Vartenberk family and remains a place of Catholic worship within the Diocese of Litoměřice.
Medieval Origins and Ecclesiastical Administration
The existence of a successor church is first recorded in 1384. The building probably remained wooden until the Baroque rebuilding, while its administration changed over time. It belonged to the Prague archdiocese and the deanery of Jablonné v Podještědí, and until 1700 it served as a filial church of Stráž pod Ralskem. From 1413 it was dedicated to Saint Nicholas, a fourth-century Christian bishop of Myra whose cult spread widely through Europe and became associated with charity and protection.
Relics were transferred to Brniště from the church at Stráž pod Ralskem, which bore the same dedication. In 1700 Brniště became an independent parish serving Grunov, Hlemýždí, Růžodol, and Luhov. A bell tower had already been added in 1697, strengthening the church’s role as the centre of the newly independent parish.
Baroque Rebuilding
Count Lichtenstein-Kastelkorn, a member of the Lichtenstein-Kastelkorn noble family, directed the rebuilding of the church between 1699 and 1728. He also commissioned the entrance gate in 1699. The gate received a statue of Saint Nicholas in 1711, creating a prominent devotional entrance to the church precinct.
Fire, Repairs, and Nineteenth-Century Changes
On 21 April 1808, repeated lightning strikes during a storm caused a fire that burned out the church, including its cupola, and severely damaged the interior furnishings. The nave was repaired during the following year with contributions from donors in Brniště and surrounding communities. The church was restored without the cupola, and the tower was reduced by one storey.
The damaged bells were melted down and recast. Michel Tölzer of Hlemýždí donated the death bell, while the large bell carried the inscription “Verbum Domini manet in aeternum.” The middle bell commemorated the lightning strike of 21 April 1808 and its recasting in August 1823 by W. Paul in Lípa. The small bell was also recast by W. Paul in Lípa in August 1823 and invoked Saint Anthony and Saint John of Nepomuk.
The church underwent repeated repairs during the nineteenth century. The cemetery surrounding the church ceased to be used after a new village cemetery was established in 1888. During the First World War, most of the original bells were melted down for military purposes, although the death bell survived. Replacement bells were consecrated at Pentecost in 1922, a new clock was installed in 1923, and electricity reached the church in 1927.
Twentieth-Century Decline and Continuing Repair
Church of Saint Nicholas was entered in the national register of cultural monuments in May 1958. During the Communist period, the building deteriorated substantially. The resident priest left Brniště, and pastoral administration was conducted from Mimoň.
In the 1980s, Václav Horniak, the Mimoň parish priest, repaired the church tower. When the capsule in the tower was opened on 25 May 1987, three commemorative documents and coins were removed and transferred to the district archive in Česká Lípa. New records concerning the modern history of the village were then placed in the capsule. During the twenty-first century, the church has undergone gradual repair. Its technical condition remains poor, and Sunday Mass is celebrated by a priest from Mimoň in the sacristy.
Remains
Church Building and Interior
Structure and Exterior
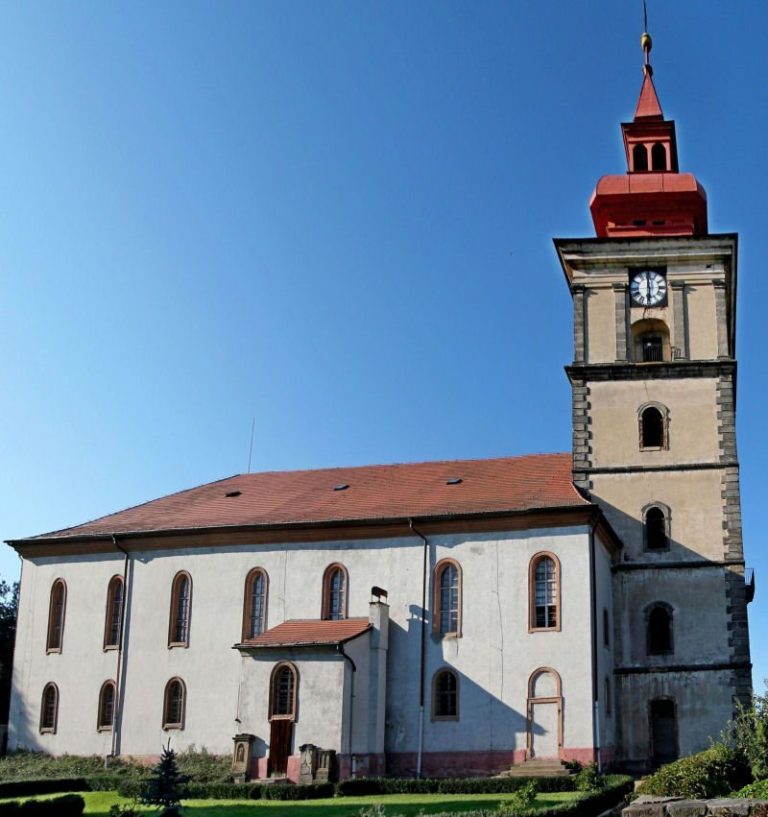
The surviving church is a single-nave rectangular Baroque building about 32 metres long and 16.5 metres wide, with the altar oriented eastward. It has a rectangular presbytery, a service sacristy on the north side, and a prismatic tower at the west end. Stone, brick, and masonry form the construction. The exterior walls are smooth, while rustication, a treatment that emphasizes masonry joints or blocks, marks the tower corners. The windows are rectangular and end in semicircular tops.
The tower contains the entrance portal, whose raised broken cornice is accompanied by a cartouche. Approximately four metres of masonry from the earlier Gothic church survive within the present structure, linking the Baroque building to the medieval history of the site.
Interior Furnishings
The nave has a ceiling and a wooden three-sided gallery. The presbytery, the part of a church surrounding the principal altar, is covered by a shallow domed vault with a new figurative wall painting. An oratory, or subsidiary space for prayer, lies on its north side. The main altar is a Rococo work from after the middle of the eighteenth century. Rococo was a lighter and more ornamental style that developed after the High Baroque.
The side altar dedicated to the Virgin Mary and the altar of Christ date from the second quarter of the eighteenth century. The pulpit, with figurative decoration, and the baptismal font also date from that period. A wooden carving of the Deposition from the Cross probably dates from the sixteenth century. Other surviving works include a Baroque crucifix, statues of Saint Nicholas and Saint John of Nepomuk on consoles in the presbytery, and a painting of the Holy Family.
Walled Precinct and Nearby Chapel
Church Precinct
The church stands within a walled precinct containing a cemetery and a mortuary building. Its Baroque entrance gate retains the statue of Saint Nicholas added in 1711 and the coat of arms commissioned for the gate in 1699. Classicist gravestones remain along the church wall, preserving evidence of the former burial ground around the building.
Square Chapel
Near the precinct is a square-plan chapel with a triangular pediment on its façade. A small statue of the Madonna stands in a niche in the front of the chapel.