Church of the Archangel Michael: An Eighteenth-Century Orthodox Church in Balashikha
Site at a Glance
- Popularity
- Medium
- Country
- Russia
- Primary era
- Early Modern
- Eras represented
- Early Modern, Modern
- Civilizations
- Russian
- Site type
- Religious
- Remains
- Church
On this page7 sections
History
The Church of the Archangel Michael is an Orthodox church in Balashikha, Moscow Oblast, Russia. Its stone building was begun in 1767 in Moscow Baroque, a regional form of Baroque architecture, and replaced an earlier wooden church. For ten generations, the church served the Dolgorukov family estate and burial place.
The village and its wooden church
The village was known from the sixteenth century as Stupishino and Zvorykino. It belonged first to the Turenin princely family, then passed to Vasily Ivanovich Streshnev, a boyar, or high-ranking Russian noble, in 1641, and to Prince Yuri Alekseevich Dolgorukov in 1651. A 1646 entry records a church dedicated to the Archangel Michael in Zvorykino, alongside Streshnev’s household and five peasant households. In 1676 and 1677, during Dolgorukov’s ownership, a new wooden church replaced a dilapidated building, and the village took the name Arkhangelskoye.
The Dolgorukovs retained the village for ten generations, and the church became the family’s burial place. Those buried there included Prince Yuri Vladimirovich Dolgorukov, who served as Moscow governor. The family traced its ancestry to Michael Vsevolodovich, a prince of Chernigov venerated as a Christian martyr, and displayed the Archangel Michael on its coat of arms.
The stone church and parish union
In 1748, Prince Alexander Vladimirovich Dolgorukov, Yuri Alekseevich’s great-grandson, petitioned the Moscow Ecclesiastical Consistory, an Orthodox church administrative authority, for permission to build a stone church on his estate. A fire destroyed the wooden Church of St Nicholas in neighboring Nikolskoye in 1760. In 1767, the Nikolskoye and Arkhangelskoye parishes were joined as the Nikolskoye-Arkhangelskoye parish.
Construction of the new stone church and its bell tower began near the earlier wooden building and continued from 1767 to 1773. The wooden church burned in 1770. By 1773 the lower church was ready, and the bell tower and main church were nearly complete, although work on the upper church continued. The lower church was consecrated to St Nicholas, with side chapels dedicated to the prophets Elijah and Zephaniah. Errors in design and construction prevented completion according to the original plan. By 1789 the church had been rebuilt, and its lower church had two consecrated altars: St Nicholas’s in the heated space and the Archangel Michael’s in the upper, summer church.
Later ownership and church life
During the 1812 Patriotic War against French forces, French troops passed through Nikolskoye-Arkhangelskoye but did not damage the church. The estate passed to the Saltykov family in 1830; its last owner was N. N. Kovalev. The church remained open during the Soviet period, and its old, long-venerated icons, church vessels, and interior furnishings were preserved intact.
Alexei Smirnov, rector from 1935 to 1937, was executed at the Butovo firing range in 1938. In 2001 he was venerated as a hieromartyr, a Christian cleric honored as a martyr. G. V. Rakhlov cleaned the church’s paintings between 1983 and 1986, and further restoration took place in 2009. The church is a federally protected cultural heritage monument and remains an active Russian Orthodox parish in the Balashikha Diocese, an ecclesiastical district, and the Balashikha Deanery, a grouping of parishes.
Remains
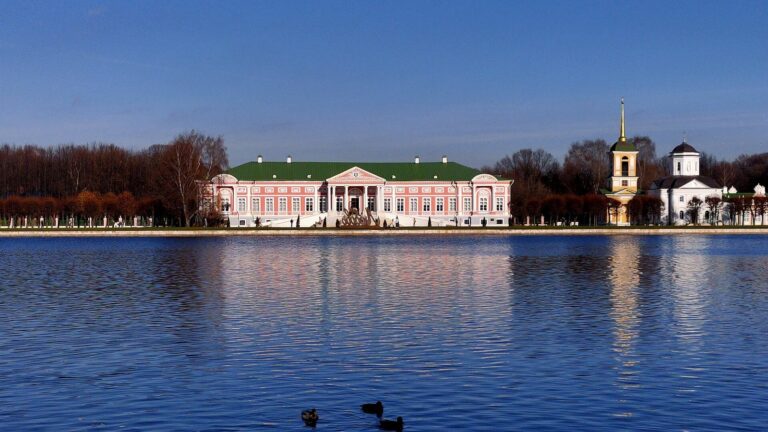
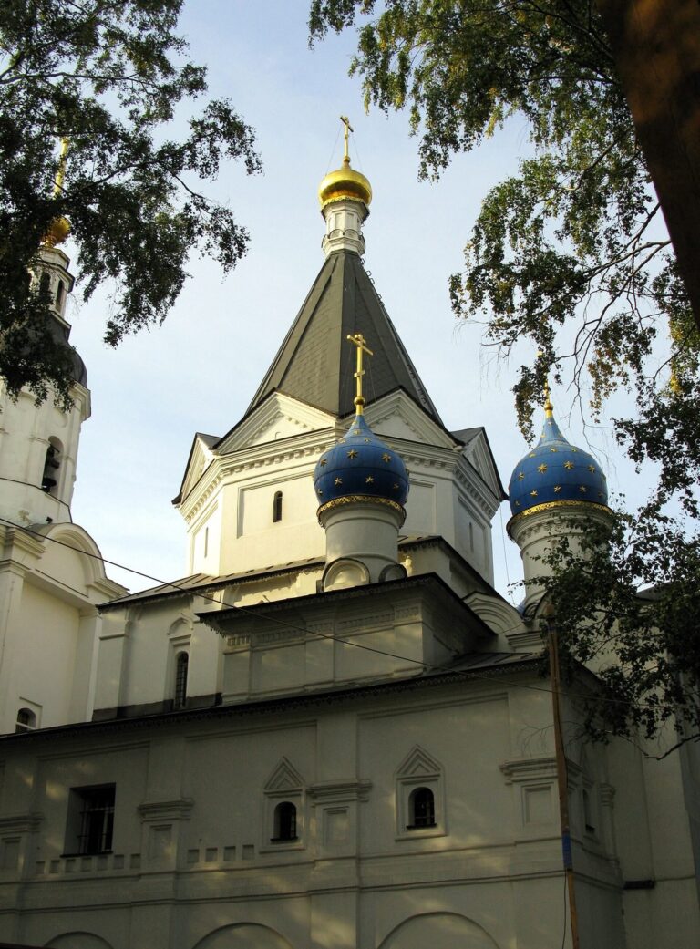
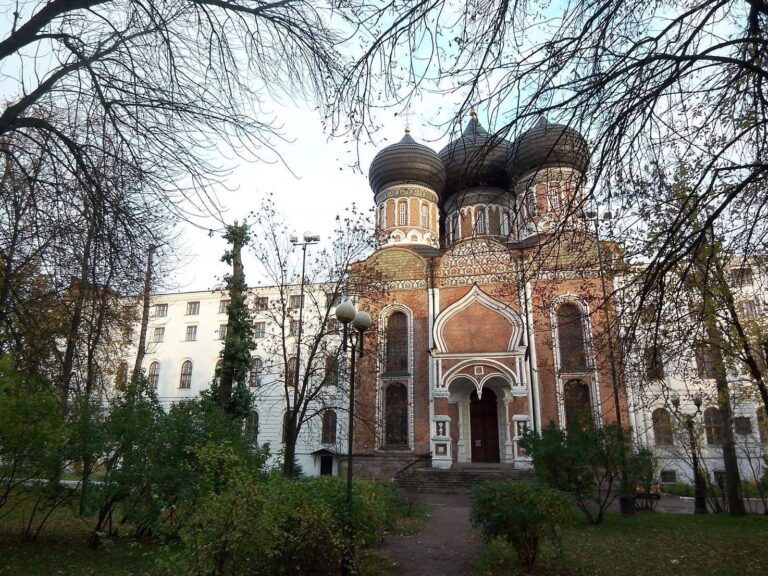
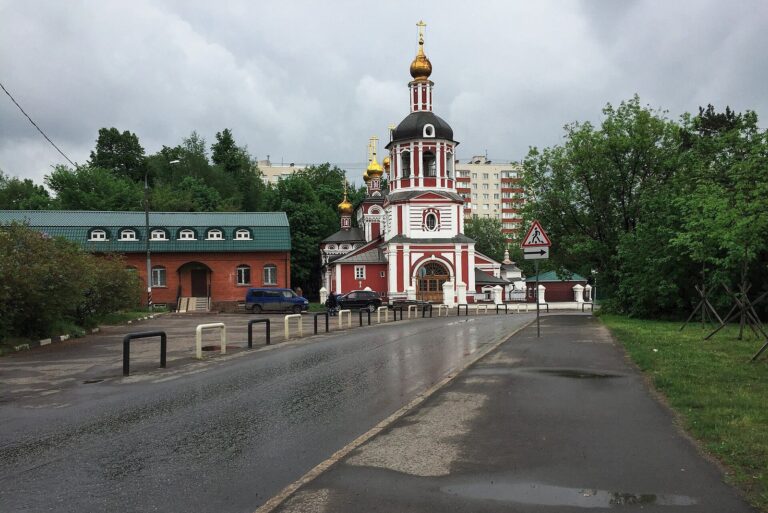
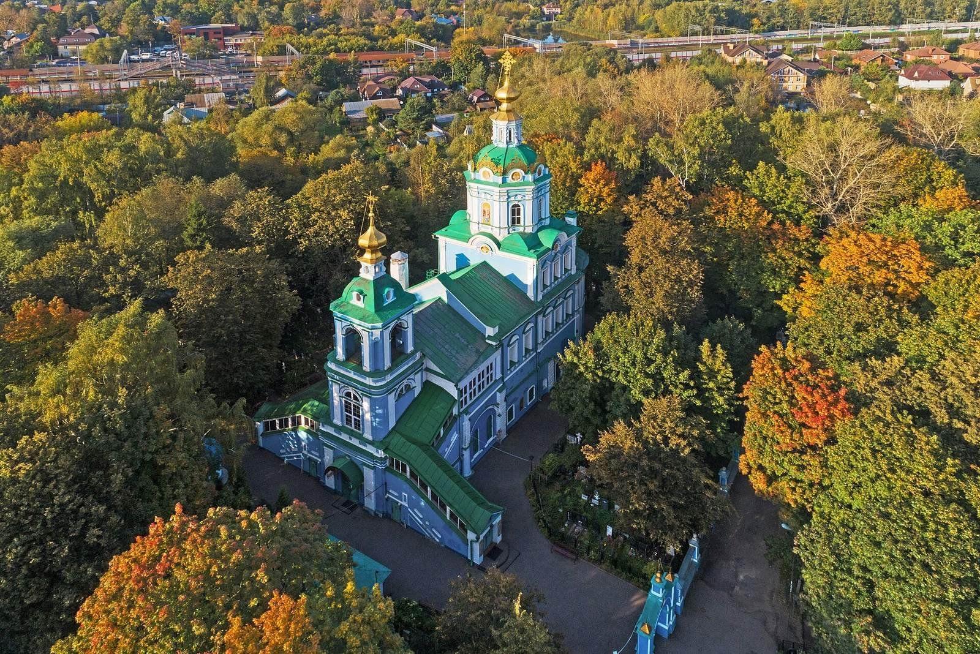
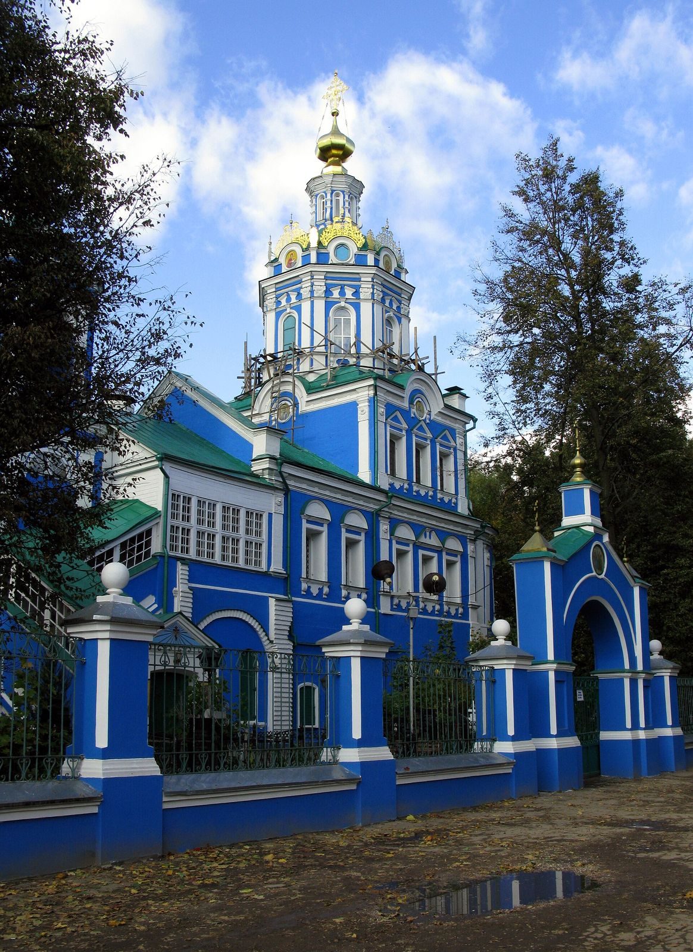
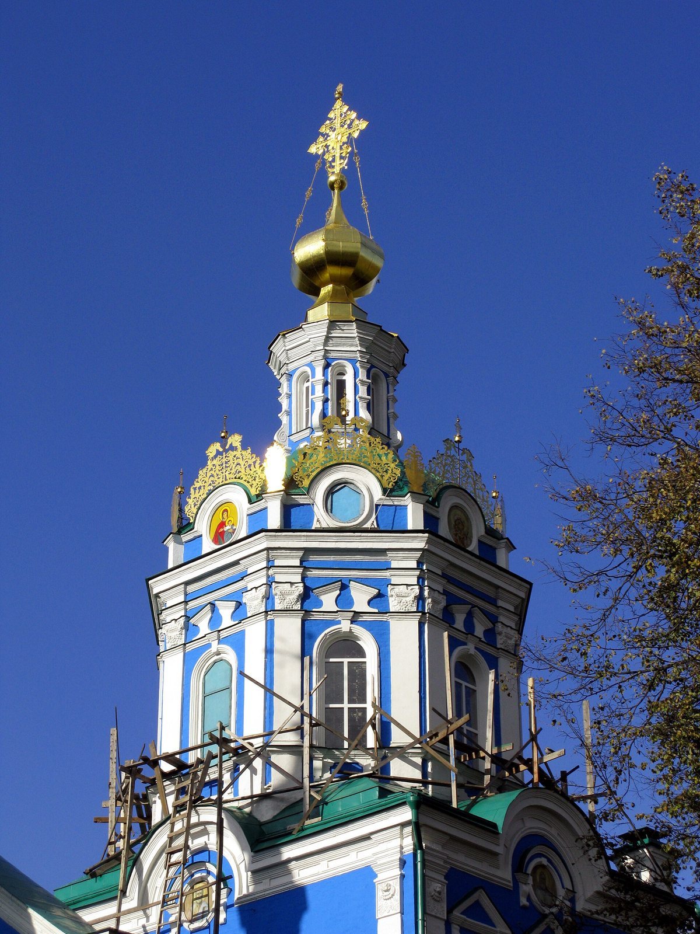
The church combines a tall central block with a three-tier bell tower and is built of brick with white-stone inserts and a plastered exterior. The Nikolskoye-Arkhangelskoye estate also included a park and a stone manor house dating to the second half of the eighteenth century.
Exterior and layout
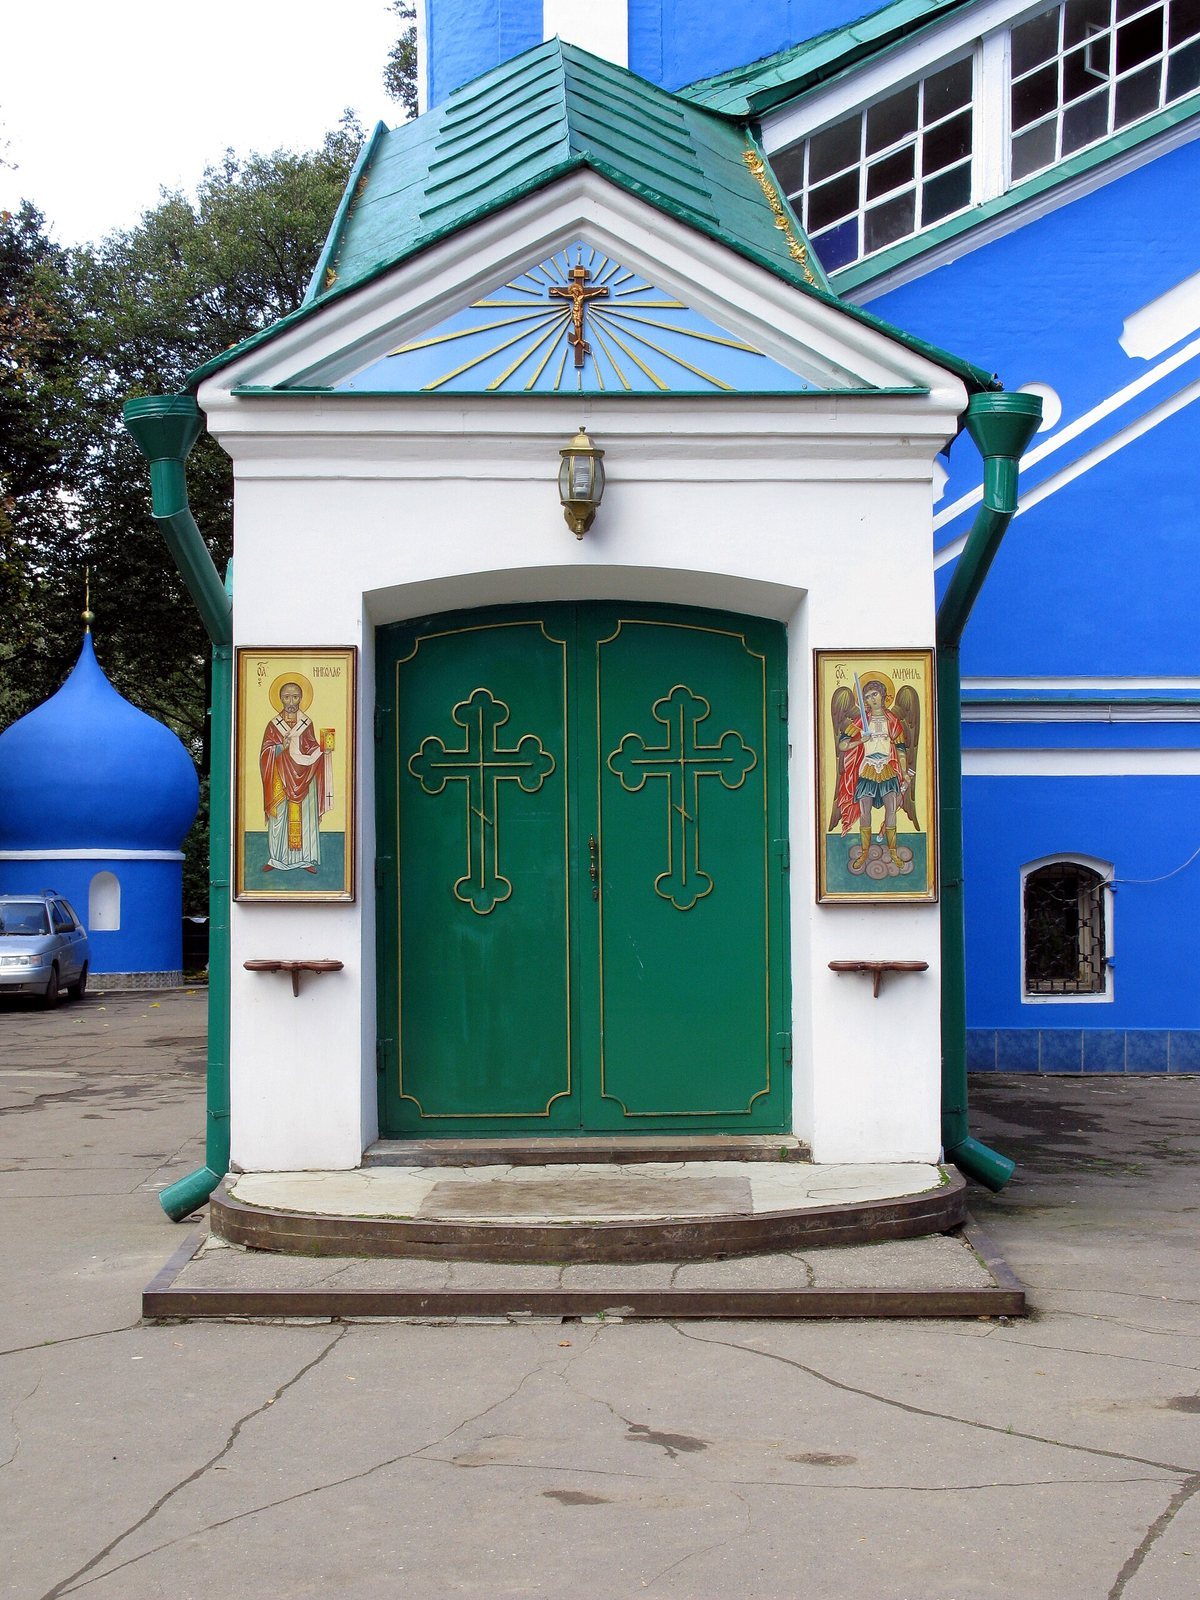
The church’s central volume rises from a square lower stage above the high lower church to an octagonal upper stage, a plan known as an octagon on a quadrangle. Two staircases, set symmetrically on either side of the bell tower, lead to the upper church. The tower’s decoration is comparatively plain. Fields within the pediments, profiled cornices, and window surrounds show Western European Baroque influence. Before the rebuilding, open galleries supported by pillars encircled the church. Parts survive on the west side: the lower sections have been enclosed, while the upper sections form a glazed entrance vestibule.
Interior and icon screens
The upper church has a square lower space of double height, with wall arches leading to its octagonal upper stage. Plant-pattern stucco and painted decoration cover the interior, with shallow wall-attached piers in two tiers and framed painted panels dating from the late eighteenth and nineteenth centuries. The lower church’s vaulted ceilings include painted panels framed in stucco. The upper church’s five-tier iconostasis, a screen of icons separating the sanctuary from the main worship space, dates to the late eighteenth century and contains icons from the church’s construction. Its ornament includes Rococo details, projecting sections, spiral forms, and applied gilded carving. The lower church has a three-tier iconostasis dating to the second half of the nineteenth century.