Madonna del Rosario: A Baroque Church and Dominican Convent in Rome
Site at a Glance
- Popularity
- Medium
- Country
- Italy
- Primary era
- Early Modern
- Eras represented
- Early Modern, Modern
- Civilizations
- Papal States
- Site type
- Religious
- Remains
- Church
On this page14 sections
History
Madonna del Rosario, also called Santa Maria del Rosario a Monte Mario, is a Roman Catholic church on Monte Mario in Rome, Italy. Established as a chapel in 1628, it developed into a Baroque church and convent. It is dedicated to Our Lady of the Rosary, a title for Mary associated with a devotional prayer recalling events in the lives of Jesus and Mary. The church belongs to the Diocese of Rome and is now a subsidiary church of the parish of Santa Maria Stella Matutina.
Chapel and monastery
In 1628, the Roman poet and humanist Gian Vittorio Rossi founded a small chapel in a vineyard he owned on Monte Mario. Its name, Santa Maria del Rosario e della Febbre, means Our Lady of the Rosary and Fever. The reference to fever reflected the malaria then common in the Tiber valley.
Rossi died in 1647 and left funds to monks of the Order of Saint Jerome, also known as the Hieronymites, at Sant’Onofrio al Gianicolo, so they could establish a monastery at the site. In 1651, the monks, who had become owners of the chapel, had it enlarged under the architect Camillo Arcucci, a pupil of Gian Lorenzo Bernini.
Dominican reconstruction and parish years
The convent was abandoned late in the seventeenth century. In 1715, Pope Clement XI placed the vacant complex in the care of Dominican friars, members of the Order of Preachers, from the Florentine congregation of San Marco. The friars transferred it to the order’s Lombard province, a regional division that began rebuilding the complex under Filippo Raguzzini. In 1726, Pope Benedict XIII gave Raguzzini responsibility for extensive work on the church’s façade and interior, and the complex reopened.
During the French occupation of Rome under Napoleon, the friars were expelled and the church was looted, while the convent fell into ruin. The complex had been restored by 1828, when the church became a parish. Pope Gregory XVI is credited with completing the church’s restoration and adding a double flight of entrance stairs. The new parish territory was taken from that of San Lazzaro dei Lebbrosi, also then in ruins, and Madonna del Rosario served as a parish until 1904.
In 1873, the Italian government confiscated the convent, but the Dominicans remained in charge of the church until 1912. In 1931, Dominican nuns who had lost their home at Santi Domenico e Sisto in the confiscation moved into the convent. Their community continues there. It traces its institutional history to the convent of San Sisto Vecchio, founded by Saint Dominic, and brought a collection of relics, including relics attributed to Dominic, when it moved.
The Madonna di San Luca and the convent community
The Madonna di San Luca icon is connected with the former monastery of Santa Maria in Tempulo. A legend written down by Martinelli in 1642 says that three Greek brothers, Tempulus, Servulus, and Cervulus, brought it from Constantinople to Rome in the late fourth century, during the reign of a Pope Sergius. The tradition also attributes the image to Saint Luke, who was said to have painted it during Mary’s lifetime. A papal bull, a formal document issued by a pope, from Sergius III in 905 is the earliest cited written mention of the icon and monastery.
The monastery housed Benedictine nuns by 1155. Pope Honorius III later closed it in disgrace, and some of the nuns moved to the Dominican convent of San Sisto Vecchio, taking the icon with them. It passed to Santi Domenico e Sisto in 1575. When that convent was suppressed in 1873, the sisters saved the icon; they brought it to Madonna del Rosario in 1931. The church remains associated with veneration of the image.
Remains
Convent complex and exterior
Setting and layout
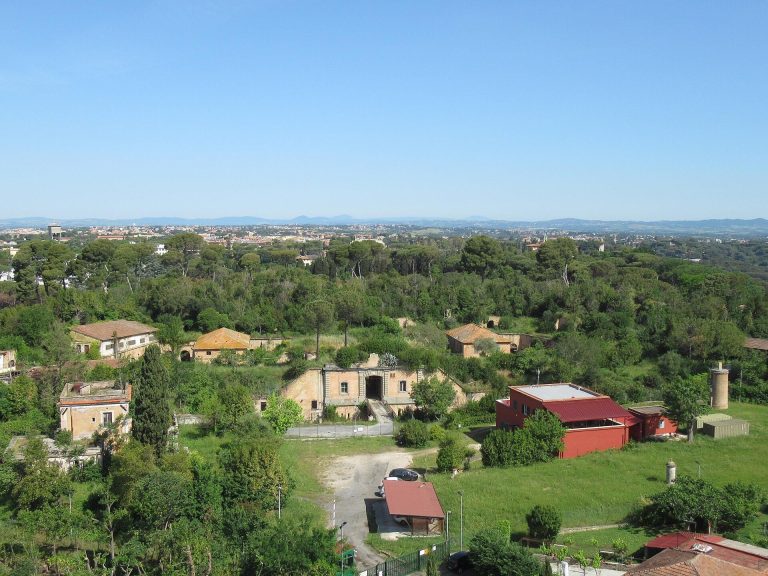
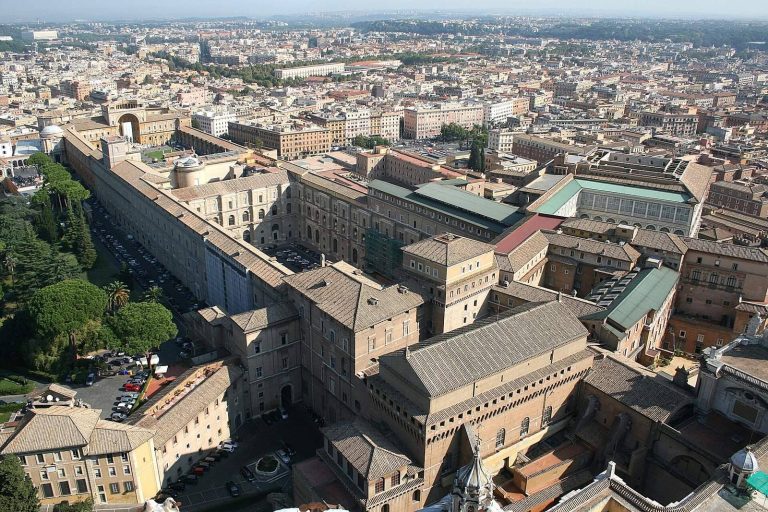
The church stands on Monte Mario, a hill north of the Vatican that rises to 129 metres and is described as Rome’s highest point. Green spaces still characterize the hill. A rectangular convent complex occupies the site, with brick wings enclosing the church on all sides except at its façade. The church has a keyhole-shaped plan, formed by an almost elliptical nave along its long axis and an elongated presbytery, the area around the high altar reserved for clergy and worship.
Façade and entrance
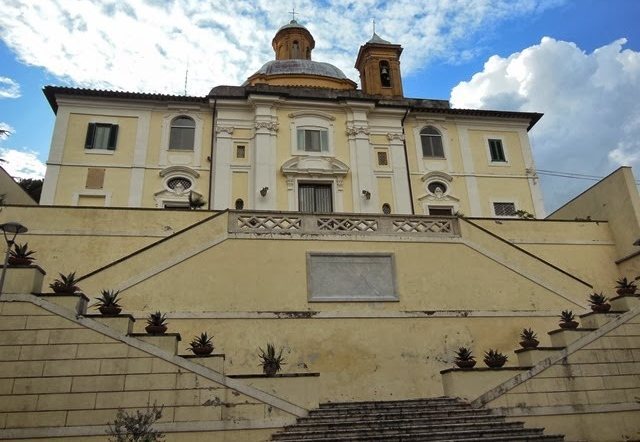
The façade and convent wings create a largely symmetrical Baroque front, marked by a horizontal cornice, with the dome rising behind it. Three sections of the church façade are divided by flat wall-mounted Ionic columns. A double flight of stairs leads to the entrance, while a single bell tower breaks the overall symmetry. The plans suggest that two towers may originally have been intended. After Via Trionfale was lowered substantially in front of the convent in 1838, a retaining wall and access stairway were built.
Dome
A low, windowless drum, the base beneath a dome, supports the dome above the nave. Its lead-covered surface is divided into eight sections that meet at a circular lantern, a raised structure with eight tall arched windows. A small lead-covered dome and a ball-shaped finial crown the lantern.
Church interior
Nave and chapels
The oval nave has two chapels on each side. All four have curved-ended niches and shell-shaped half-domes, with eighteenth-century works by anonymous artists. Their stucco ornament surrounds altarpieces framed by paired Ionic columns, while ribs divide the shells into sections. At the nave entrance, an arch with a horizontal architectural band rests on projecting Doric-style supports. Large Composite pilasters, flat wall-mounted columns combining classical forms, frame the entrance and support two continuous horizontal bands around the nave. White, pale blue, and pale yellow predominate inside. The multicoloured marble floor echoes the dome’s decoration and includes the Dominican coat of arms in pietra dura, a pattern made by fitting pieces of coloured stone together.
Presbytery and high altar
The long, rectangular presbytery has a two-bay barrel vault, a ceiling with a curved cross-section, and ends in an apse, a curved sanctuary space. A balustrade of coloured marble borders it. The vault over the final bay carries a nineteenth-century fresco of Our Lady giving the Rosary to Saint Dominic, flanked by Pope Pius V and the Dominican preacher Saint Vincent Ferrer.
The high altar stands against the back wall of the apse. Its Baroque-style front is made of coloured stones and has a recess for relics attributed to Saint Columba, a catacomb martyr whose identity is uncertain. Above the altar, a statue of Our Lady of the Rosary sits in a gilded niche within a stucco frame. An elaborate frame and a round window with heraldic, or coat-of-arms, stained glass rise above it.
Icon, paintings, and other works
A copy of the Madonna di San Luca is displayed behind a grille to the left of the presbytery; the original is kept inside the convent. Probably made in the seventh or eighth century, the Byzantine icon is thought possibly to have come from Syria or the Holy Land. It is painted on a limewood panel and may once have formed part of a Deesis, a devotional image centred on Christ with interceding figures, or a polyptych, a work made of several panels. Mary gestures toward Christ, whose figure is now lost.
Other paintings include a fifteenth-century Virgin and Child by Antoniazzo Romano, Michelangelo Cerruti’s image of Saint Dominic with Saint Catherine of Siena, and Biagio Puccini’s The Transit of Saint Joseph, dated 1710. The church also preserves a self-portrait by the Dominican nun Anna Vittoria Dolara, who lived from 1764 to 1827. The convent holds the left hand of Saint Catherine of Siena.
Liszt memorial plaque
A plaque dated 1911 on the church façade commemorates the Hungarian composer Franz Liszt’s stay at the convent from 1862 to 1866, when he composed some of his works.