Church of the Annunciation: A Capuchin Monastery Church in Olomouc
Site at a Glance
- Popularity
- Medium
- Country
- Czechia
- Primary era
- Early Modern
- Eras represented
- Early Modern, Modern
- Civilizations
- Austria-Hungary, Austrian Empire, Habsburg, Holy Roman Empire, Margraviate of Moravia
- Site type
- Religious
- Remains
- Church
On this page10 sections
History
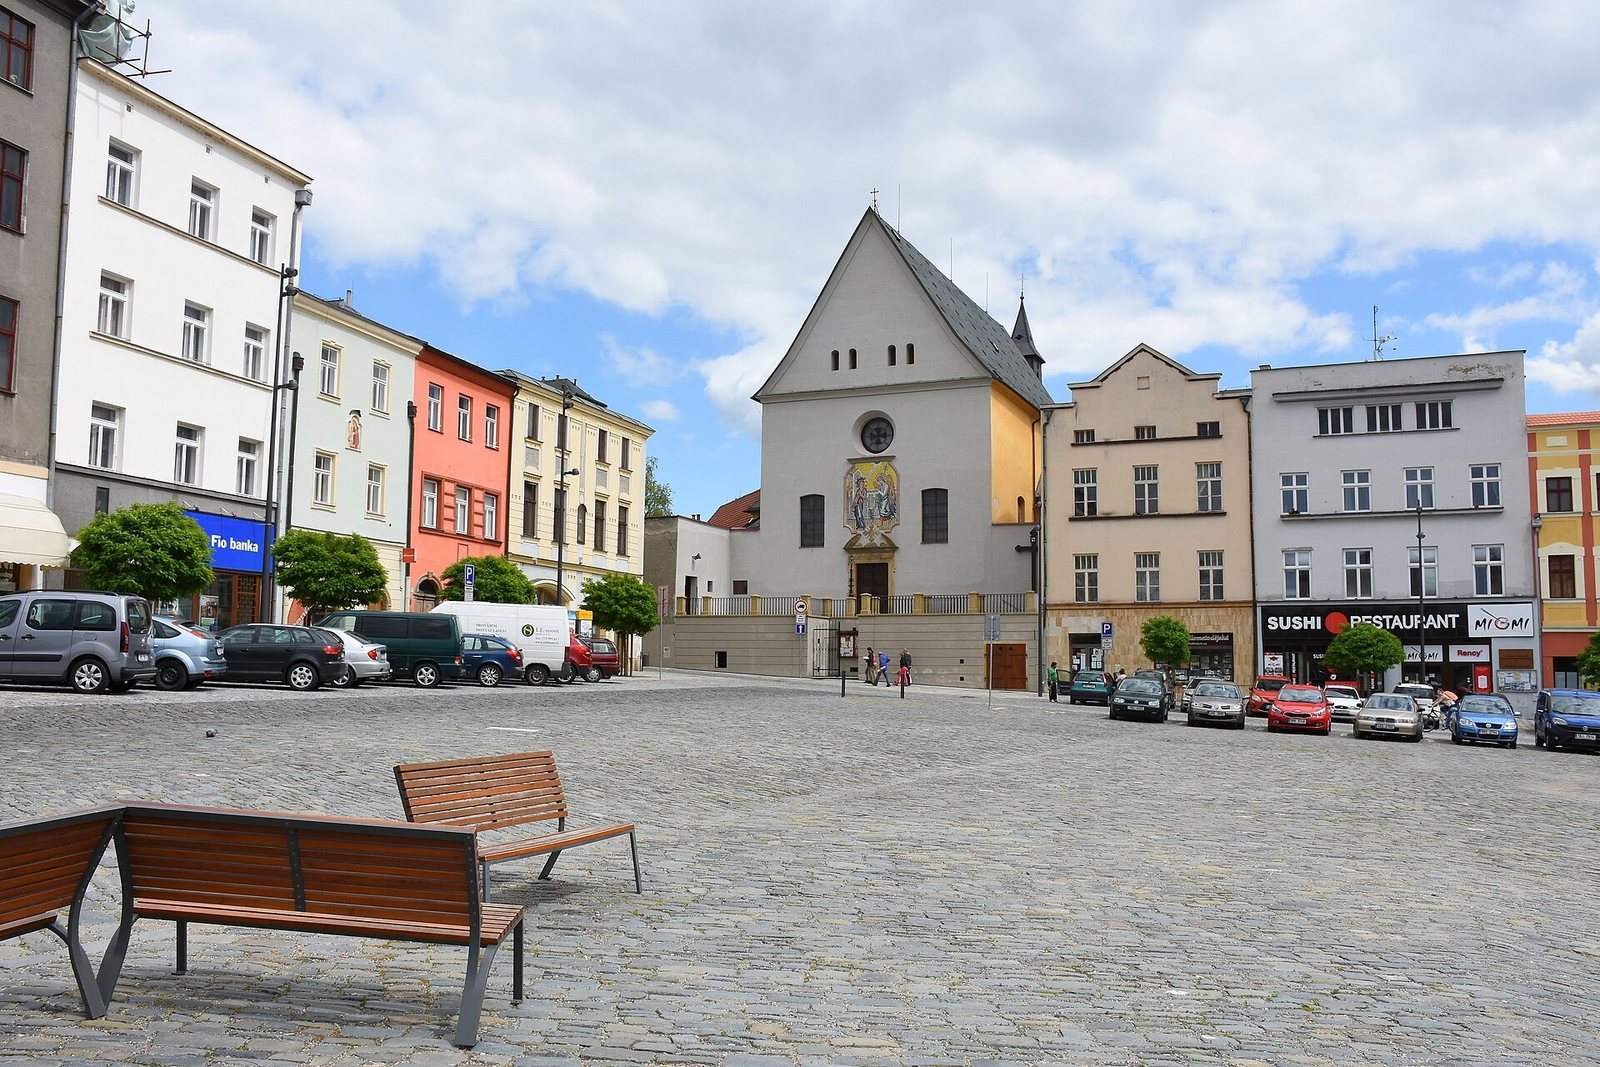
The Church of the Annunciation is a Roman Catholic monastery church at the southeastern corner of Lower Square in Olomouc, Czechia. Built in the Baroque style, a seventeenth-century European movement known for dramatic forms and ornament, it became a new home for the Capuchins, a Franciscan branch associated with communal life and preaching.
Arrival and construction
Cardinal Francis of Dietrichstein, bishop of Olomouc, brought the Capuchins to the city in the early seventeenth century. Their first monastery stood beyond the city walls near the Middle Gate. Swedish forces destroyed it in 1642, during the Thirty Years’ War, a European conflict fought from 1618 to 1648.
In 1653 the order began building a convent and the Church of the Annunciation inside the city. The project involved 19 houses on Lower Square, which the Capuchins bought, along with a lane leading to the square and 21 houses along it. Alms and a cash donation from a Viennese merchant who had joined the order the previous year as Brother Electus helped pay for the work. The first Mass took place in the church’s sanctuary in November 1655. The church was completed in 1661 and consecrated on 19 April by Jan Gobbar.
Burials and nineteenth-century changes
The church crypt served as a burial place until 1784, when Habsburg ruler Joseph II prohibited burials within cities. The friars’ remains were then moved to a cemetery beyond Terez Gate. Capuchin rules initially allowed only a portable organ. A choir loft for musicians was installed in 1814, followed by a new organ in 1858. In 1913, that instrument was replaced by one made in the workshop of Jan Tuček the Elder in Kutná Hora. The area before the entrance was altered in 1843.
Twentieth-century changes
In 1926 the church was renovated for the 700th anniversary of the death of Saint Francis of Assisi. Olomouc painter Jano Köhler painted an Annunciation scene above the portal. A large wooden cross was erected in front of the church in 1933 to mark the anniversary of the Crucifixion of Jesus. In 1972 a mosaic designed by painter and restorer Karel Benedík replaced Köhler’s fresco; the Central Arts and Crafts organization carried out the work.
After the communist regime took power, the Capuchins had to leave the convent, which the state used for various institutions. The church remained open and continued in religious use. Following the 1989 Velvet Revolution, the largely peaceful movement that ended communist rule in Czechoslovakia, the Capuchins sought the return of their property. A court awarded it to them in 1995. The church received a light-gray façade in 2012, and repairs to the terrace and front wall followed in 2013. It belongs to the Olomouc parish of Saint Michael, is owned by the Capuchin Province in the Czech Republic, and is protected as a Czech cultural monument.
Remains
Exterior
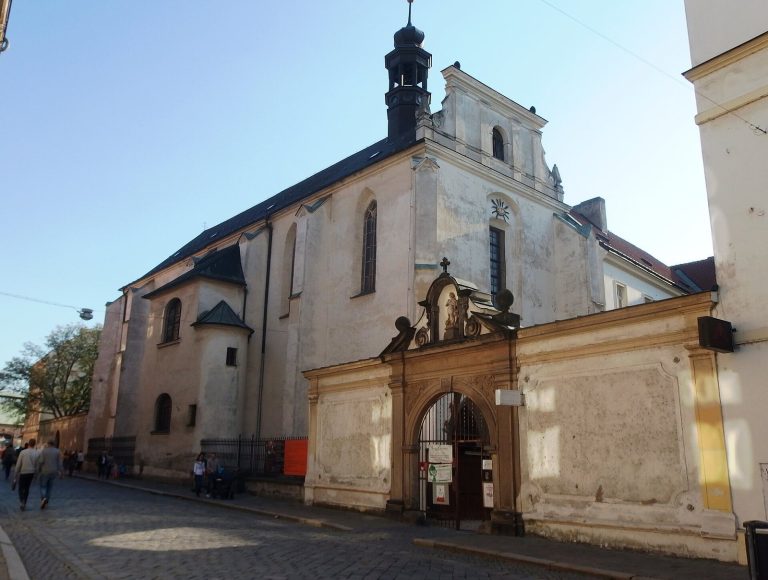
The church has one main worship space, or nave, and no tower; its façade rises to a high triangular gable. The convent stands behind the sanctuary, whose end is rectangular, and is set at a 45-degree angle to the church. The building occupies a raised terrace reached by steps from the square. A railing tops the terrace wall, which forms a straight frontage with neighboring houses along the southeastern side of the square. The main portal has a broken, curved pediment whose center is interrupted, with a three-lobed cross at the break. Its lintel bears the date 1658. Above it, a rectangular mosaic depicts the Annunciation, flanked by two rectangular windows. A round window higher up contains a cross whose arms widen toward their ends. The convent entrance is to the church’s left; a large wooden cross stands beside the wall on the right.
Interior
Nave and chapels
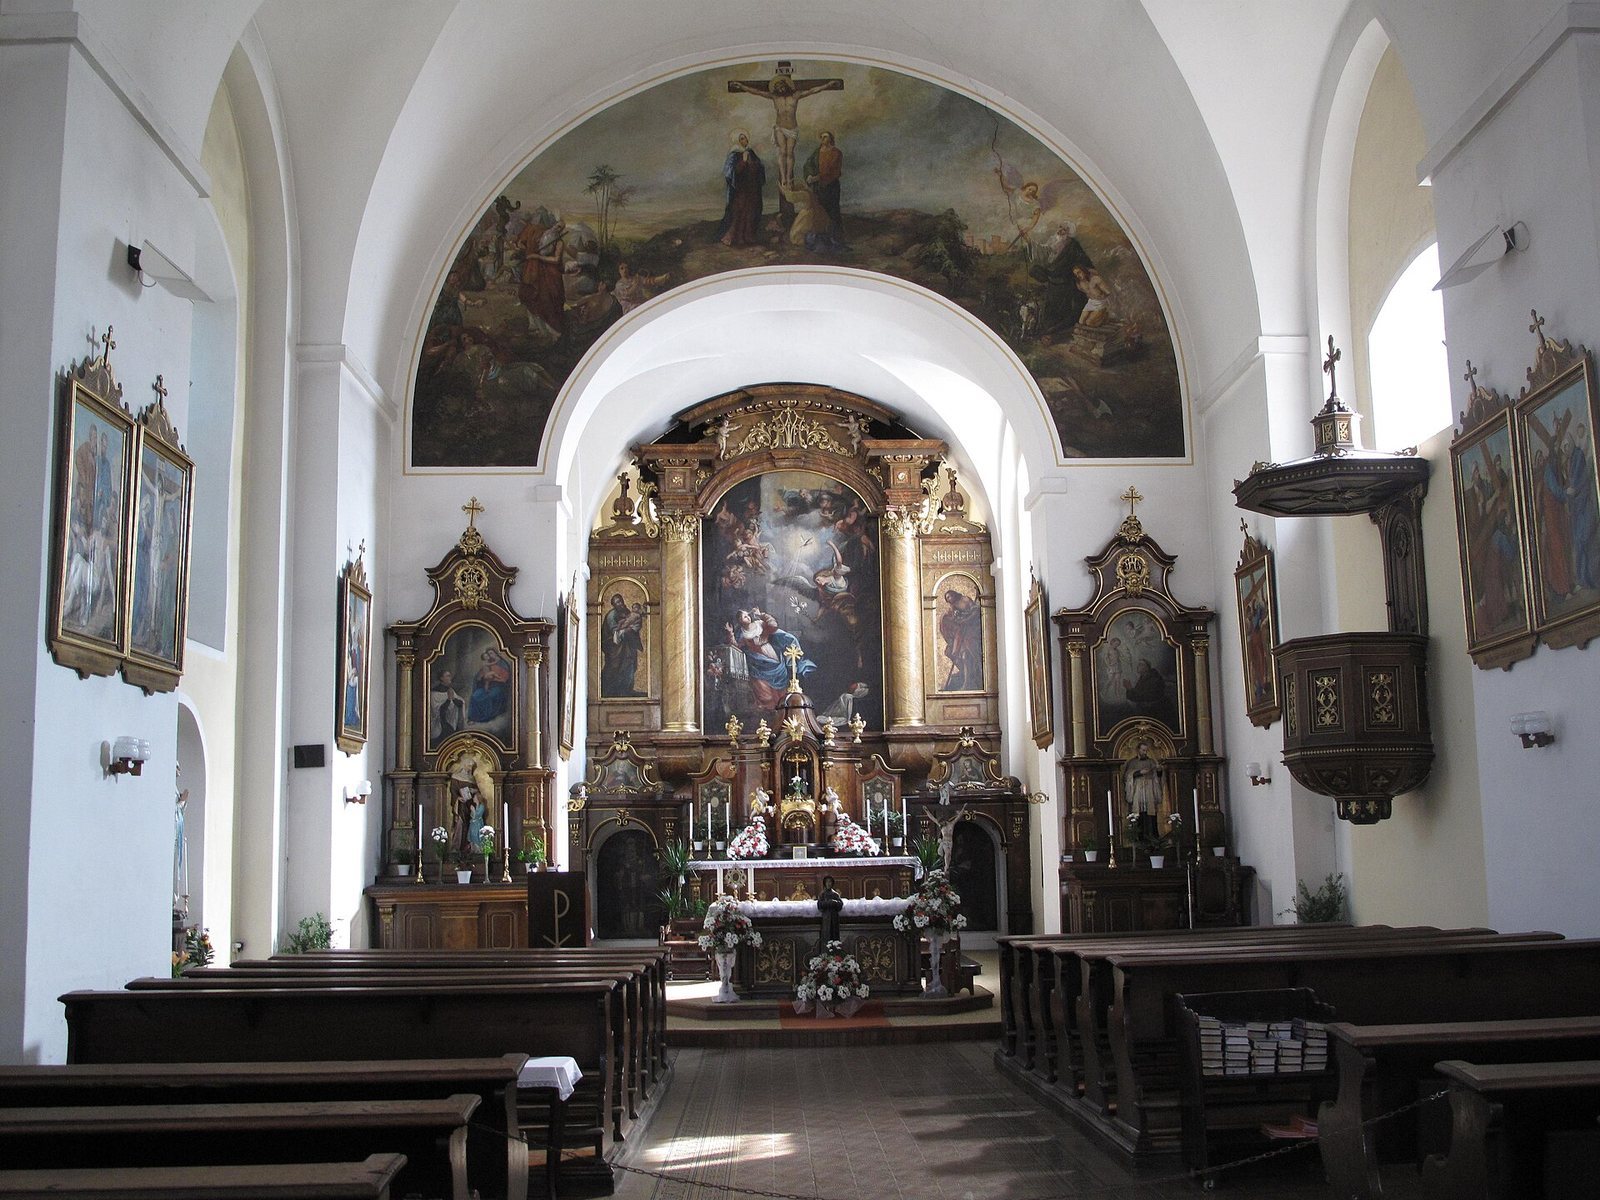
Broad, shallow niches line the nave walls, and two opposing chapels open from the middle of the church. They are dedicated to Saint Francis of Assisi, founder of the Franciscan order, and Saint Sebastian, an early Christian martyr. Each chapel has a groin vault, formed where two barrel-shaped ceilings intersect, with slightly projecting ribs. Barrel vaults cover the nave and sanctuary, with crescent-shaped areas where the ceilings meet the walls. A wooden choir loft with an organ stands above the main entrance.
Sanctuary and altar
A two-sided altar separates the friars’ shared prayer space from the area used by lay worshippers. Prayer rooms flank the sanctuary, and a sacristy, a room used to prepare for services, is attached on the west. The altar faces southeast. The church’s raised position made it possible to build a burial vault beneath the nave floor. The main wooden altar was made in 1756 by Olomouc carpenter Josef Wesenberger. Its Annunciation painting was created in 1661 in the workshop of Viennese painter Tobias Pock. On the reverse, facing the friars’ choir, is a painted altar structure with columns.
Paintings and friars’ choir
A mural on the arch between the nave and sanctuary shows the Crucifixion at its center, with Moses worshipping the bronze serpent and the Sacrifice of Isaac on either side. Paintings above the chapels depict the death of Saint Francis and Saint Joseph, identified in Christian tradition as Mary’s husband. The chapel windows bear images of Saint Francis, Saint Elizabeth, Saint Louis, and the ninth-century missionaries Cyril and Methodius, associated with the spread of Christianity among Slavic peoples.
In the friars’ choir, The Four Continents Adoring the Eucharist, an original painting from the first half of the eighteenth century, hangs freely. Paintings of four Capuchin saints from the second half of the seventeenth century occupy the side walls.