Saint Wenceslas Cathedral: Olomouc’s Roman Catholic Metropolitan Cathedral


Site at a Glance
- Rating
- 4.8
- Popularity
- Medium
- Country
- Czechia
- Primary era
- Modern
- External website
- Open
- Eras represented
- Medieval, Early Modern, Modern
- Civilizations
- Habsburg, Holy Roman Empire
- Site type
- Religious
- Remains
- Cathedral
On this page17 sections
History
Saint Wenceslas Cathedral in Olomouc, Czechia, is the cathedral church of the Roman Catholic Archdiocese of Olomouc and the metropolitan cathedral of the Moravian ecclesiastical province. Dedicated to Saint Wenceslas, the patron saint of Bohemia and a central figure in Czech Christian tradition, it began as a Romanesque episcopal church in the early twelfth century.
Romanesque foundation
Construction of the first church began between 1104 and 1107 under Svatopluk, the Olomouc appanage duke and a member of the Přemyslid dynasty, which ruled Bohemia and Moravia during the medieval period. His son, Wenceslas Henry, continued the project and placed responsibility for its completion with Jindřich Zdík, the medieval bishop of Olomouc, before his death in 1130.
The unfinished building was consecrated on 30 June 1131. Work ended in 1141, when the church became the episcopal cathedral. It was a three-aisled Romanesque basilica, a church with a higher central nave flanked by two side aisles. Its early form is represented on the seal of Bishop Jindřich Zdík, providing an image of the church during its first phase.
Medieval rebuilding and dynastic events
Fires in 1204 and 1266 brought major changes to the building. Bishop Robert commissioned the restoration after the first fire in a Romanesque-Gothic style. Following the later fire, Bishop Bruno of Schauenburg began a costly Gothic reconstruction with elaborate sculptural decoration. Gothic work continued through the fourteenth century, while the rebuilding generally followed the perimeter of the earlier church.
The cathedral also became the setting for important events in the political history of Bohemia and Moravia. In the neighboring former Olomouc deanery, King Wenceslas III of Bohemia, the last male ruler of the main Přemyslid line, was murdered on 4 August 1306. He was buried in the cathedral crypt, although his sister, Queen Elisabeth Přemyslid, transferred his remains to Zbraslav Monastery in 1326. In 1469, part of the Bohemian and Moravian nobility proclaimed Matthias Corvinus, king of Hungary, as king of Bohemia in the cathedral.
Renaissance and early modern additions
Bishop Stanislav II Pavlovsky commissioned Saint Stanislav’s Chapel as a family tomb between 1582 and 1591. Between 1589 and 1595, he also ordered a central tower between the two surviving Romanesque front towers. This tower was later lost. A new presbytery, the part of the church reserved for the principal clergy and altar, was built in 1616–1618 on the initiative of Bishop Francis of Dietrichstein. The crypt beneath its steps was completed in 1661.
Fire and Neo-Gothic transformation
Lightning caused a fire in 1803 that destroyed all three façade towers. A single central tower was then raised above the surviving common cornice, and Jan Thalherr directed a redesign of the façade in the Classical style.
A much more extensive transformation followed under Archbishop Friedrich von Fürstenberg. Between 1883 and 1892, Gustav Meretta and Richard Völkel directed a comprehensive Neo-Gothic reconstruction, reviving medieval Gothic forms with nineteenth-century methods and design. The work rebuilt the choir and interior in a Gothicizing style, added two 68-metre façade towers, and replaced the earlier central tower with the present 100.65-metre southern tower.
Protection and recent history
The cathedral, Zdík Palace, and other important neighboring buildings received national cultural-heritage protection in 1962. This status was reaffirmed within the national cultural-monument framework in 1995, and the cathedral has been a national cultural monument since that year.
A general repair campaign took place in three stages between 1999 and 2008. It included work on the exterior envelope, restoration of the main tower, installation of a carillon, and the placement of new bells in the towers in 2008. After the lower level of the crypt was exhumed and reconstructed, the remains of Bishop Karl II of Liechtenstein-Kastelkorn and Archbishop Jan Vilém Kolowrat-Libštejnský were returned there during a memorial mass on 1 November 2011. On 9 February 2024, Josef Nuzík was appointed Archbishop of Olomouc and Metropolitan of Moravia in the cathedral.
Remains
Plan and medieval fabric
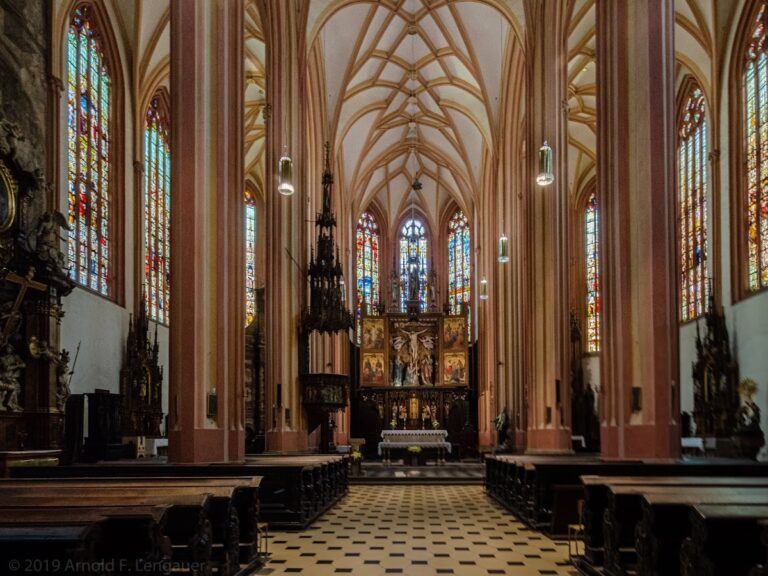
The present cathedral is 74 metres long and takes the form of a three-aisled hall church with a broad presbytery ending in several angles. A high wrought-iron grille separates the raised presbytery from the nave. The grille and other metalwork were made by the Olomouc blacksmith Jan Lefenda, while oratory balconies are attached to brackets on the presbytery’s side walls.
The original Romanesque basilica was approximately 50 metres long and 20 metres wide. It had a higher central nave, two corner towers at the façade, and a semicircular apse at the eastern end. The apse contained the crypt of Saint Adalbert, which was entered from the northern aisle. Surviving medieval elements include sections of the original perimeter walls, foundations of the façade towers, supports dividing the aisles, and parts of the Romanesque crypt. The Gothic rebuilding retained the earlier church’s perimeter.
Façade and tower
The façade has three Neo-Gothic portals with tympana, the decorated triangular areas above the doorways. Statues of the four Evangelists flank the portals. Above the central entrance is a large circular window known as the mystical rose, with a bust of architect Gustav Meretta along its upper edge. Statues of Saints Cyril, Methodius, and Wenceslas stand higher on the façade. Cyril and Methodius were ninth-century Byzantine missionaries associated with the Christianization of the Slavic peoples.
A memorial plaque beneath the rose window marks the beginning of the Neo-Gothic reconstruction in 1883 and incorporates Archbishop Fürstenberg’s relief coat of arms. Granite plaques bearing the names of Olomouc bishops and archbishops were installed in the main entrance in 1980.
The southern main tower rises 100.65 metres, making it the second-highest church tower in the Czech Republic and the country’s highest Neo-Gothic tower. The ground floor holds the remains of Archbishop Fürstenberg and other ecclesiastical dignitaries. The cathedral’s bell Saint Wenceslas weighs 7,617 kilograms. It is the largest bell in Moravia and the second-largest in the Czech Republic. New bells, including the six-ton Our Lady of Hostýn, were installed in the towers in 2008.
Interior, organ, and artistic furnishings
The choir and organ loft rest on six marble columns. The main organ was made by the Rieger firm of Krnov in 1886, and the same firm installed an organ in the presbytery in 1976–1977. Fresco decoration by Jan Kryštof Handke appears in the southern chapels, while stained-glass windows in the Neo-Gothic windows depict episodes from the lives of saints.
The main-altar retable, the sculptural structure behind the altar, contains four Renaissance marble statues of Italian provenance. They represent Cyril of Alexandria, Basil the Great, Gregory of Nazianzus, and John Chrysostom, four early Christian theologians traditionally recognized as major Fathers of the Church. The figures are attributed to Mina da Fiesole, an Italian Renaissance sculptor associated with the Florentine artistic tradition, and are described as fifteenth-century works.
A rectangular plaque in the nave marks the position of an older crypt built by Bishop Stanislav Pavlovsky in 1598. Beside one portal, a reused marble sarcophagus cover survives from a sarcophagus erected in 1603 in memory of the Přemyslid princes. The tin reliefs of the Stations of the Cross were made by Karel Stádník between 1974 and 1977.
Chapels
Saint Stanislav’s Chapel
Adjoining the south side of the central nave, Saint Stanislav’s Chapel is a Renaissance family tomb built between 1582 and 1591 to designs by Giovanni Gargiolli, court architect to Rudolf II. Its decoration includes stucco, sculpture, and paintings, including frescoes celebrating Saint Stanislav and Jan Kryštof Handke’s painting of the Guardian Angel. Filip Sattler produced stucco sculpture in 1736–1737.
The chapel’s elaborate Renaissance entrance portal has bronze reliefs and figures representing virtues and vices. A Nuremberg metal founder made it in the late sixteenth century. The chapel also houses the Eucharist, and its entrance is decorated with tomb monuments to the last two Olomouc appanage princes. A Renaissance crypt extends beneath the chapel and connects with the cathedral’s other underground spaces.
Chapel of Saints Cyril and Methodius
The large Chapel of Saints Cyril and Methodius on the northern side was substantially modified in the Neo-Gothic period. Its Italian-marble altar stands with a late-Gothic relief of the Protecting Virgin Mary, transferred from the façade of the demolished Church of the Virgin Mary at Předhradí. Sandstone statues of Saints Peter and Paul probably came from the demolished original episcopal Church of Saint Peter at Předhradí. The chapel also contains Jan Kryštof Handke’s 1750 painting of the Holy Family.
Loreto Chapel
The Loreto Chapel began as the Gothic Chapel of Saints Cyril and Methodius, dating approximately from the fourteenth century. It was remodeled in the Baroque style around the turn of the eighteenth century, when it received a new altar and extensive sculptural and painted decoration. Its name comes from a statue of the Black Madonna associated with Loreto.
Jan Kryštof Handke painted the wall scenes of the Virgin Mary’s life, which have since been heavily repainted. Ondřej Zahner made the altar statues around 1735, and Baldassare Fontana created the portal with gilded stucco figures of God the Father and angels around 1710. The tabernacle has gold and silver decoration and bears Dean Mayerswald’s family coat of arms.
Chapel of Saint John the Baptist
The Chapel of Saint John the Baptist occupies the ground floor of the southern tower. It was originally intended as a baptistery and gradually acquired a commemorative function. The chapel contains artistic tomb monuments to Cardinals Bedřich Fürstenberg, František Bauer, and Lev Skrbenský, as well as the burial of Bishop and apostolic administrator Josef Vrana.
Crypts and burial spaces
The two-level crypt beneath the presbytery has vaults supported by six pairs of columns. Its lower level is used for human remains. Burials there include Bishops František of Dietrichstein, Karel II of Liechtenstein-Kastelkorn, Jan Vilém Kolowrat-Libštejnský, and Maria Tadeáš of Trauttmansdorff. The crypt also holds the heart of Archbishop and Austrian Archduke Rudolf John of Habsburg, epitaphs to other bishops, relics of Saint Ursula, and a collection of liturgical vestments.
Building work in the late nineteenth century revealed a Romanesque crypt beneath the cathedral floor. This medieval space is not accessible. A Gothic crypt extends beneath the cathedral into a Renaissance crypt below Saint Stanislav’s Chapel. Cardinal Dietrichstein ordered the latter to be filled in to reinforce an interior wall and allow a staircase to be built to the Baroque crypt.
Neighboring ecclesiastical buildings
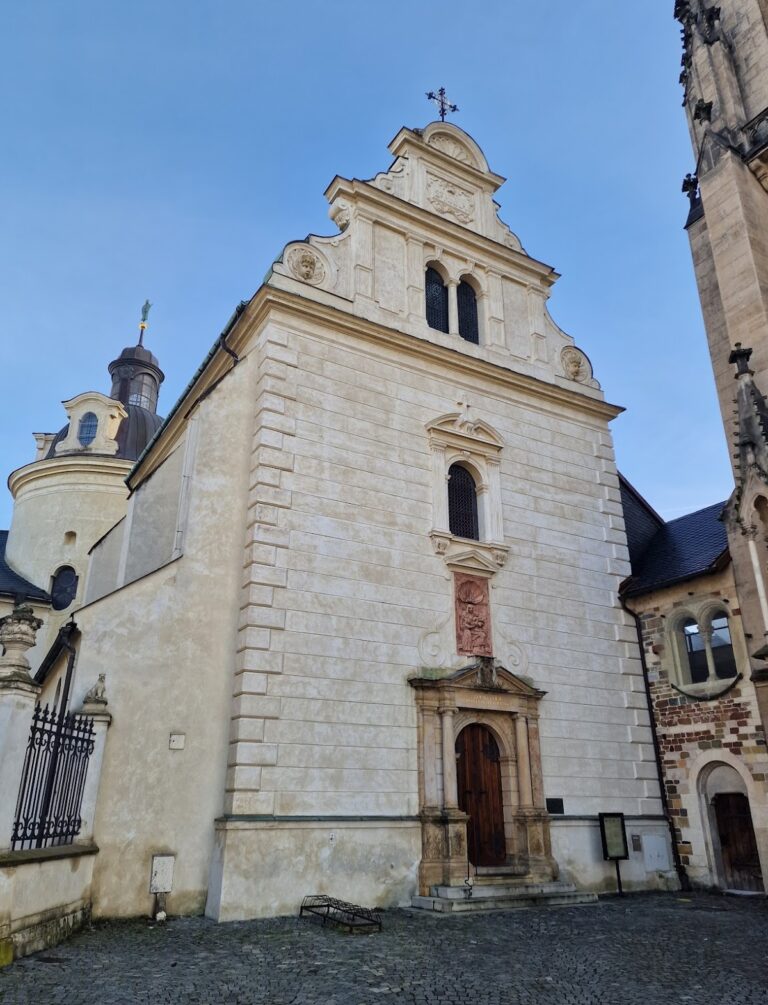
The cathedral stands beside the Romanesque Zdík Palace, formerly called Přemyslid Palace. Nearby are the Mannerist Chapel of Saint Anne, where elections of Olomouc bishops took place, and the Chapel of Saint Barbara. The latter began as the Romanesque bergfried, or fortified tower, of the Přemyslid castle.