Pieve della Mitria: A Medieval Lombard Parish Complex in Italy


Site at a Glance
- Rating
- 4.6
- Popularity
- Low
- Country
- Italy
- Primary era
- Medieval
- External website
- Open
- Eras represented
- Medieval, Early Modern
- Civilizations
- Lombard, Venetian
- Site type
- Religious
- Remains
- Church
On this page11 sections
History
Pieve della Mitria is a Catholic religious complex in Italy, at Nave, whose origins lie in the Christianization of the Garza Valley during the sixth or seventh century. Dedicated to Santa Maria Annunciata and belonging to the Diocese of Brescia, it preserves the development of a medieval Lombard parish church through pre-Romanesque, Romanesque, late Gothic, and Renaissance phases. Its importance rests not only in the church itself, but also in the survival of a small ecclesiastical settlement with a residence for the clergy, accommodation spaces, and associated land.
Early Christian and Romanesque phases
The area had already been inhabited during the Roman period. A relief of Hercules and other ancient materials were later incorporated into the complex, providing evidence of earlier activity at the site. The first Christian building was probably a simple rectangular hall. During the eighth or ninth century, a T-shaped structure with a primitive apse was placed over or added to this earlier building.
Pieve della Mitria first appears in 1047 as a pieve, a historic parish church with pastoral and sometimes administrative authority over surrounding settlements. Its district included communities in the lower Trompia Valley, the Garza Valley, and the northern slope of Cidneo Hill. The church therefore served a broad ecclesiastical territory rather than only the immediate settlement at Nave.
During the twelfth century, the building was substantially reshaped in Lombard Romanesque forms. It retained a single nave and a semicircular apse, whose remains were later identified beneath the fifteenth-century church. These changes established the principal medieval structure while preserving elements of the earlier Christian foundation.
Expansion and late Gothic rebuilding
Between the late thirteenth and fourteenth centuries, the church was extended at least as far as the present third bay. This period also produced its earliest major fresco cycles, including a Last Supper and scenes from the life of Saint Ursula. Saint Ursula was a Christian martyr associated with a medieval story of a journey with companions and their martyrdom, a subject that became an important part of the church’s visual program.
A major rebuilding around the middle of the fifteenth century gave Pieve della Mitria its late Gothic configuration. Lateral piers, ribbed vaults, and eight chapels were constructed, with four chapels on each side. One of the chapels incorporated the bell tower into the body of the church. The new arrangement transformed the earlier single-nave building into the spacious four-bay interior that survives today.
Decorative work continued from the second half of the fifteenth century into the first decades of the sixteenth. Votive and devotional frescoes filled the church, reflecting the religious activity of the parish community. A high-quality campaign was probably initiated in the early sixteenth century under the impetus of the archpriest Giovanni of Erbanno, an archpriest being a senior priest with authority within a church or ecclesiastical district. The Chapel of Saint Francis and important paintings on the south wall belong to this period of renewed artistic patronage.
Changing religious functions
The church’s parish responsibilities were gradually absorbed by the new parish church of Nave. Pieve della Mitria continued as a smaller place of worship, while parts of the complex acquired practical uses connected with public health. During plague epidemics, some rooms of the canonica, the residence and working area associated with the clergy, were adapted as a lazaretto, a place for isolating and caring for people affected by contagious disease.
Artistic commissions continued from the late sixteenth century into the first decades of the seventeenth century. Altarpieces on wood and canvas were produced by painters active in the Brescia area, including Francesco Giugno and Grazio Cossali. Their more solemn and theatrical manner formed the final major phase of artistic patronage before the church lost further centrality to Nave’s new parish church.
The complex preserves the institutional and spatial arrangement of a small medieval ecclesiastical settlement. Its church, canonica, accommodation spaces, and associated land together make Pieve della Mitria one of the rare substantially intact medieval parish complexes in Lombardy. Archaeological excavations begun in 1998 and continued through the early 2000s clarified the succession of buildings from Late Antiquity, the transitional period between the ancient Roman world and the early Middle Ages, through the Renaissance. The evidence was later presented in a small museum in rooms adjoining the church.
Remains
Setting and church exterior
The complex stands in relative isolation on a grassy terrace near the Garza River, surrounded by meadow and woodland. The church has a simple gabled facade that was originally divided by horizontal bands of white and red plaster, a decorative practice used in the Lombard area during the fourteenth and fifteenth centuries.
The main portal belongs to a late-sixteenth-century Mannerist intervention. Made of Botticino stone, it overlays the original Gothic arrangement while preserving the simplicity of the facade. The terracotta cornice above the entrance belongs to the fifteenth-century phase, so the exterior brings together elements from successive periods of construction and decoration.
Nave, chapels, and bell tower
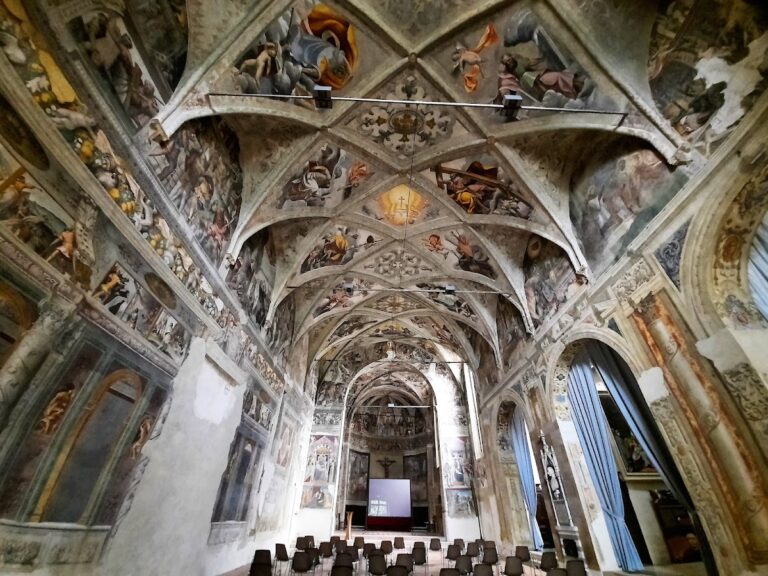
Inside, a spacious single nave is divided into four bays covered by cross vaults. A cross vault is formed by the intersection of two barrel vaults. Eight shallow chapels, four on each side, open along the lateral walls. Pointed transverse arches spring from tall rectangular piers built against the side walls during the first half of the fifteenth century. Their inner arch surfaces and bases were decorated with full-length figures of saints.
The chapel nearest the entrance on the left incorporates the bell tower into the church structure. The tower rises approximately 25 metres. Its lower Romanesque section encloses pre-Romanesque masonry, while the belfry, the upper part of a bell tower containing the bells, was renewed in the fifteenth century with paired windows.
Canonica and archaeological layers
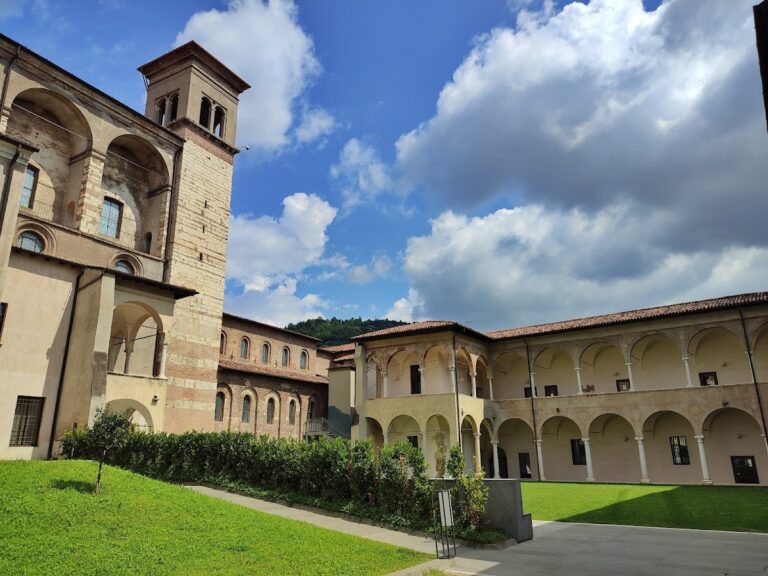
The ancient canonica is attached to the western side of the complex. Its communicating rooms served as the parish priest’s residence and as a hospice for travellers, known as a xenodochium. Other rooms were later adapted as a lazaretto. A Roman relief of Hercules was reused in the masonry, while a Lombard-period capital was incorporated into the apse area.
Excavated remains beneath the perimeter walls of the fifteenth-century church reveal a pre-Romanesque building with a T-shaped plan, dated between the sixth and eighth centuries. Romanesque alterations from the tenth to the twelfth centuries survive in the northern masonry, together with portions of the earlier semicircular apse. These layers make the building’s successive transformations physically traceable within the present complex.
Medieval frescoes
The oldest preserved painting is a fragment of the Last Supper, probably from the late thirteenth century. Its late Romanesque style uses simplified figures, strong outlines, and evenly applied areas of colour. The fresco was originally placed on the right wall near the ancient Romanesque bell tower and the pre-Romanesque apse, on a floor approximately one metre above the present level. Fifteenth-century rebuilding left it partly concealed by the third pier on the right and by painted structures associated with later side altars.
Fragments of a wall triptych, a three-part painted or carved composition, date from the late thirteenth or early fourteenth century and indicate an earlier altar probably dedicated to Saint Ursula. The surviving paintings show a royal-born female martyr identified as Saint Ursula, together with a blessing Madonna and Child whose haloes reflect Byzantine influence.
Three connected scenes from the middle of the fourteenth century depict Saint Ursula’s journey with her companions, her meeting with Pope Cyriacus, and the martyrdom of the virgins. Multicoloured arrow motifs frame the continuous sequence. Its style has been associated with an assistant of the Master of Sant’Ambrogio, a conventional name for a painter whose personal identity was not initially established and whose activity extended across Lombardy and the Verona area.
The counterfacade, the interior wall opposite the main entrance, contains two late-fourteenth-century frescoes of the Madonna and Child enthroned among saints. They stand on either side of the former entrance portal beneath fragments of an earlier Crucifixion. One composition places the Virgin between a deacon saint, perhaps Saint Lawrence, and a bishop saint presenting two kneeling donors. The other shows a related but more simplified enthroned Madonna and Child. Their modelling, figure volume, and drapery have been connected with the Visconti artistic culture of later medieval Lombardy, with comparisons to Giovanni da Milano and Giusto de’ Menabuoi. The lively, curly-haired Child in the right-hand composition recalls Giotto-influenced examples.
Fifteenth- and sixteenth-century decoration
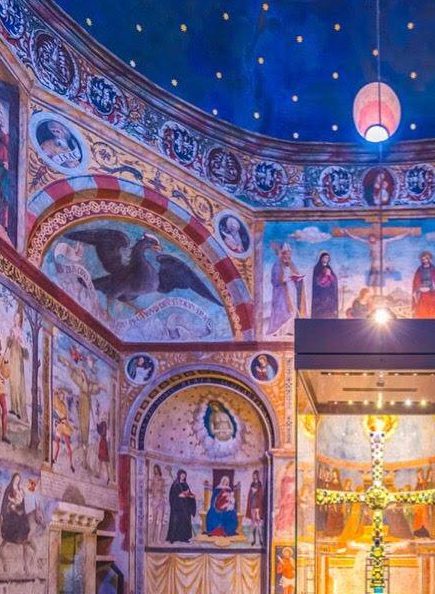
The fifteenth-century decoration includes full-length saints on the piers, associated with Bemban painting, the artistic culture linked to Andrea Bembo and his circle. Delicate modelling, broad flowing drapery, and luminous colours characterize these works. Saint Stephen appears with drops of blood on his head, while the halo of Saint Nicholas of Bari retains the memory of an original covering in gold leaf. Saint John the Baptist, painted on the inner surface of the arch of the second pier on the left, holds a scroll bearing the Gospel words “Ego vox clamantis in deserto.”
The first pier on the right bears Saint Anthony Abbot Giving His Possessions to the Poor, dated 1446. The saint appears as a young and elegantly dressed figure distributing his goods to the poor. The work carries the signature of a donor identified as Mazolenus, a parish priest of Nave. The second chapel on the right contains a fresco from the second quarter of the fifteenth century showing the Madonna and Child between two female saints. Its composed figures and calligraphic manner have been associated with the circle of the Bembo artists.
The Chapel of Saint Francis was frescoed by a single artist initially known as the Master of Nave and later identified as Paolo da Caylina the Elder, the brother-in-law of Vincenzo Foppa. Its cycle combines a Madonna and Child among saints, episodes from the life of Saint Francis, and numerous full-length saints. Expressive faces, carefully rendered drapery, and a strongly devotional narrative unite the paintings.
On the south wall are a Lamentation over the Deposed Christ between Saints Roch and Sebastian, a Flagellated Christ, and an isolated Saint Roch. These works date to around 1512. Their attributions have included Vincenzo Civerchio, Francesco Prata of Caravaggio, Girolamo Romanino, and, formerly, the young Moretto. The emotional force of the Lamentation has prompted comparisons with Romanino, while the other paintings have been related to Francesco Prata and aspects of the young Altobello Melone.
Other cycles include scenes of the Lord’s Supper and the Passion in the Chapel of the Blessed Sacrament, the earliest such chapel recorded in the Brescia area. The church also contains the Christ of Sunday, an image of Christ wounded by instruments of torture that symbolizes sins committed by the faithful in daily life, and a cycle of Apostles reciting the Creed. Further paintings present episodes from the life of Saint Francis and saints of the Franciscan order, reflecting the medieval presence of confraternities and communities of preaching friars in the Garza Valley.
Later paintings and museum collection
Late-sixteenth- and early-seventeenth-century additions include altarpieces painted on wood and canvas by artists active in the Brescia area, including works associated with Francesco Giugno and Grazio Cossali. Their solemn, theatrical style differs from the earlier fresco cycles and represents the complex’s last major period of artistic patronage.
Rooms adjoining the church contain a small museum displaying principal archaeological materials recovered during the excavations. Together with the surviving walls and architectural elements, these finds allow the development of the religious settlement from Late Antiquity to the Renaissance to be followed through its successive remains.