St. John’s Church: An Evangelical Lutheran Parish Church in Bad Schandau
Site at a Glance
- Rating
- 4.7
- Popularity
- Very Low
- Country
- Germany
- Primary era
- Early Modern
- External website
- Open
- Eras represented
- Early Modern
- Civilizations
- Electorate of Saxony, Holy Roman Empire
- Site type
- Religious
- Remains
- Fortified Church
On this page16 sections
History
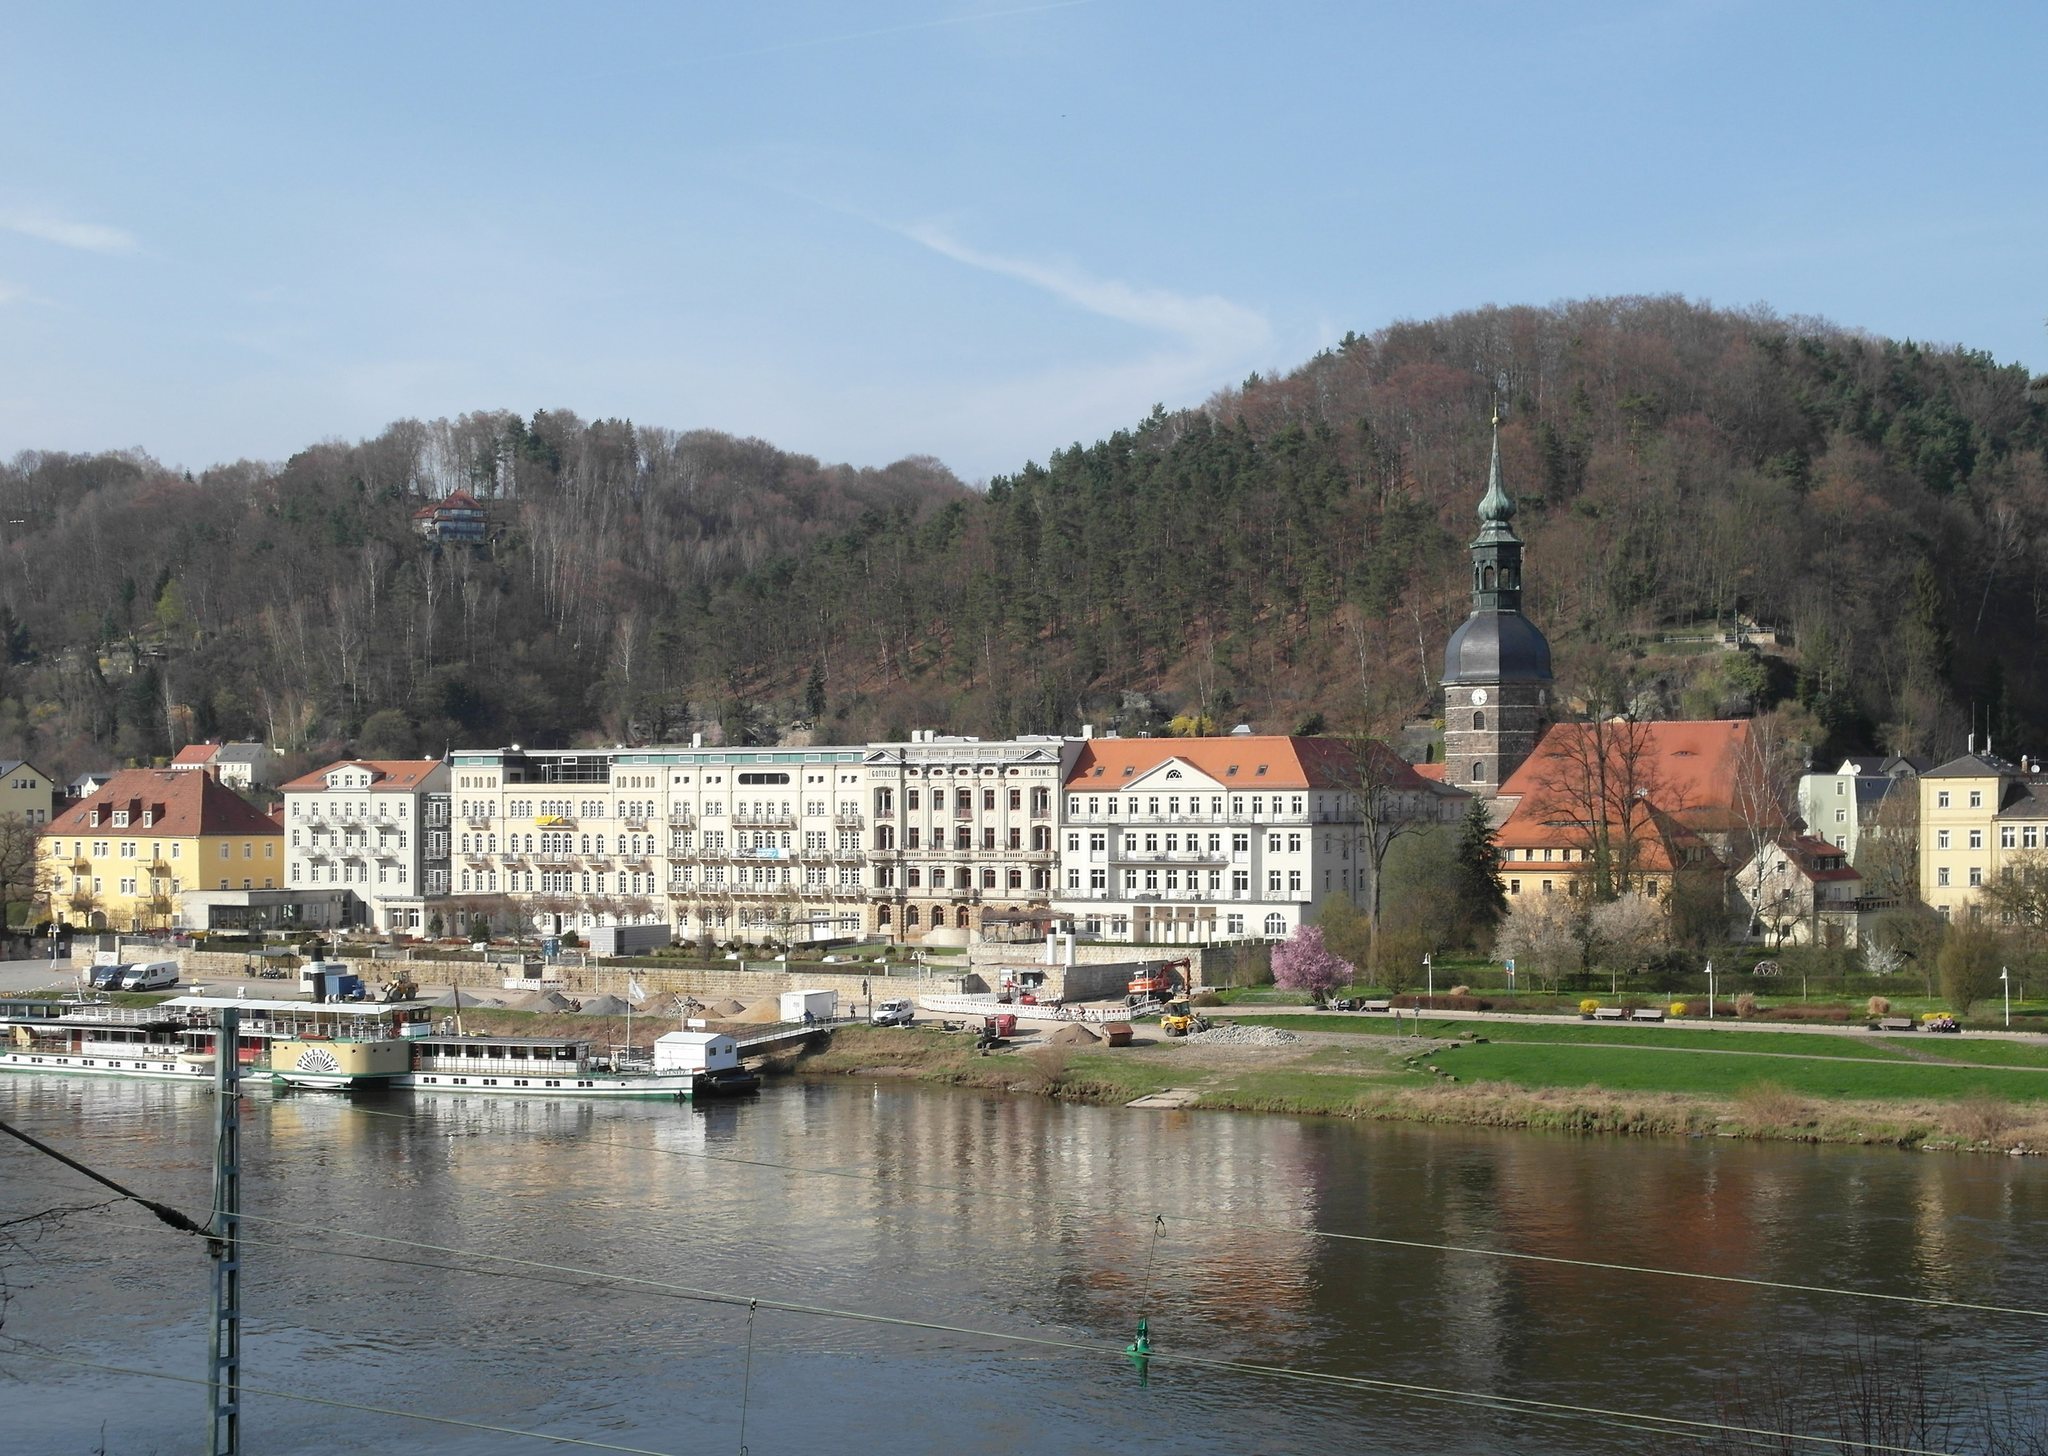
St. John’s Church is an Evangelical Lutheran parish church in Bad Schandau, Germany, with origins reaching back to a chapel first mentioned in 1445. The present building combines a Renaissance exterior with Baroque elements and remains a place of worship and a venue for cultural events, particularly concerts.
Chapel, parish, and Reformation
In 1445, a small chapel or church dedicated to the Virgin Mary stood at Schandau. It belonged to the church at Lichtenhain until 1459, apart from the years 1542 to 1545. After becoming the center of its own parish, it gradually assumed responsibility for Rathmannsdorf, Wendischfähre, Ostrau, Postelwitz, and Schmilka.
The Reformation reached Bad Schandau in 1539. The church became Protestant and was placed within the Pirna ecclesiastical district. An enlargement in 1557 was followed by an association with the dedication to the Nativity of the Virgin Mary.
The seventeenth-century church
Repeated flooding damaged the earlier wooden bell tower, and plans for its replacement were being considered by 1570. A collection for the work took place in 1610. During the Thirty Years’ War, the major European religious and political conflict of 1618 to 1648, the congregation pursued a more substantial solution. A stone tower was built on the west side in 1644 and 1645 under Georg Hubelt, a master builder. It was intended to provide refuge for townspeople, following an idea attributed to the congregation’s Transylvanian pastor and inspired by fortified churches in his homeland. The congregation received 300 gulden from Dresden’s Church of the Holy Cross for the project.
Population growth after the war led to an enlargement of the nave between 1668 and 1671. Elector Johann Georg III, who ruled Saxony from 1680 to 1691, attended services there in 1683 and 1686 while hunting in the Saxon Switzerland region.
Fire, rebuilding, and floods
A major town fire on 8 June 1704 destroyed 102 houses and severely damaged the church. Balthasar Hille directed the rebuilding of the nave, which was completed in 1709, while the tower was finished in 1711. The rebuilt church was solemnly consecrated on 28 April 1709 under the dedication of St. John the Baptist.
Elbe floods repeatedly damaged the interior in 1784, 1799, and 1845. The flood of 1845 was the most severe in the church’s history, with water rising to the upper edge of the pulpit parapet. A comprehensive renovation in 1876 and 1877, directed by Gotthilf Ludwig Möckel, added a wooden coffered ceiling, galleries, pews, colored chancel windows, and other interior changes. The work also introduced measures intended to reduce future flood damage.
Protection and modern restoration
The tower underwent major renovation between 1978 and 1980. The church has been protected as a heritage monument since the 1970s and is listed as a protected cultural monument under number 09222030.
The Elbe flood of 2002 rose almost to the gallery and destroyed the fixed wooden pews. Movable seating replaced them, while technical equipment in the tower was moved as high as possible, toward gallery level. The church was reconsecrated in 2004. Flooding continued to affect the building, including an event in 2006 when water stood about 30 centimeters deep inside, and another in 2013. After the 2006 flood, the roof structure was repaired and the roof covering was replaced.
St. John’s Church remains the parish church for the local Evangelical Lutheran organization, whose wider area includes Bad Schandau, Porschdorf, Krippen, Rathmannsdorf, the right-bank part of Königstein, and Reinhardtsdorf-Schöna. The associated parsonage houses parish administration.
Remains
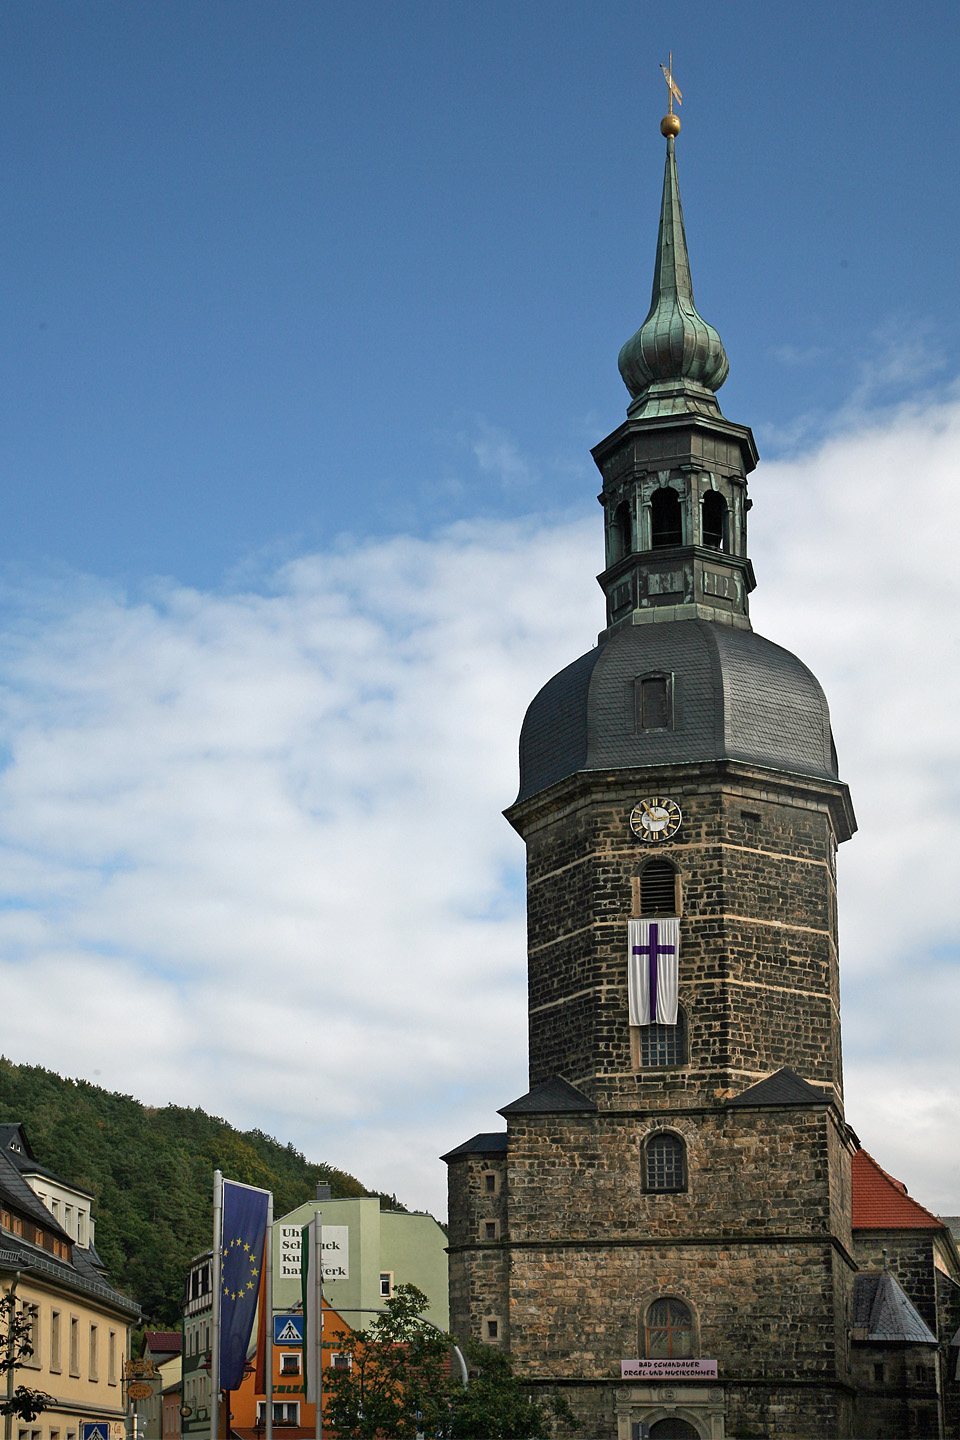
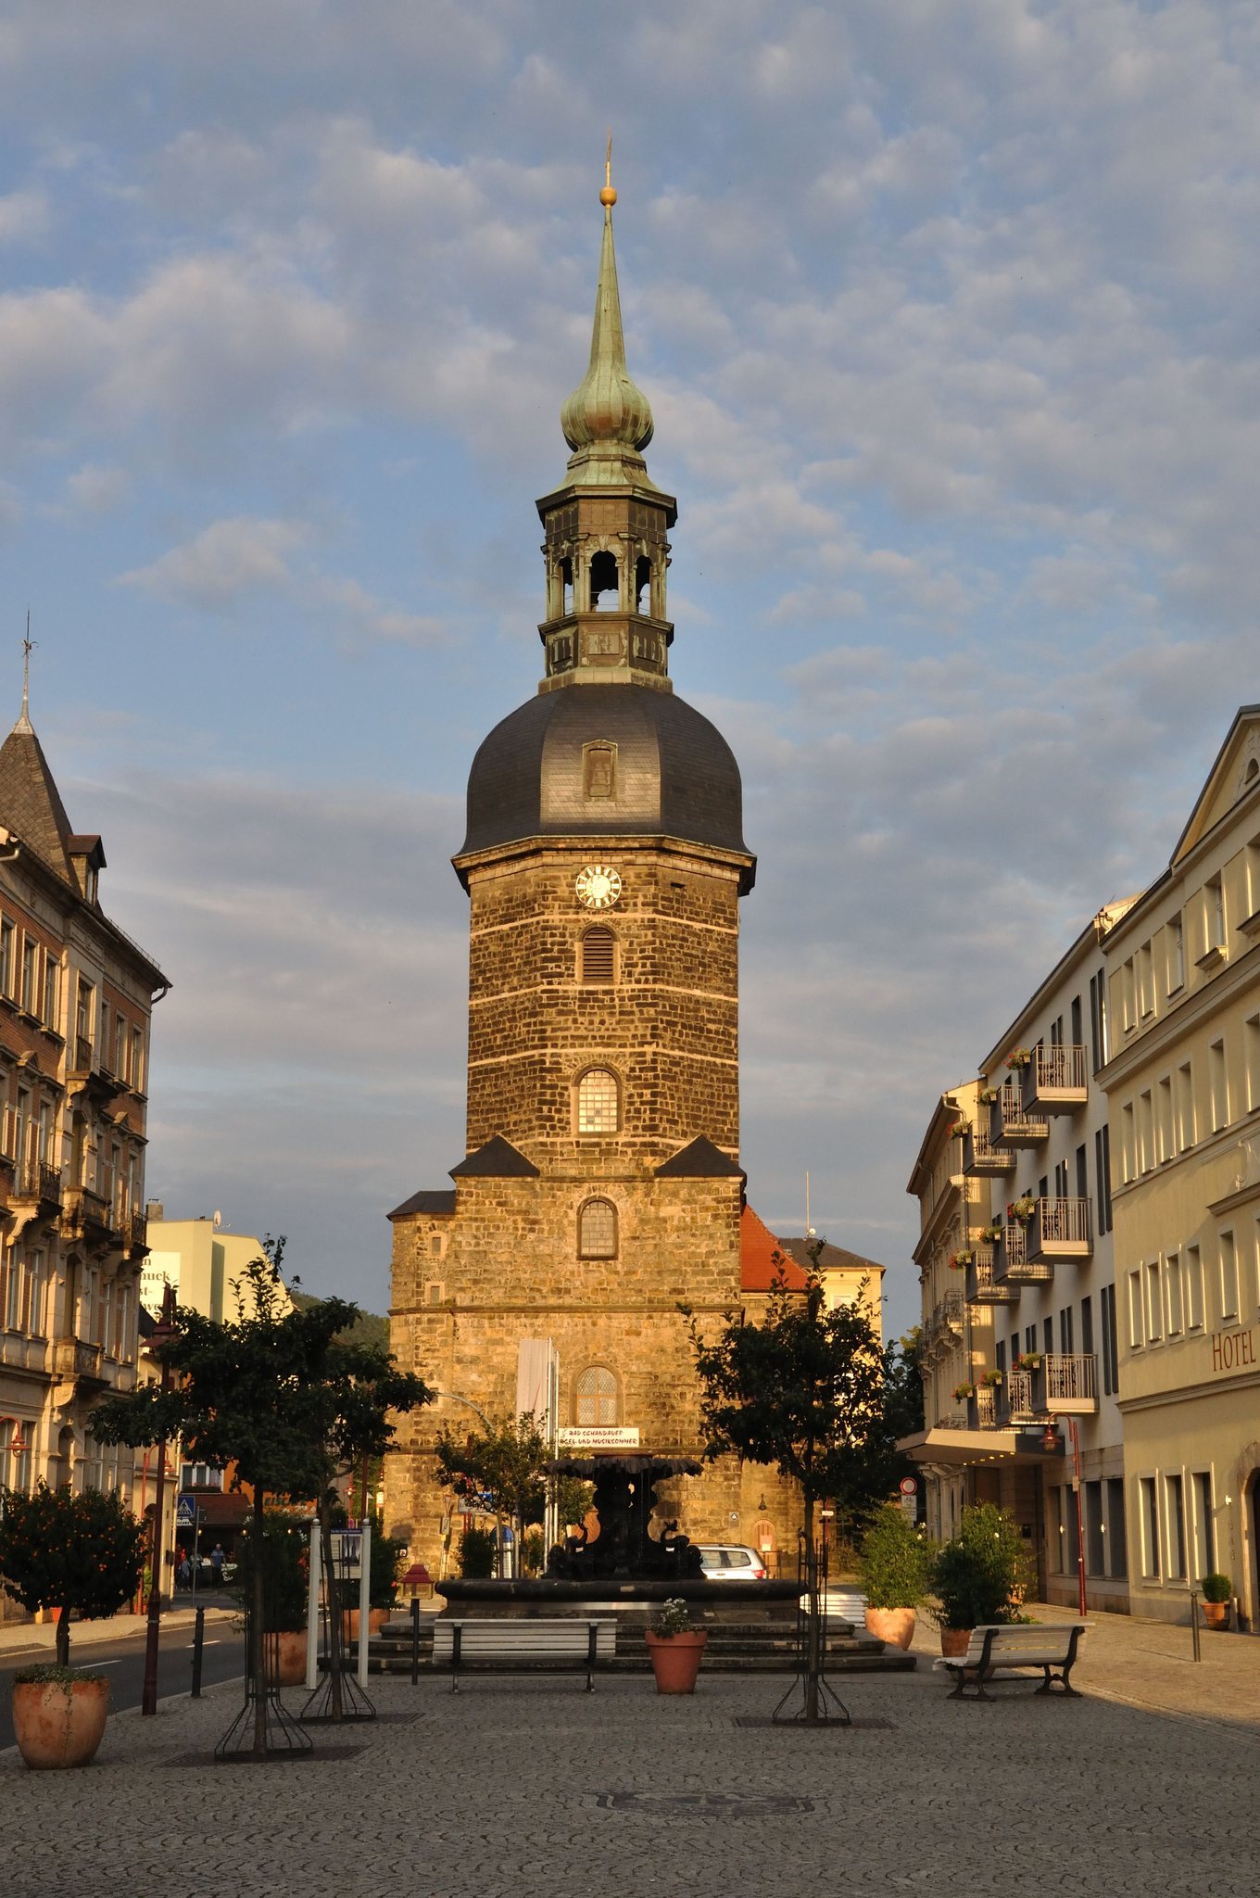
The church is an oriented, single-nave building beside the market square in the historic center of Bad Schandau. Its altar faces east, while the west facade faces the square. Unplastered Postelwitz sandstone forms the exterior walls, with sandstone buttresses along the sides. Tall, simply arched windows light the nave and chancel. The roof is covered with fired tiles and has two rows of dormers known as “fish eyes.”
Building and tower
Nave and entrances
The nave has a sandstone-paved floor and a wooden coffered ceiling, a ceiling divided into recessed panels. Thin sandstone slabs rise two meters along the interior walls, where they were installed during the 1876–1877 renovation as flood protection. The floor slopes to improve drainage. The fixed pews destroyed by the 2002 flood were replaced by movable modern chairs.
Decorated entrances are located on the south side, approached from the former parsonage garden, and on the west side, approached from the market square. The west portal carries the date 1877. The north portal was enclosed during the 1876–1877 renovation. Flood marks on the western interior wall record floods since 1784, including the 1845 water level at the upper part of the pulpit.
Western tower
The massive western tower is square in its lower section and becomes octagonal above. A Baroque dome with a lantern crowns it, bringing its height to 56 meters. Its weather vane records dates connected with the tower’s construction and rebuilding. A plaque beside the west portal commemorates the tower’s construction in 1645 and names Georg Hubelt as its builder.
Chancel furnishings
Renaissance high altar
The two-story Renaissance high altar in the chancel is made of sandstone, marble, and ornamental stones. Hans Walther II created it in the late sixteenth century, generally dated to 1574–1579, for Dresden’s Church of the Holy Cross. After that church was destroyed in 1760 during the Seven Years’ War, the altar was moved to Dresden’s Church of St. Anne. It remained there until 1902 and reached Bad Schandau as a gift in 1927, through the initiative of Pastor Martin Giebner.
Corinthian and Ionic columns support the altar’s two levels. Reliefs in the main field depict the Last Supper and the Passover meal. The upper level shows the crucified Jesus Christ, two angels with the scourging column and the cross, and God the Father blessing from above. A dove representing the Holy Spirit emerges from his hands. The four seated Evangelists surround God the Father, while Roman numerals from I to X refer to the Ten Commandments. Christ holding a banner stands at the summit, with John the Baptist and the Apostle Paul beside the altar. A sandstone baptismal font also stands in the chancel.
Baroque pulpit
The Baroque pulpit was carved from a single block of sandstone to replace the pulpit destroyed in the 1704 fire. It rests on a statue of Moses holding the tablets of the Law. The parapet represents Christ, the four Evangelists, and a globe. Gottfried Conrad donated the pulpit, which bears his name, monogram, and family coat of arms.
Late Gothic figure
A carved late Gothic figure of the Man of Sorrows dates from the fifteenth century. It depicts Christ resting and wearing a crown of thorns, and stands on a console to the left of the high altar.
Organ and memorials
Organ
The first organ was installed in 1627 in connection with construction of a new chancel. An instrument valued at 200 gulden replaced it in 1647, but that organ burned in the 1704 fire. Johann Gottlieb Tamitius of Zittau supplied another in 1719 for 475 thalers. A new organ made by the Hermann Eule firm of Bautzen was installed during the 1876–1877 renovation.
The present organ was made in 1927 by the Jehmlich brothers’ workshop in Dresden and reconfigured in 1959. It has 40 registers, including two transmissions, distributed across two manuals and a pedal. Its action is pneumatic, its wind chests are cone chests, and its open-pipe prospect leaves the pipes visible.
Memorials and associated buildings
A memorial behind the pulpit commemorates local victims of the First and Second World Wars. In front of it stands a small “Circle of Friendship” sculpture donated by the partner community of Melle-Buer for the church’s 2004 reconsecration. Other plaques commemorate Johann Christian Häntzschel, whose remains are recorded as resting in the church, two local soldiers killed at the Battle of Sedan on 1–2 September 1870, and the parish dead of 1914–1918 and 1939–1945. A further plaque records rebuilding in 1680.
The parsonage garden adjoins the church to the south. The associated parsonage is a plastered building with a hipped roof and contains the parish offices.