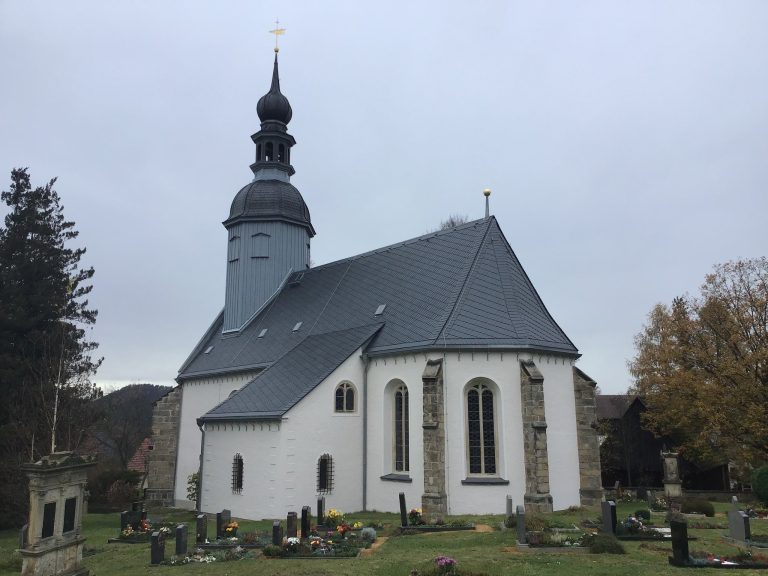
Lutheran Village Church of Lichtenhain (Sebnitz): A Baroque Parish Church
Site at a Glance
- Popularity
- Very Low
- Country
- Germany
- Primary era
- Early Modern
- Eras represented
- Early Modern, Modern
- Civilizations
- Electorate of Saxony, German, Holy Roman Empire
- Site type
- Religious
- Remains
- Church
On this page9 sections
History
The Lutheran Village Church of Lichtenhain (Sebnitz) is a parish church in Germany, built in 1696–1697. Its Baroque architecture belongs to a European artistic and architectural style associated especially with the seventeenth and eighteenth centuries. The church belongs to the Sebnitz-Hohnstein Evangelical-Lutheran congregation. Lutheranism is a Protestant Christian tradition that emerged from the sixteenth-century Reformation.
The early parish
Lichtenhain is first mentioned in written records in 1409, though the village was founded earlier. By the fifteenth century at the latest, it had a parish church on the village green, surrounded by a cemetery. Until 1459, a church dedicated to the Virgin Mary in Bad Schandau belonged to the Lichtenhain parish. It was the predecessor of the present Church of St. John in Bad Schandau.
The Baroque church
A larger church replaced the earlier parish building in 1696–1697 and was consecrated in 1697. The congregation continues to use the church for worship, usually about once a month.
Churchyard and preservation
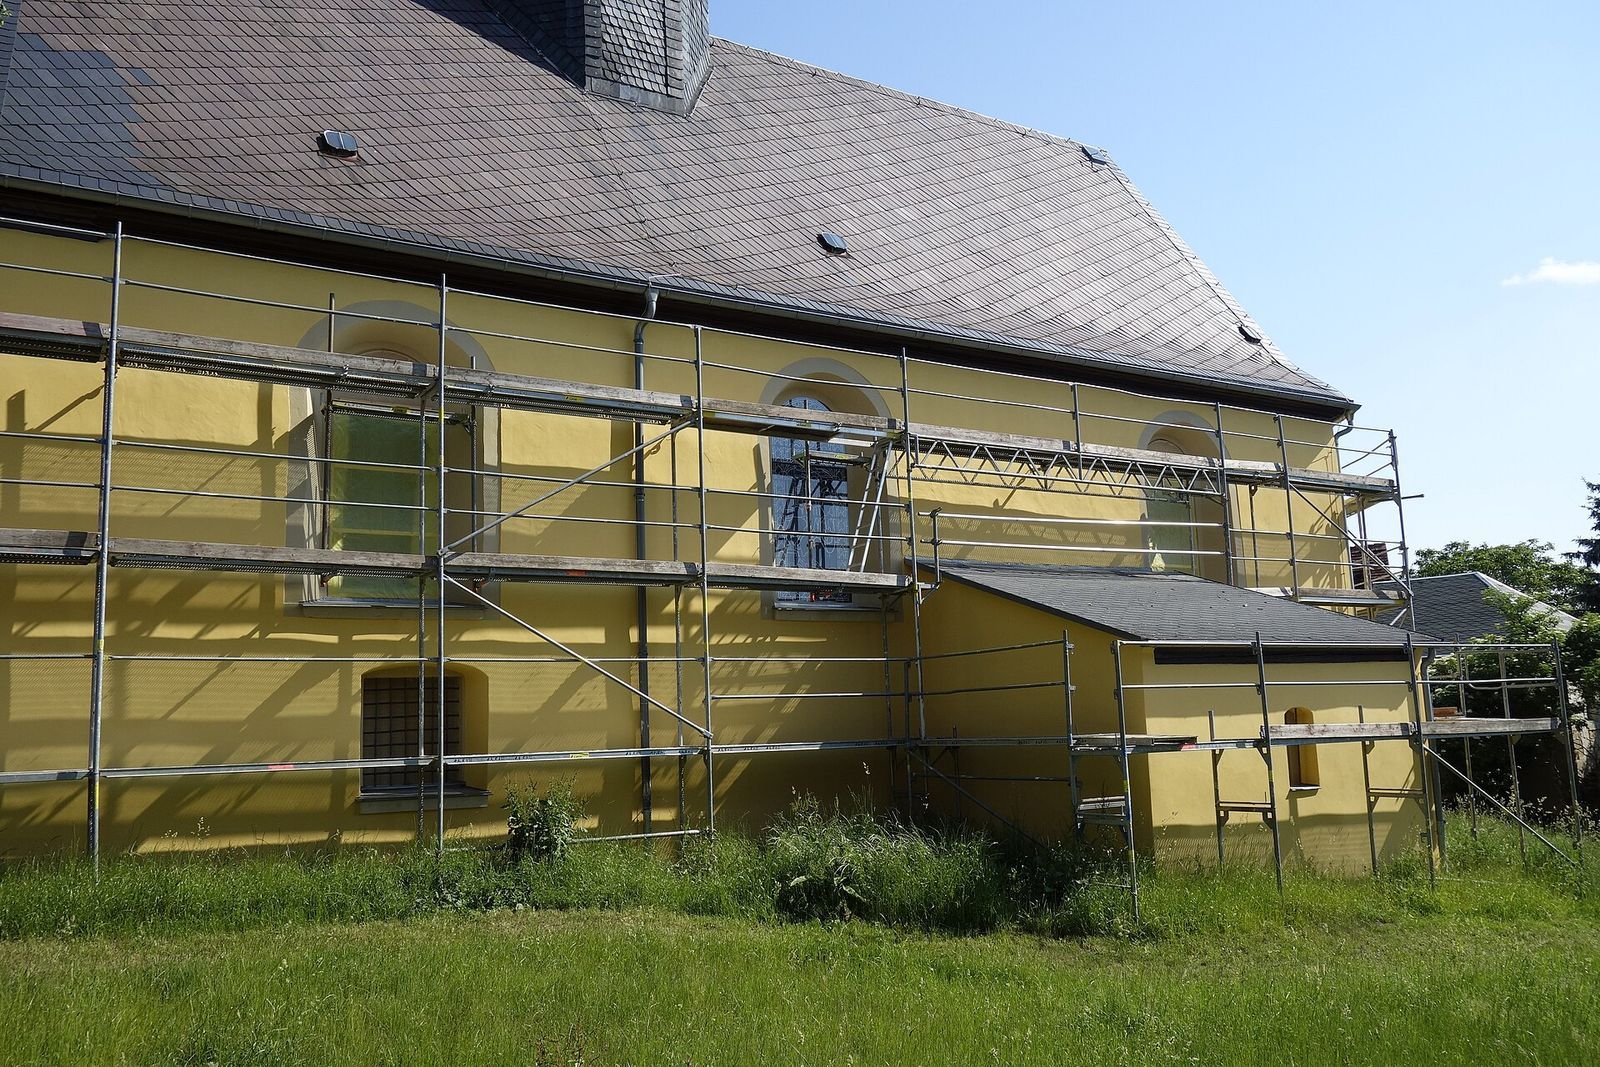
The churchyard ceased to serve as a cemetery after 1871, when a municipal cemetery and mortuary were established at the southern edge of Lichtenhain. The church is protected as a cultural monument. Renovations between 2014 and 2018 included replacing several windows and repairing the facade, roof covering, and main doors. The organ was restored in 2020.
Remains
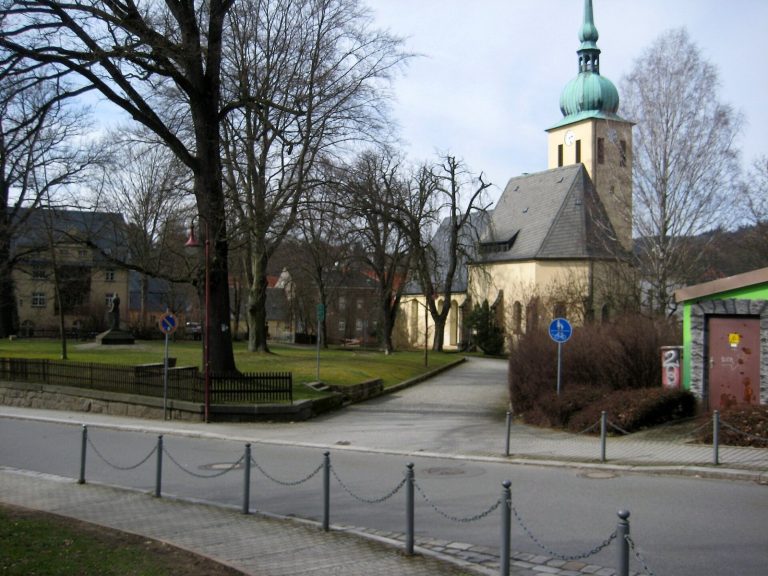
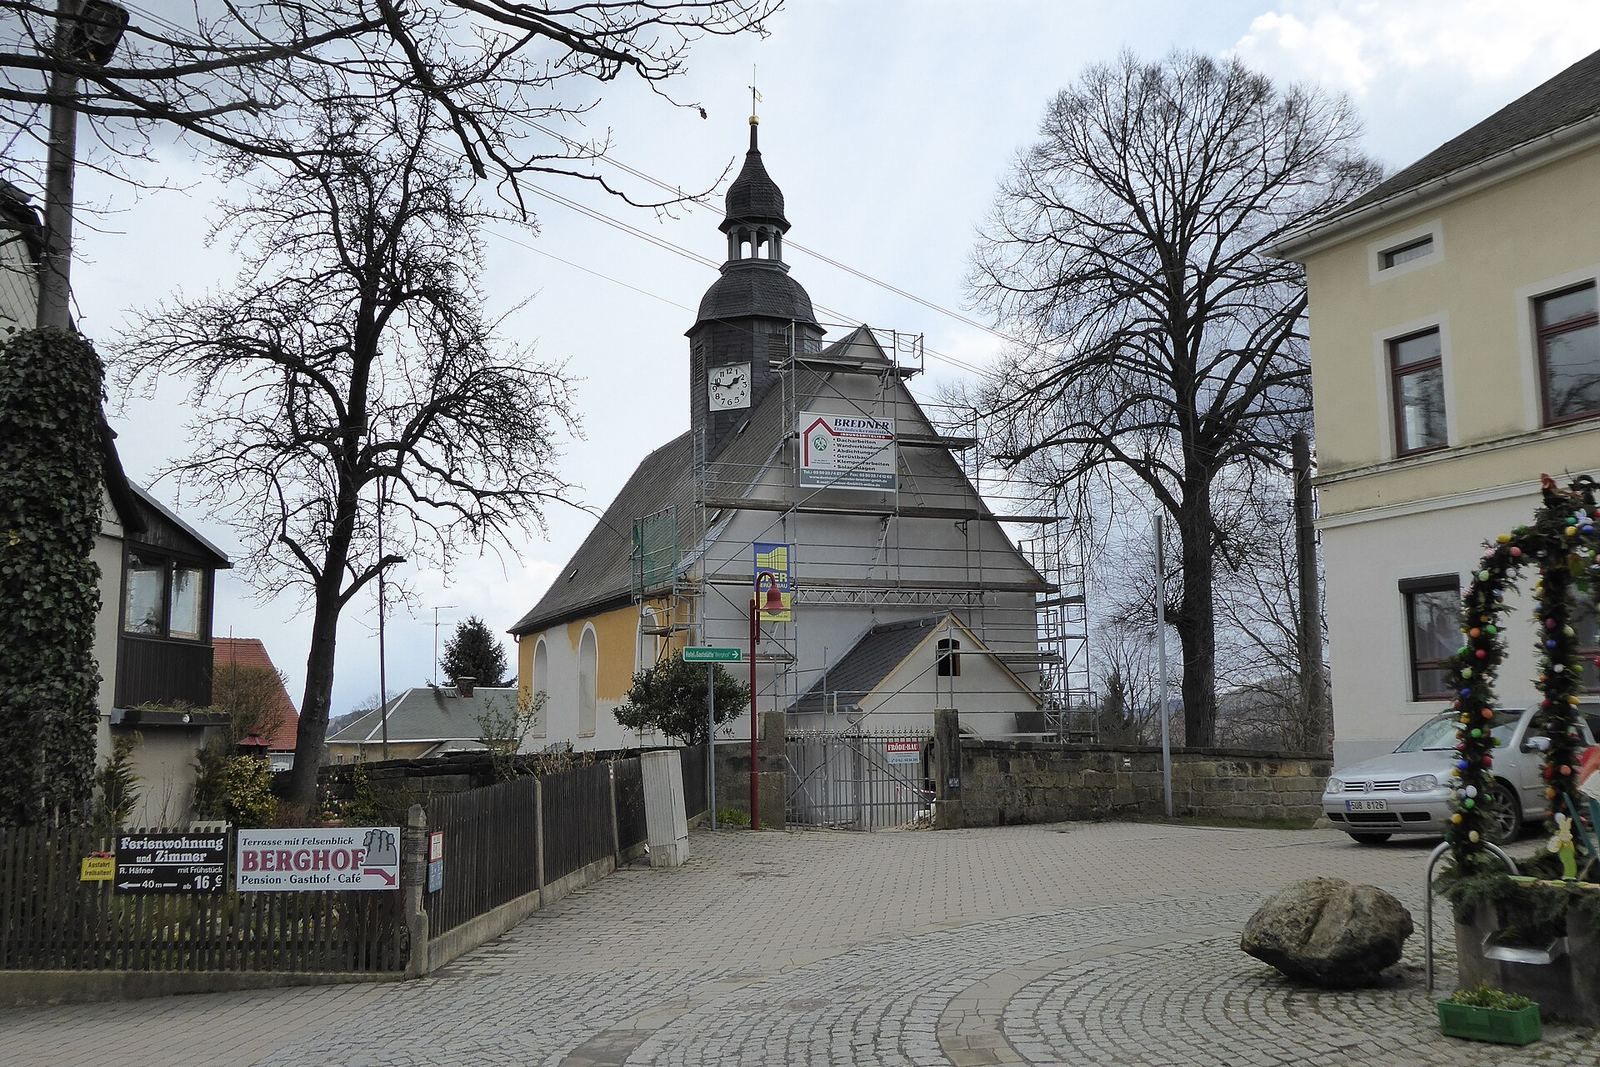
The church stands on the village green within its former cemetery. Its single-nave hall has one main worship space arranged as a single hall, a rectangular plan, and a three-sided eastern end. The church is aligned with its altar at the eastern end. Stone and brick form the structure. A rectangular entrance porch projects from the front facade and contains the main doorway. The plain facades are deep yellow, and the round-arched windows have stained glass dating to around 1900. A slate roof is topped by a low roof turret, a small tower built on the roof, with louvered windows.
Interior furnishings
High altar
The high altar, the church’s principal altar at the eastern end, dates to 1696–1697. Zittau sculptor Johann Konrad Edelwehr made its decoration. The altar painting depicts Abraham’s commanded sacrifice of Isaac, a biblical episode. Above it, a medallion portrays God the Father with the child Jesus Christ.
Pulpit, font, and portrait
The pulpit and sandstone baptismal font are among the church’s oldest furnishings. Beside the pulpit is a portrait of Daniel Struz dated 1715. The portrait identifies Struz as the builder who rebuilt the church.
Organ and bells
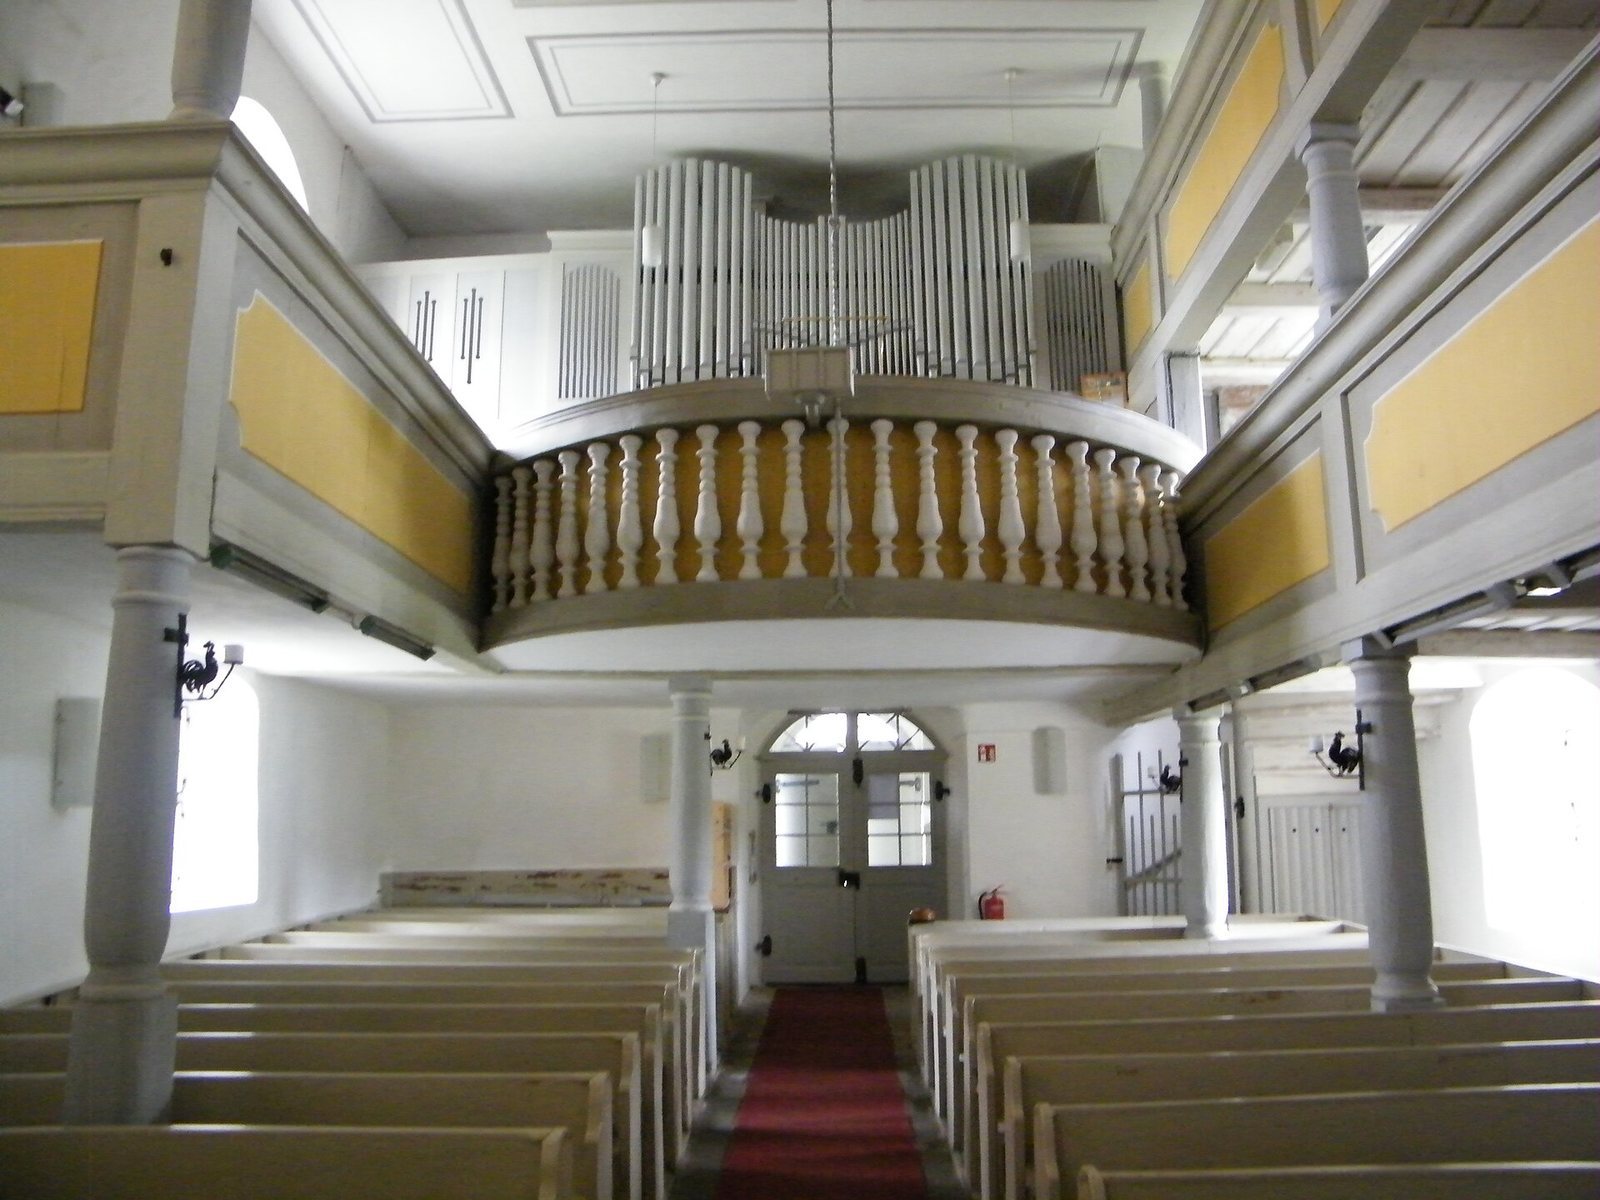
The organ, made in 1928 by the Jehmlich brothers’ workshop in Dresden, stands on an irregular gallery with two levels. It has two manuals, or keyboards, and 13 stops, which control the sounds produced by the instrument. The church’s three bells date to 1650.