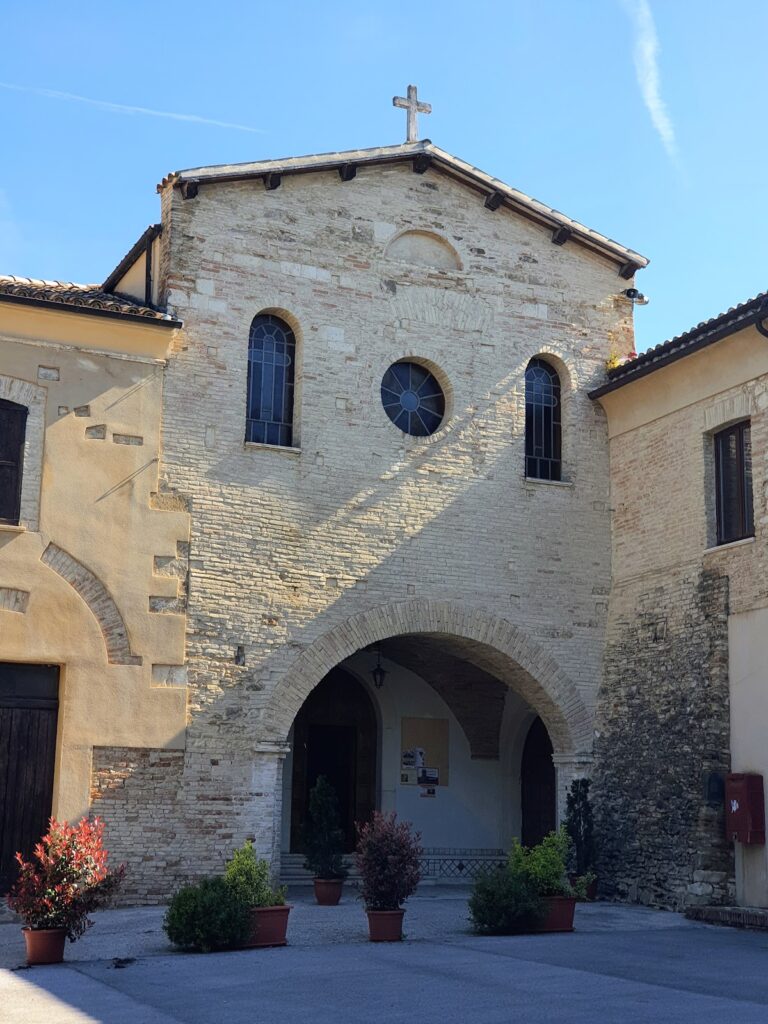
Santa Maria Maggiore: A Gothic Church in Lanciano, Italy


Site at a Glance
- Rating
- 4.6
- Popularity
- Low
- Country
- Italy
- Primary era
- Medieval
- External website
- Open
- Eras represented
- Medieval, Early Modern, Modern
- Civilizations
- Italian, Kingdom of Naples, Kingdom of Sicily, Spanish
- Site type
- Religious
- Remains
- Church
On this page22 sections
History
Santa Maria Maggiore is a Roman Catholic Gothic church in Lanciano, Italy, developed under Swabian rule from 1227 by Cistercian-Burgundian craftsmen associated with Santa Maria Arabona Abbey. The church stands in the historic Civitanova district and belongs to the Archdiocese of Lanciano-Ortona. Its medieval transformation, later expansion, and modern restoration make it one of Abruzzo’s most important monuments.
Romanesque Origins and Swabian Expansion
A local legend places the church over a pagan temple dedicated to Apollo, in an area associated with ancient fairs. Excavations in 1968 instead uncovered remains of a probably late twelfth-century Romanesque church incorporated into the later building. Elements of that earlier structure survived, including the base of the bell tower, sections of wall, and the original principal portal.
Construction or transformation of the existing church began in 1227 during the rule of the Swabian emperors. The work was connected with Emperor Frederick II and carried out by Cistercian-Burgundian craftsmen from the building site of Santa Maria Arabona Abbey. During the thirteenth century, the church was linked to a Benedictine convent. The medieval project lengthened the building, created the presbytery, lowered the floor by several metres, and introduced vaulted ceilings.
The Fourteenth-Century Reorientation
In 1317, a new eastern facade was designed or executed by Francesco Petrini, a local master craftsman. Its orientation reflected Lanciano’s expansion toward a developing urban route. The former presbytery became a vestibule, while the earlier portal was blocked and adapted for the apse. Two lateral portals were added, incorporating features associated with buildings commissioned by Frederick II, the Swabian emperor whose authority extended across southern Italy and Sicily.
A second bell tower once stood beside the surviving tower and was reportedly destroyed by the earthquake of 1600. The earthquake of 1560 had already led to extensive rebuilding and enlargement, including the construction of a second building on the left side of the medieval church and changes around the former paired tower.
Urban Growth and Early Modern Alterations
Civitanova’s urban development intensified after 1515, when the new archbishopric was established there. In 1540, the church’s internal arrangement was radically reorganized. The left nave was demolished to make a large central nave, the former central nave became a side nave, and the right nave was converted into chapels. The enlarged complex eventually formed a five-nave building, with the two newer major naves approximately twice the size of those belonging to the thirteenth- and fourteenth-century church.
A fire in 1833 caused a small dome near the present presbytery to collapse. In 1856, Filippo Sargiacomo remodelled the interior in a Neoclassical manner. He covered the medieval piers and vault arches with white stucco, consolidated the walls, and created a monumental Neo-Gothic high altar.
Restoration and Present Organization
Restoration and clearance work during the 1960s, directed by superintendent Mario Moretti and continuing into the late decade, removed later structures and decoration that obscured the medieval Gothic fabric. Sargiacomo’s high altar was demolished and replaced by a more modest modern altar. The Gothic church was separated from the two larger Baroque naves, which were deconsecrated and adapted for use as a sacristy and parish offices.
Moretti’s intervention also reconstructed a second facade, reassembled an earlier portal, recreated a rose window, rebuilt part of the floor, and reopened the entrance of the primitive Romanesque church on Via Garibaldi. A wall was installed between the medieval and later buildings. The work aimed to recover the church’s presumed medieval appearance, although the former medieval left wall had been demolished during the sixteenth- and seventeenth-century expansion.
The bell tower was restored in the early 2000s after falling into a degraded condition. Recovery work on the former Baroque church began but was interrupted by a dispute between the diocese and the contractor. A new campaign began in 2019, and the long restoration and cleaning programme was completed in March 2024. Santa Maria Maggiore has been recognized as a national monument since 1902. The nearby archbishop’s palace houses the diocesan museum, where a number of the church’s artworks and furnishings were transferred for protection.
Remains
Santa Maria Maggiore survives as a Gothic medieval church combined with a later sixteenth-century extension. Its principal facade rises above a small square reached by a broad staircase, whose base is enclosed by an ironwork gate dated 1901. The medieval and later sections preserve different orientations, materials, decorative systems, and interior arrangements, allowing the building’s successive phases to be read in its surviving fabric.
Facades and Bell Tower
Gothic Main Facade
The main Gothic facade faces Via Santa Maria Maggiore and is centred on the 1317 portal attributed to Francesco Petrini. The date and craftsman’s name appear in the lunette, the semicircular field above the doorway, while the architrave carries a sculpted Crucifixion. Pointed arches lie beneath a triangular tympanum, the field above the portal, and the entrance has pronounced splaying with extensive sculpture.
Two deeply splayed mullioned windows flank the portal. Their round arches rest on twisted colonnettes and incorporate vegetal carving with diamond-point detail. Above them, the rose window is aligned with the entrance. Its concentric design includes an outer frame of floral low reliefs, twelve radiating colonnettes, and interlaced round-headed arches that form a multilobed tracery pattern. A projecting vegetal-carved band surrounds the window and ends at the centre in two twisted colonnettes supported by sculpted telamons, human figures used as architectural supports.
Sixteenth-Century Facade
The sixteenth-century facade stands beside the main Gothic front and has a horizontal upper termination. Its ashlar-sandstone portal is accompanied by a rose window and two splayed windows. The rose window uses Renaissance classicizing decoration, including oval and dentil reliefs, concentric mouldings, and two orders of tripartite arches framing sixteen colonnettes.
The portal stands considerably below the present interior floor. It originally formed part of the northern perimeter wall of the Cistercian church and was moved to the facade during the later expansion. Its style is Frederickian, a term used for architecture associated with Frederick II, and has been compared with buildings linked to his patronage in Apulia, including Castel del Monte.
Western Facade and Medieval Portal
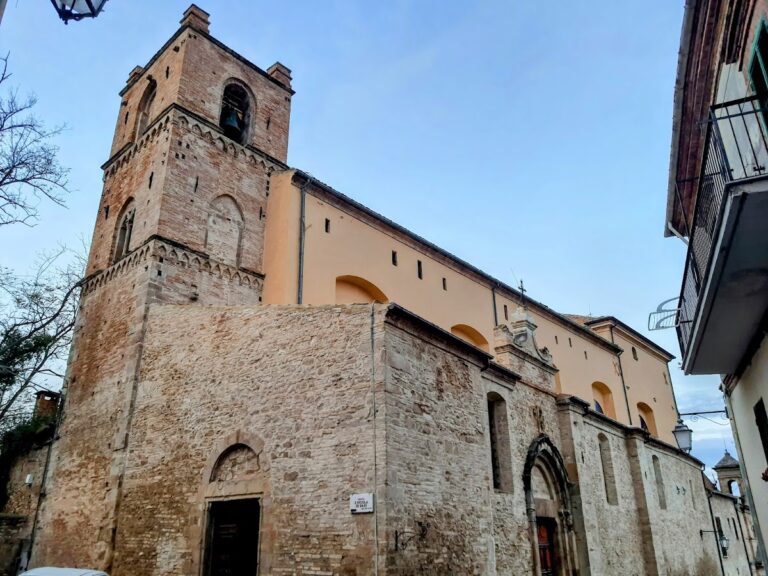
The western side preserves the facade of the original church beside Via Garibaldi. Its projecting forebody has a roofline distinct from that of the church and is crowned by diagonal brick bands arranged in a saw-tooth pattern. Above these, small corbel arches mark the portico and the first level of the bell tower.
The western portal has a double pointed arch and stands at the centre of the facade, before the actual church entrance. It probably preserves the portal of the Romanesque Benedictine church. Three concentric arches rest on piers and capitals, while a monolithic architrave is carved with animals and intertwined vegetation.
Bell Tower
The bell tower rises at the centre of the western facade. Its lower part is built of stone and brick, while the upper section is entirely brick. Three levels are divided by corbel arches and a stone cornice. Each level contains panels decorated with brick corbel arches and a central three-light window, with stone colonnettes and monolithic arches.
To the left of the tower, the unadorned wall of the sixteenth-century extension stretches along the building. Its principal decorative feature is an angular arrangement of superimposed pilasters.
Medieval Interior and Earlier Extension
Gothic Nave and Presbytery
The medieval interior is divided into three naves by cruciform piers faced with pilasters and colonnettes. These supports carry pointed arches, while pointed transverse arches divide the bays and spring from the colonnettes together with the vault ribs. The bays vary in size and become quadrangular toward the altar.
The presbytery is octagonal inside and square outside. It joins the longitudinal body of the nave and is covered by a ribbed umbrella vault. A triumphal arch bounds the space and rests on inverted-cone semicolumns decorated with anthropomorphic and vegetal motifs.
Sixteenth-Century Spaces
Beyond the left wall are surviving parts of the sixteenth-century church, including sections of the former central and left naves with their lateral chapels. Each bay has a cross vault, with ribbed vaulting continued through the pilasters. Round arches connect the naves and chapels, while an architectural order carrying an entablature, the horizontal structure above the supports, runs around the central nave and stops near the apse.
Altars, Chapels, and Liturgical Art
High Altar and Processional Cross
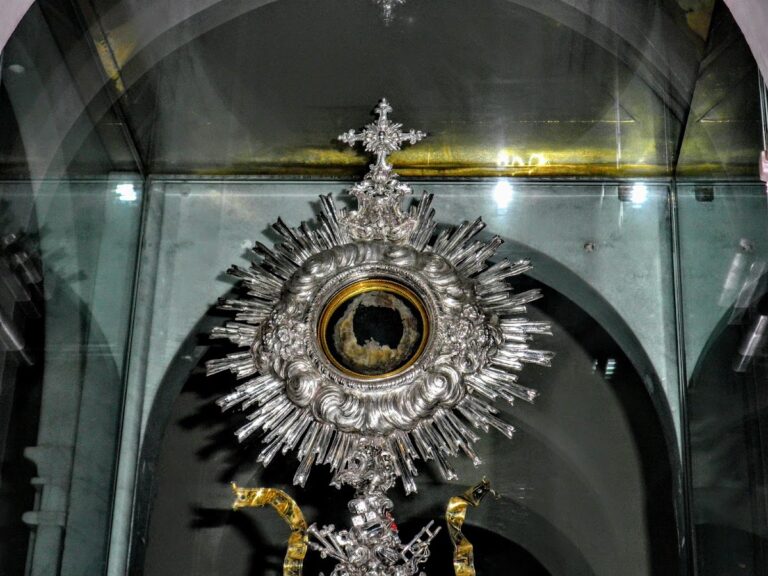
The medieval high-altar area contains a processional Crucifix made by Nicola da Guardiagrele in 1422. A processional cross is carried during religious ceremonies. This example is a Latin cross of finely worked enamelled gold with trefoil terminals and a border of twenty-eight gilded copper spheres. Thistle-leaf scrolls cover its surface, while the hexagonal knop, the enlarged central fitting of the cross, takes the form of a small temple.
Niches in the knop contain the Apostles, with blue enamel, dark niello decoration formed by filling engraved lines in metal, and vegetal motifs. On the front, Christ appears on the cross with the mourning Virgin Mary and Saint John. The reverse shows the blessing Redeemer holding a book with verses of the Evangelists. Its lobes contain scenes of the Annunciation, the Coronation, the Death of the Virgin, and the Transit of Mary.
Other works at the high altar include Giuseppangelo Ronzi’s monumental eighteenth-century altarpiece of the Assumption of Mary and a 1531 triptych by Girolamo Galizzi da Santacroce. The triptych shows the Madonna and Child with Saint Nicholas of Bari and Saint Thomas.
Romanesque Facade Niche and Left Nave
A niche near the former Romanesque facade contains an eighteenth-century wooden Crucifixion group by Domenico Renzetti, showing the Virgin Mary and Saint John. It also contains a statue of the Sorrowful Virgin, patron of the Santa Maria Maggiore confraternity. The left nave holds a collection of small gilded reliquaries.
Chapels of the Former Sixteenth-Century Church
The former sixteenth-century church includes the Chapel of Saint Apollonia, whose statue has been transferred to the diocesan museum. The Chapel of Saint Michael contains a Crucifixion group with a fifteenth-century Christ and statues of the Sorrowful Virgin and Saint John the Apostle from the workshop of Domenico Renzetti. The former Chapel of Saint Dominic is now dedicated to the Sacred Heart, while the Chapel of the Most Holy Crucifix forms another part of the complex.
The former Chapel of the Most Holy Sacrament corresponds to the present high altar. It has an octagonal plan and remains regularly used for worship. In the deconsecrated sixteenth-century extension, an altar is divided by the modern separating wall. Its Neoclassical tabernacle contains a statue of the Assumed Virgin and Ronzi’s painting. A wall altar in polychrome marble was destroyed during the 1960s.
Chapel of Saint Matthias
The Chapel of Saint Matthias contains a wall-mounted wooden tabernacle that formerly housed a painting of the saint, now in the diocesan museum. The chapel also has statues of the Sacred Heart and the dressed Madonna of the Angels with two little angels.
Chapel of Maria della Pieta and the Immaculate Conception
Completed in 1876, the Chapel of Maria della Pieta and the Immaculate Conception belongs to its corresponding confraternity. Pale blue and gold stucco and plasterwork cover the chapel. A large tabernacle altar holds a processional statue of the Immaculate Virgin, while niches contain Saint Gabriel of Our Lady of Sorrows and the Risen Christ.
A second wall tabernacle has three niches. They contain an eighteenth-century statue of the Sorrowful Virgin holding the dead Christ, a statue of Christ the Saviour, and a statue of Saint Cajetan Thiene.
Confraternity Oratory
The Confraternity of the Immaculate Conception’s oratory is rectangular and has a barrel-vaulted ceiling. Its large painted wooden choir bears the coats of arms of Lanciano archbishops who belonged to the confraternity. An altar carries a statue of the Immaculate Virgin by Luigi Tenaglia and a wooden throne by Modesto Salvini, both from Orsogna. The confraternity’s meeting room occupies the space above the lateral entrance from Via Garibaldi.
Chapels of Saint Amatus, Saint Francis Xavier, and Saint Ignatius
The Chapel of Saint Amatus contains the body of Saint Donatus the Child Martyr in a wooden urn with a wax effigy. An inscription states that the relic arrived from the Cemetery of Saint Cyriacus in Rome in 1759 by order of Pope Clement XII. The chapel also contains Federico Spoltore’s modern painting of the Resurrection of Jesus.
The Chapel of Saint Francis Xavier retains statues of Saint Joseph with the Child and the Madonna, while its statue of Saint Francis Xavier has been transferred to the diocesan museum. The Chapel of Saint Ignatius of Loyola contains a monumental eighteenth-century wall tabernacle made of polychrome scagliola, an imitation stone produced from pigmented plaster. Two female saints carrying the palms of martyrdom and two putti decorate it, while its painting has been transferred to the diocesan museum.