Church of Our Lady: A Late Gothic Hall Church in Görlitz, Germany


Site at a Glance
- Rating
- 4.5
- Popularity
- Very Low
- Country
- Germany
- Primary era
- Medieval
- External website
- Open
- Eras represented
- Medieval, Early Modern
- Civilizations
- Holy Roman Empire, Kingdom of Bohemia
- Site type
- Religious
- Remains
- Church
On this page11 sections
History
Origins outside the city walls
The Church of Our Lady is a Late Gothic church in Görlitz, Germany, whose present building was constructed between the fifteenth century and the early 1470s. It stood outside the medieval city walls beside the road to the Frauentor by the mid-fourteenth century. The earlier church was probably made of wood, but it was demolished in March 1431 because a Hussite army might have used its position during a military campaign.
Plans for a substantial replacement emerged about a decade later. Its foundation stone was laid on 7 May 1459, and the church was consecrated on 29 May 1473, before all construction was finished. The building’s main form belongs to the Late Gothic period, while the upper part of the western tower reflects a later phase.
The tower and the changing city
In 1696, the western tower was already 32½ ells high, using a historical unit of length whose value varied by region. It was raised by another 10½ ells and given a wooden superstructure 40 ells high. A Baroque cap was added to the tower and covered with sheet metal in 1735.
For centuries, the church remained outside the main course of Görlitz’s urban development. Its position changed as the city expanded toward the railway station. A renovation carried out from 1869 to 1871 helped accommodate larger Sunday congregations, and the building was replastered in 1927. It now stands within the city center and forms a defining part of the central cityscape.
The Church of Our Lady belongs to the Evangelical Church in Berlin-Brandenburg-Silesian Upper Lusatia, a Protestant church body. Its congregation is the Evangelical Inner-City Congregation of Görlitz. In autumn 1989, the church became the starting point for the city’s peace prayers.
The hospital at the outer Frauentor
A hospital for pilgrims, travelers, poor teachers, and pupils was built opposite the church at the outer Frauentor in 1489 at the initiative of Georg Emmerich. The Görlitz council enlarged it in 1512, making room for 35 poor and orphaned people. Around 1530, the institution received the village of Friedersdorf near the Landeskrone and a garden at the corner of Salomonsgasse. A disease hospital was later established on the garden site. From 1537, the hospital also received interest income from the House of Souls in Krebsgasse.
Fire destroyed the hospital in 1641, but it was rebuilt by 1646 and continued to receive bequests and donations. A testament made by Baron Sylver von Sylverstein in 1720 required the residents to sing “Why, My Heart, Are You Troubled” every Friday in return for his gift. From about 1850, communion services were held there four times a year for hospital residents and other elderly or infirm people.
In 1863, the Görlitz merchant Eduard Schultze bought the hospital site and demolished its buildings. He commissioned the master builder Pfeiffer to construct a late-Neoclassical building, completed in 1868. The Victoria Hotel, the Wiener Café, and retail businesses later occupied the building.
Restoration and archaeological evidence
The former churchyard and its defensive works were leveled or dismantled around 1840 as Görlitz expanded southward. During earthworks in 1996, the remains of a defensive tower were discovered. A major restoration campaign followed in stages from 1996 to 2013. Sacristy windows were renewed in 1996 and 1997, while work between 2001 and 2012 repaired and restored the roof space, the nave interior, and the pews. The painted finish on the lower choir walls was renewed in 2013, and the work also addressed the rubble-stone walls behind their white plaster.
Remains
Church structure and exterior
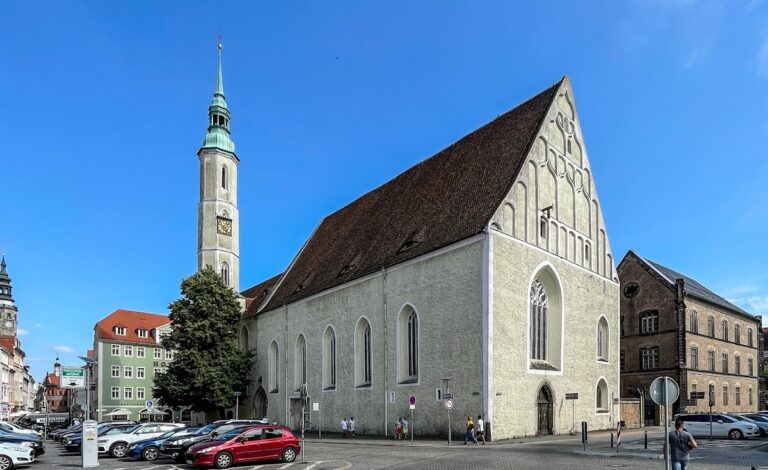
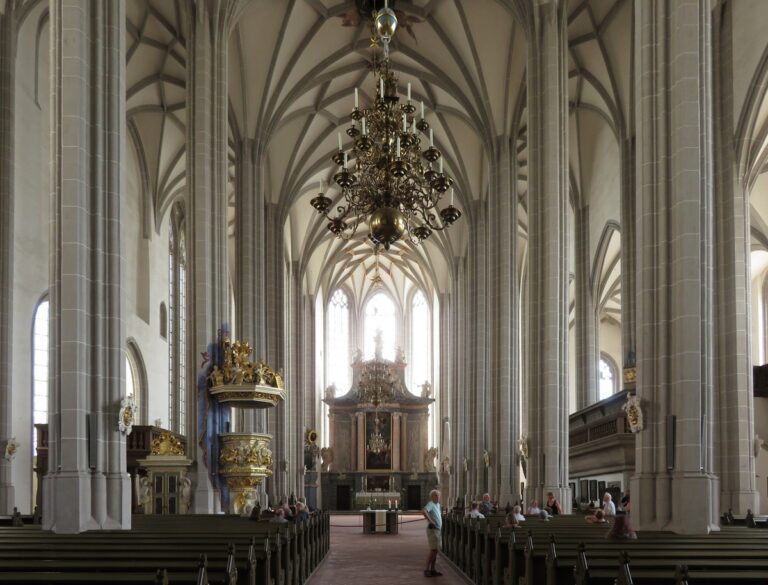
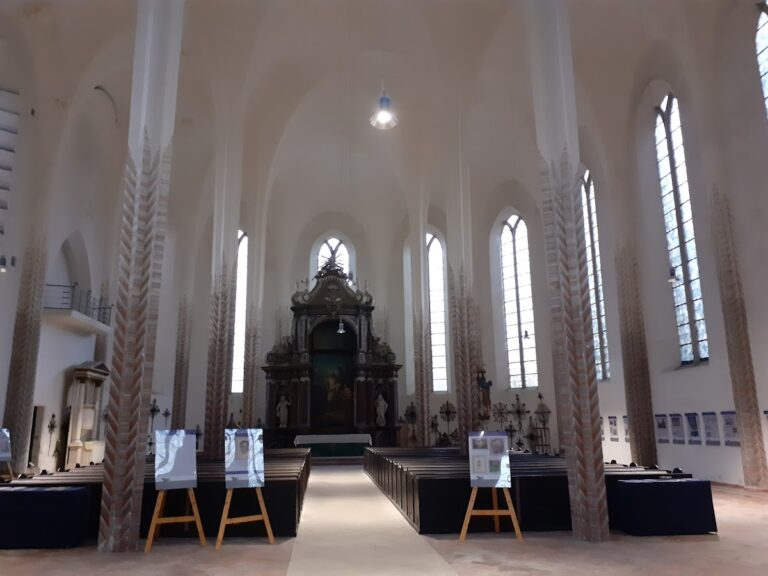
The Church of Our Lady is a simple Late Gothic three-aisled hall church. In this type of building, the nave and side aisles are of roughly similar height, allowing the interior to read as a unified space. The nave has three aisles, while the choir is single-aisled. The tower rises approximately 51.5 meters and is built from ashlar blocks, carefully cut stone laid in regular courses. The side walls are made entirely of rubble stone. Their buttresses are faced with dressed stone and end in gables and cross-shaped finials.
Tall tracery windows light the church. Tracery is the ornamental stone framework within a Gothic window. Each pointed-arch window is divided into three sections, with different patterns in the pointed upper part. The western portal has rich decoration and a broad, flat arch. A pair of dogs appears in the left of the two spandrels above the doors, an apparent expression of the medieval stonecarvers’ humor or personal whim.
Portal sculpture and interior vaulting
Two sculptures stand beneath separate canopies below the portal arch. On the right, Mary kneels at a prayer desk, while on the left the Archangel Gabriel presents her with the message of her divine motherhood. This scene represents the Annunciation, the Christian episode in which Gabriel tells Mary that she will become the mother of Jesus. A lower six-part window is set above the entrance portal.
Inside, a net-rib vault spans the church. Its intersecting ribs create a net-like pattern, and decorated bosses mark their meeting points. The bosses show the Seven Joys of Mary, a devotional sequence of events associated with the Virgin Mary, together with the symbols of the four Evangelists, Matthew, Mark, Luke, and John, and four female saints.
Organ gallery and instruments
The sandstone organ gallery is an important example of Gothic stone carving in Görlitz. Its balustrade preserves evidence of the church’s Gothic construction phase. The church originally had a swallow’s-nest organ, an instrument mounted on a projecting gallery or bracket attached to a wall rather than standing on the floor.
In 1837, Carl Friedrich Ferdinand Buckow built an organ with 15 stops on two manuals and a pedal. A manual is a keyboard played by the hands, while the pedal is the keyboard played with the feet. The present organ was built in 1977 by A. Schuster & Son of Zittau. Fritz Leweke designed its case, and the Görlitz master carpenter Püschner designed the organ front. The instrument has 34 stops on three manuals and pedal, with 2,300 pipes. Its key action is mechanical and its stop action electrical. It stands on the west side of the central nave.
Bells and former defenses
Two bronze bells cast in Dresden in 1716 by Michael Weinhold were requisitioned during the First World War and melted down for armaments production. A smaller third bell, cast in 1717, survives in the Cultural History Museum of Görlitz rather than at the church.
After the war, three cast-steel bells made by the Bochum Association in 1922 replaced the bronze peal. They are tuned to the chord C-sharp, E, and G, and an electric ringing mechanism has swung them since 1930. Each bell bears its name on the front, while a casting mark around its neck identifies the founder and the year of casting, alongside its inscriptions.
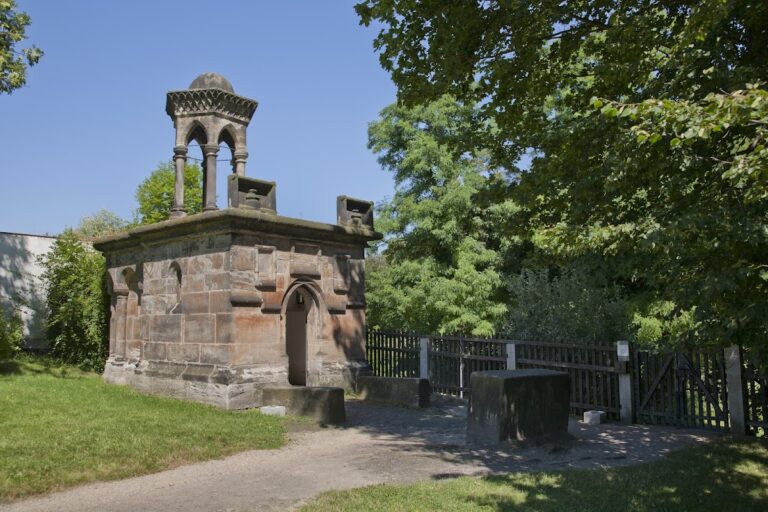
Because the church once stood beyond the city walls, a defensive wall enclosed both the building and its cemetery. Two round towers strengthened the southern side, which faced away from the city. The cemetery had been established outside the gates in 1350 for victims of the plague and surrounded the church along both long sides and the east. A few gravestones remain on the lawn around the choir and against the choir’s exterior walls.
Hospital site
The former hospital stood north of the present Postplatz, opposite the church at the outer Frauentor. Its later buildings included the disease hospital on the garden site and were replaced in 1868 by the late-Neoclassical building associated with the Victoria Hotel, the Wiener Café, and retail businesses.