Nikolaikirche in Görlitz: A Gothic Church and First World War Memorial


Site at a Glance
- Rating
- 4.6
- Popularity
- Low
- Country
- Germany
- Primary era
- Medieval
- External website
- Open
- Eras represented
- Medieval, Early Modern, Modern
- Civilizations
- German, Holy Roman Empire, Kingdom of Bohemia
- Site type
- Religious
- Remains
- Church
On this page11 sections
History
Nikolaikirche is a deconsecrated Gothic hall church in Görlitz, Germany. Its earliest foundations date to around 1100, and the present building emerged through a long sequence of interrupted construction, fires, rebuilding, and twentieth-century transformation. Surrounded by the St Nicholas Churchyard, it now serves as an exhibition and memorial space under the ownership of the Evangelical Cultural Foundation of Görlitz.
Medieval Parish Church
Several earlier churches on the site were destroyed by fire and warfare. Nikolaikirche was Görlitz’s only parish church until 1372, when the town’s ecclesiastical arrangements changed. Indulgence letters issued in 1317 and 1372 helped raise money for improvements. An indulgence was a formal remission of ecclesiastical penalties associated with sin, and such letters could encourage donations to religious building projects. The later grant was authorized by Bishop Nicholas of Meissen.
Further work began in 1426 but stopped when the Hussite threat reached the region. The Hussites followed the Bohemian reformer Jan Hus, and the Hussite Wars disrupted building projects across parts of Central Europe. The foundation stone of the present church was ceremonially laid on 15 May 1452, yet construction again remained halted for more than half a century. Another interpretation holds that work at St Nicholas was deferred because efforts were concentrated on St Peter’s Church.
Completion and Rebuilding
Wealthy citizens renewed their support from 1515 onward. Hans Frenzel contributed 1,500 marks, while architect Wendel Roskopf directed a westward extension beginning in 1517. The enlarged church was consecrated on 8 May 1520. Interior work then stagnated until 1543, when the roof was removed because it was considered at risk of collapse and possibly too high. A new roof was installed in 1582.
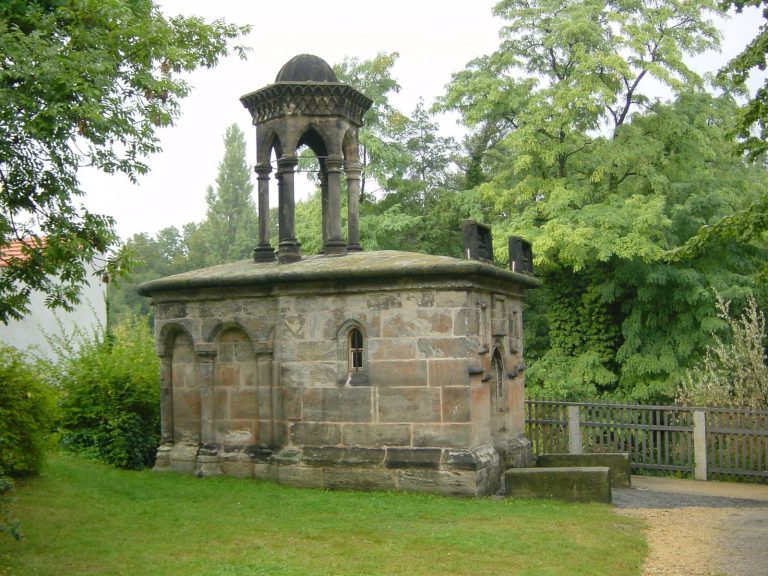
A fire destroyed the church in 1642 during the Thirty Years’ War, a major European conflict that combined religious and political struggles. Restoration was completed by 1649. Another fire in 1717 led to a rebuilding campaign that introduced a wooden flat ceiling painted to create an illusionistic effect. The burial crypts of the Emmerich family and the Scholz von Schollenstern family were also renewed. The Emmerich crypt, north of the church, was rebuilt in 1721, followed by the Scholz von Schollenstern crypt south of the church in 1727. A roof turret was added in 1786.
Memorial and Conservation
The Gothic building was again endangered before the First World War. In 1925 it was converted into a memorial to those killed in that war, and the interior was redesigned in Expressionist style by the Cologne architect Martin Elsaesser. Expressionism was a modern artistic movement that emphasized heightened forms, spatial tension, and emotional effect. Elsaesser’s work initially drew criticism from Ludwig Burgemeister, the provincial conservator of art monuments in Silesia. In a letter to the Prussian state conservator Robert Hiecke, Elsaesser defended the redesign by arguing that each artistic period reshaped inherited spaces according to its own ideas.
Damage appeared around 1967 because of weakness in the interior structure. Between 1973 and 1975, the Evangelical Church in Germany provided funds through a church-construction program in the German Democratic Republic. Exterior and interior restoration followed from 1974 to 1976, and the 1925 painted decoration was painted over during the work. Later restoration received support from the German Foundation for Monument Protection in 2016. The design of the West Gallery was retained, while the wall inscription bands have progressively been restored to their 1926 condition.
Remains
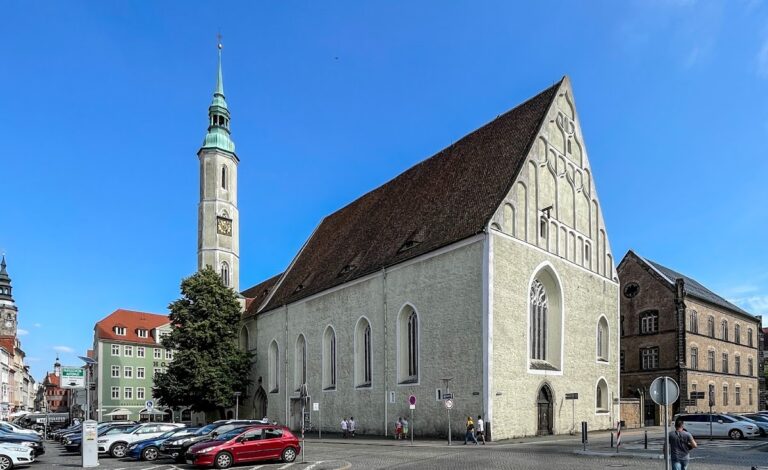
Nikolaikirche is a three-aisled hall church, meaning that its nave and aisles are approximately equal in height and form a unified interior space. The original plan had five bays and an ambulatory choir formed by five sides of a dodecagon. Buttresses surround the building, which is covered by a half-hipped gable roof. Broad pointed-arch windows survive in reduced form, having been made smaller at a later date. A modernized sacristy stands on the north side.
Exterior Portals
The west portal has two pointed-arch entrances with richly moulded surrounds. The slightly pointed south portal has a similarly elaborate surround and carries a sandstone relief of the Crucifixion. Fully sculpted sandstone figures of Saint Nicholas and Saint Catherine flank the relief. The portal’s elaborate gable-like finial survives only in part.
Expressionist Interior
Vault and Structural Supports
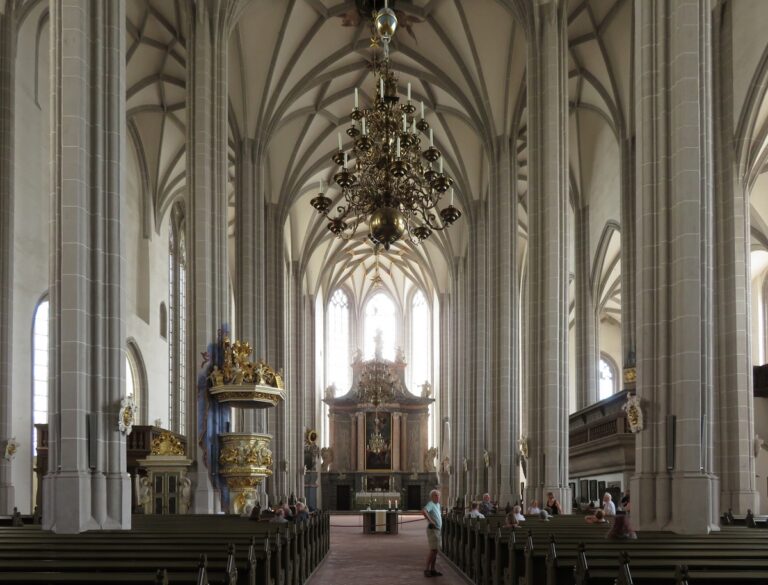
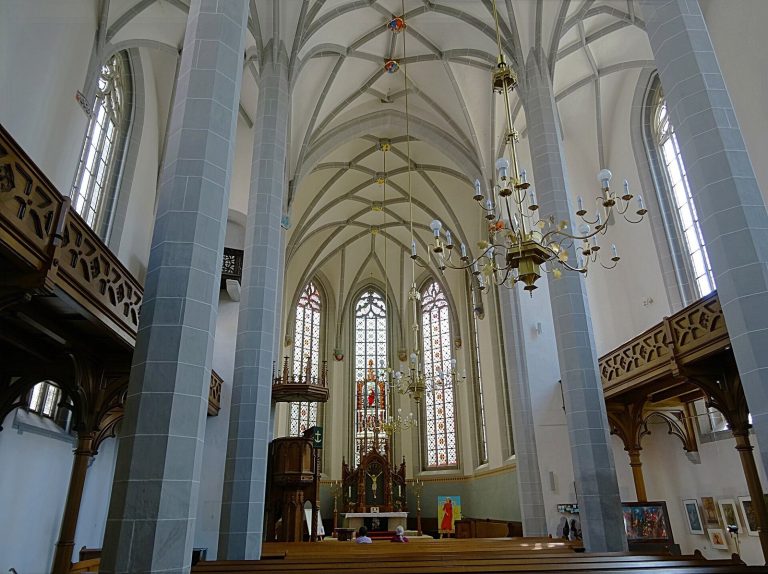
The interior is covered by an Expressionist Rabitz vault, a plastered vault formed over a wire or metal framework. It rests on eight reinforced-concrete columns, which replaced twelve late-Gothic octagonal piers. The surviving interior therefore combines the church’s medieval spatial form with the structural and artistic language of its 1925 redesign.
West Gallery
The Expressionist West Gallery contains two freestanding figures by the Cologne sculptor Hans Wissel. One represents a warrior with a lowered sword, while the other depicts a mourning woman. The 1925 wall decoration survives only on this gallery. Painted bands in shades of gray become lighter upward and carry the names, service ranks, regiments, and death dates of First World War casualties, creating a monumental epitaph. The inscription bands were designed by the Cologne lettering artist Andreas Nießen and correspond with the coloring of the columns.
Baroque Furnishings
Altar
The surviving altar belongs to the Baroque furnishings installed after the fire of 1717. Its painting depicts Noli me tangere, meaning “Do not touch me,” the biblical scene in which the risen Jesus appears to Mary Magdalene. Columns and angel figures frame the painting beneath a canopy-like upper section.