Church of Nossa Senhora da Anunciação: A Mosque Converted into a Church in Mértola
Site at a Glance
- Popularity
- Medium
- Country
- Portugal
- Primary era
- Medieval
- Eras represented
- Medieval, Early Modern
- Civilizations
- Almohad, Crusader, Order of Santiago, Portuguese
- Site type
- Religious
- Remains
- Mosque
On this page14 sections
History
Roman and early Christian periods
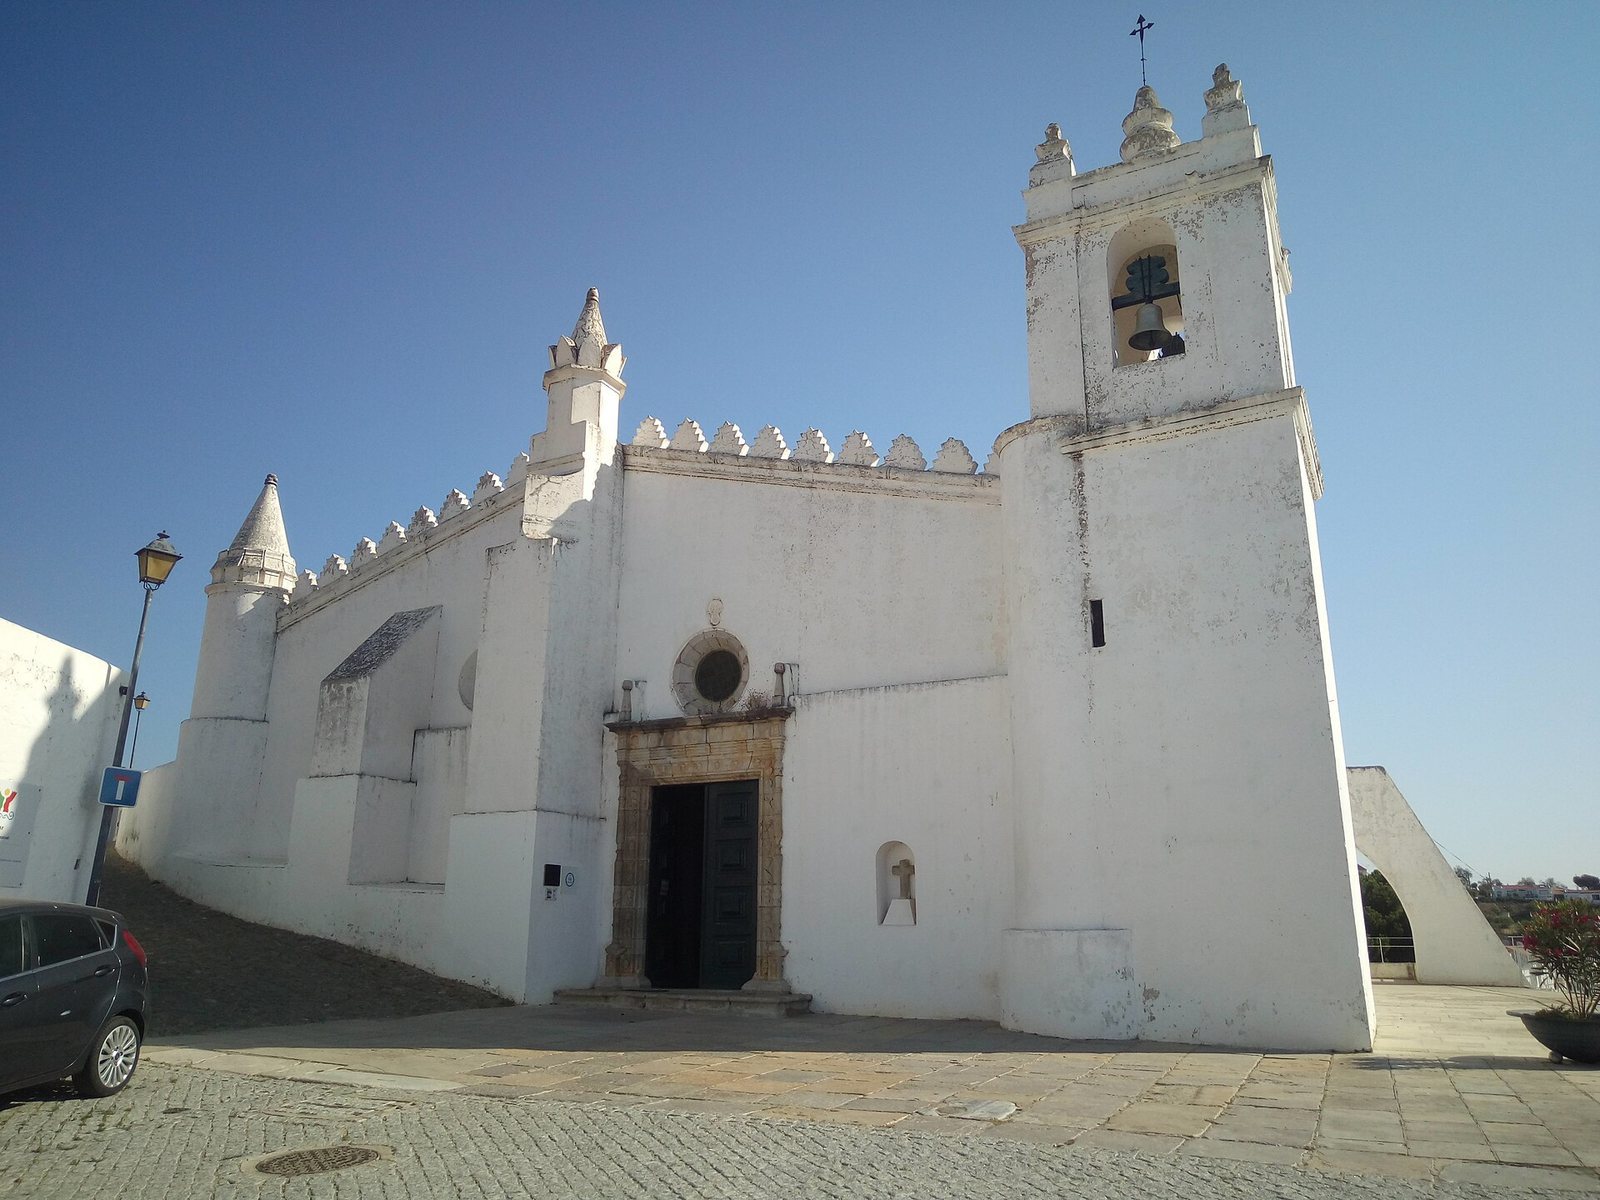
The Church of Nossa Senhora da Anunciação, a church adapted from a former mosque, stands in Mértola, Portugal. The mosque was in use by the second half of the twelfth century, and after Christian forces retook the town in 1238, the Order of Santiago, a Catholic military-religious order, converted the building for Christian worship while retaining its original structure. The church reflects this long history of reuse and combines features associated with Islamic, Gothic, Renaissance, and Manueline architecture.
People occupied the site in the Roman period, and inscribed objects dating to the second century have been found there. The building from that period may have been a temple, though its function is uncertain. A Christian sanctuary may also have stood on the site in the sixth or seventh century.
Mosque and church conversion
By the second half of the twelfth century, a mosque occupied the site. Its construction incorporated earlier material, including an inscribed architectural block. A separate monument with Kufic writing, an early angular form of Arabic script, has been associated with the area of the Convento de São Francisco and may also have belonged to a mosque in Mértola. João de Sousa translated its text as passages from chapters 2 and 31 of the Quran, Islam’s scripture.
Following the town’s reconquest in 1238, the Order of Santiago converted the mosque into a church. The main altar stood against the north wall by the thirteenth century, then returned to the east end by the late fifteenth century. This change formed part of the building’s adaptation to Christian worship while its earlier structure remained in use.
Rebuilding and later history
Major repairs began in 1532, when the church was in serious disrepair. The work added Renaissance and Manueline features, the latter a Portuguese style associated with the reign of Manuel I, and included efforts to conceal or remove elements linked to non-Christian use. By the middle of the sixteenth century, the former mosque tower served as a bell tower and the roofline had been given raised parapet decorations. The tower was redecorated during the seventeenth and eighteenth centuries.
In 1877, archaeologist Estácio da Veiga proposed that D. João Fernandes, the first Portuguese master of the Order of Santiago, had founded the original church for the order. Da Veiga based his view on an inscription and heraldic motifs that he associated with the order’s tower at the Alcáçova, the fortified upper enclosure. He also considered whether the order might first have used a smaller chapel elsewhere in the castle.
Thieves broke into the church in 1895, damaging the tabernacle and forcing open chests in the sacristy. They stole silver vessels and reliquaries, as well as money from the alms boxes. The church became a National Monument on 16 June 1910.
An earthquake on 2 February 1969 damaged the church and other buildings on the hilltop. Restoration in the 1950s and archaeological investigations from 2003 to 2014 altered the site and revealed further evidence of its earlier phases. The former sacristy basement, filled during the restoration work, was investigated again in 2003 and 2004.
Remains
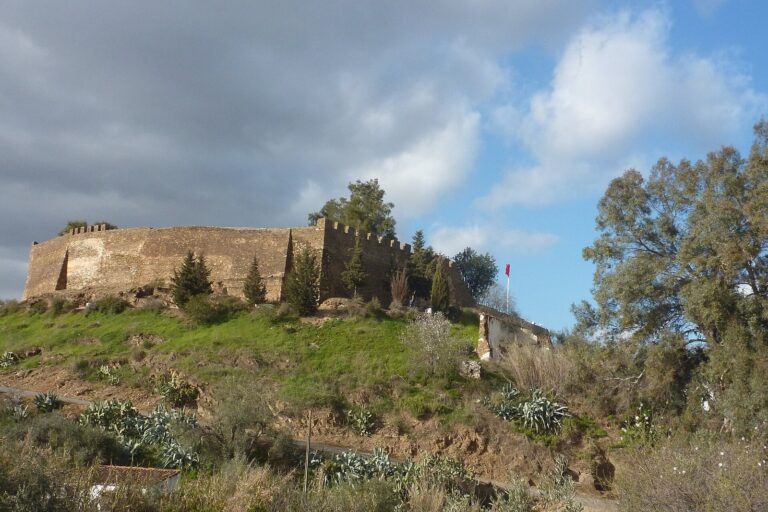
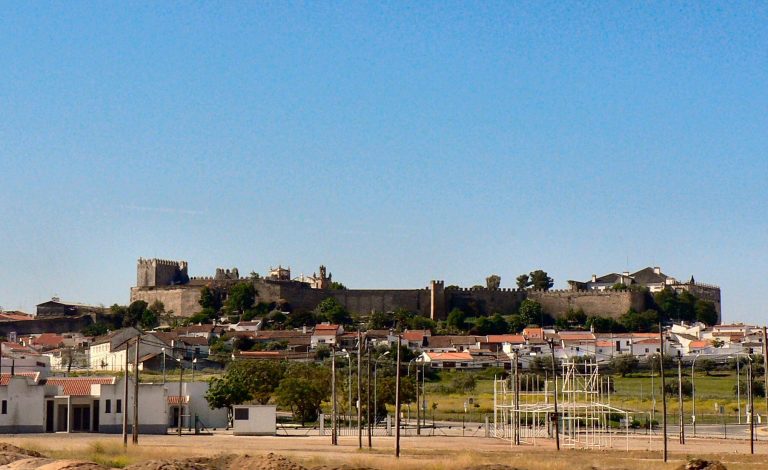
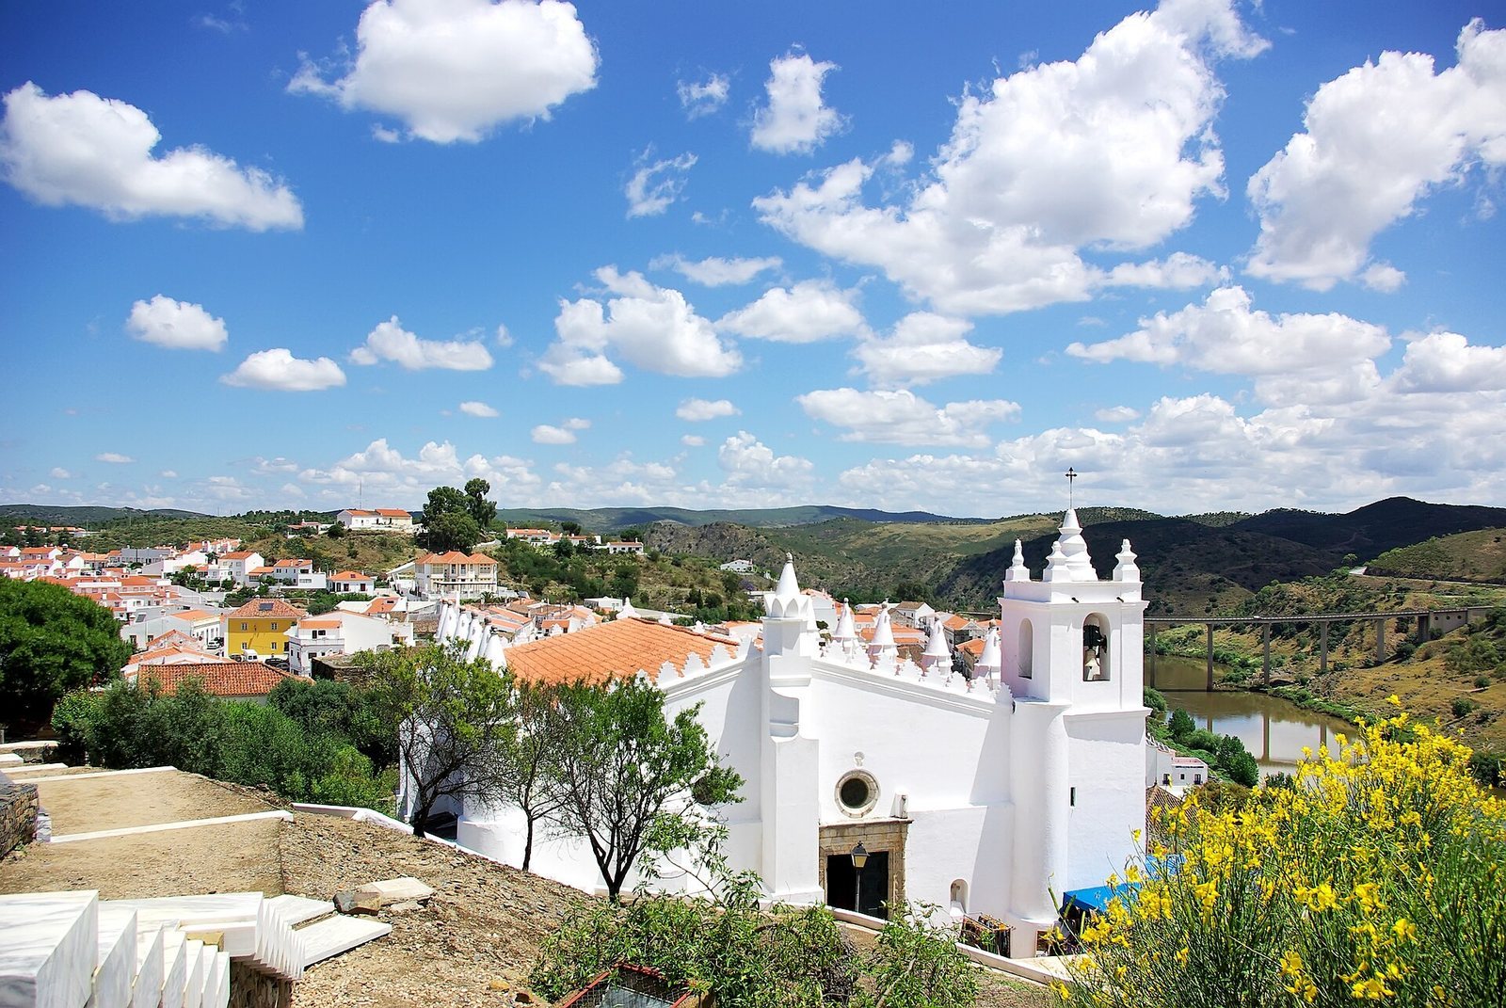
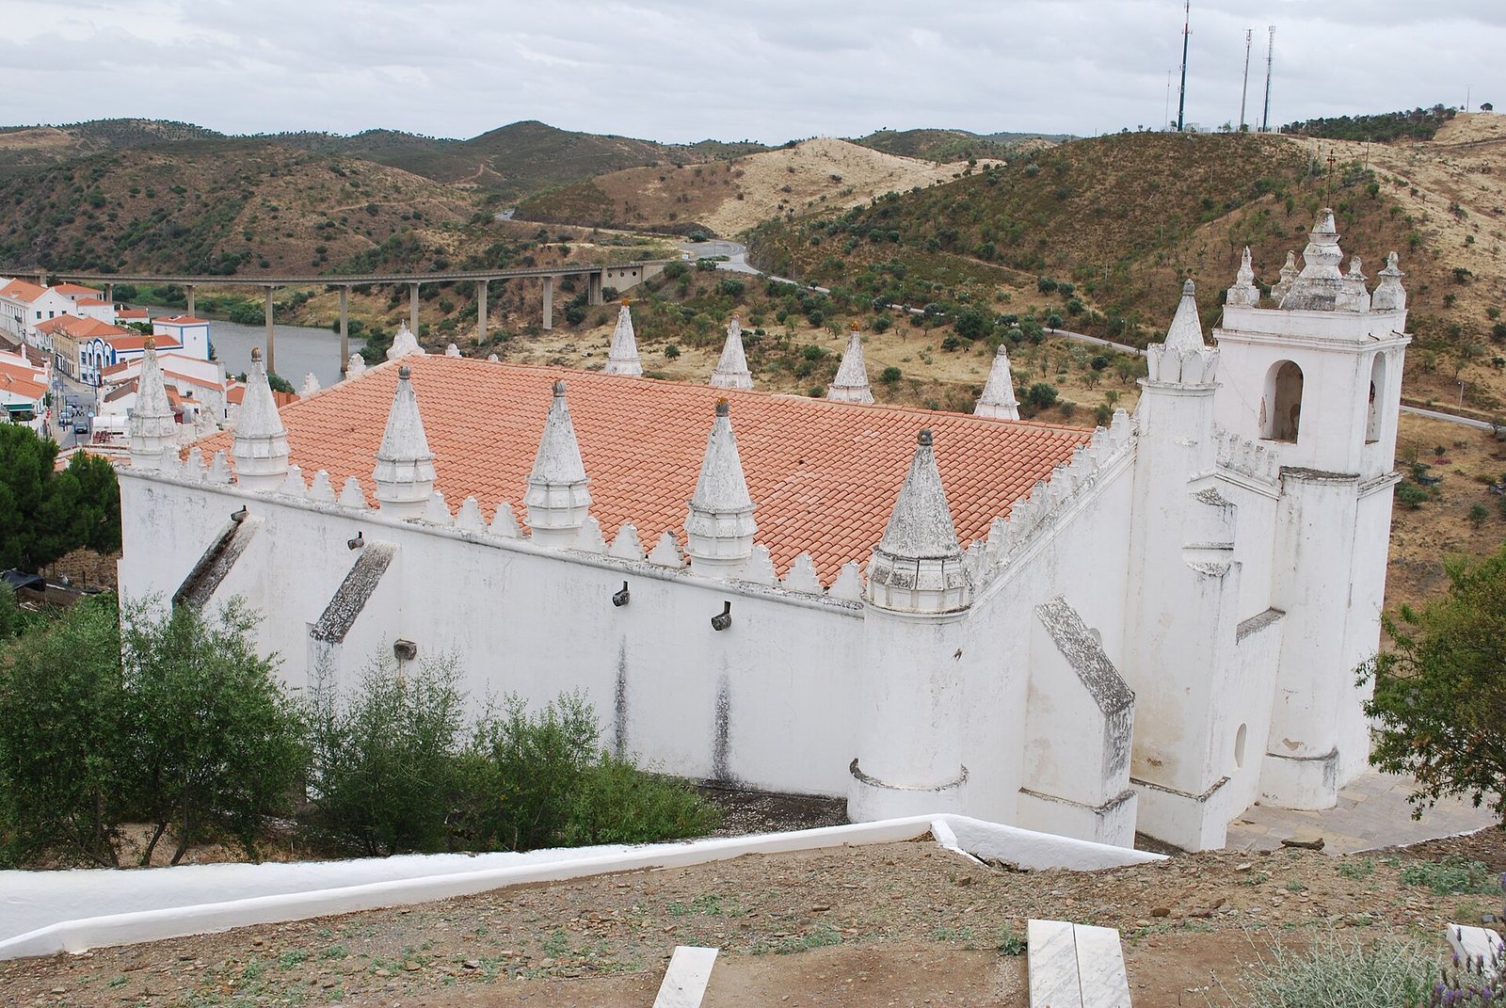
The church stands on a raised platform on an isolated hilltop, below Mértola Castle and above terraces along the Guadiana River. In the Islamic period, the platform lay east of the Alcáçova quarter. The present structure has a large rectangular nave, a rectangular northern annex, a pentagonal prayer niche at the east end, and a square tower to the southeast. Distinct tiled roofs cover these parts. Islamic, Gothic, Manueline, and Renaissance elements appear alongside Alentejo Mudejar features, a Christian Iberian style shaped by Islamic forms and techniques, with influences from Syria.
Remains of the mosque
Mosque plan and construction
The former mosque was a masonry building with a square plan, somewhat larger than the church. Its interior had a T-shaped arrangement: the central nave and the section before the prayer niche were wider than the other spaces. Twenty columns supported its six bays. Five separate pitched roofs covered the naves, and the ceiling was probably made of painted wood. Duarte de Armas’s 1506 drawing of the building depicts a timber roof truss and a tower or minaret, a mosque tower traditionally used for the call to prayer.
Walls, doors, and roof
Parts of the mosque’s exterior walls and four doorways survive. The door arches are horseshoe-shaped and framed by an alfiz, a rectangular border around an arch. One doorway served as an outside entrance; three others opened toward a courtyard thought to have been on the northeast side. The mosque’s separate roofs were later replaced with ribbed vaults beneath a double-pitched roof.
Prayer niche and adjoining room
The mosque’s mihrab, a niche indicating the direction of prayer, remains on the southeastern side, where the church’s main altar is also located. This feature dates to the Almohad period, associated with a North African Muslim dynasty that ruled parts of Iberia. The niche has a rectangular, apselike form and was originally pentagonal above a square-plan granite base. Its stucco decoration includes three carved arches with multiple lobes, a cornice with interlaced ornament, and small scroll-shaped details. The decoration was painted in several colors before plaster concealed it after the conversion to a church. A narrow adjoining room has been associated with the mosque’s minbar, or pulpit.
Church interior and exterior
Naves and vaults
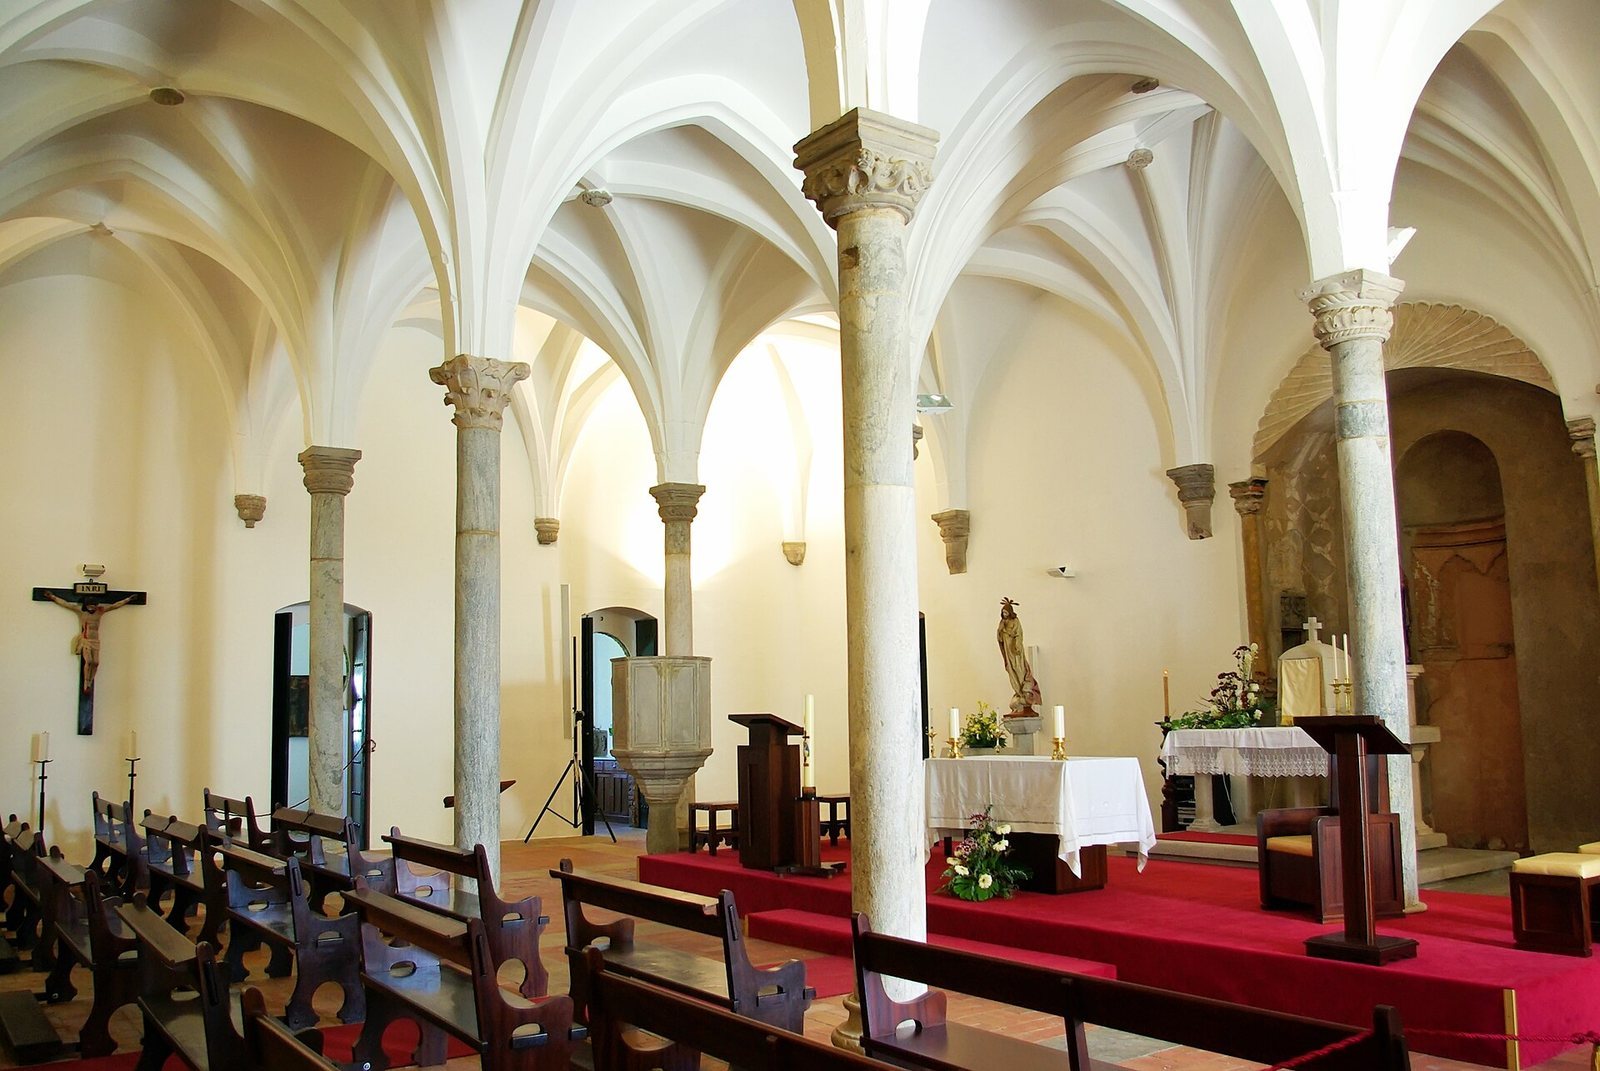
The church interior has five naves divided into four sections, with a wider final section forming a T-shaped plan. Twelve columns support the sections. Pointed arches and vaults with crossing ribs rest on cylindrical columns and projecting wall supports. The vault above the section before the prayer niche and main altar has a star pattern.
Facades, entrances, and supports
The main facade is angled toward the south. A three-storey buttress rises from its middle and ends in a conical pinnacle. To its right, an off-center rectangular portal with low-relief decoration and colonnades is topped by a molded circular window. Da Veiga described this entrance in 1877 as a sixteenth-century addition. He proposed that the collapse of older buildings had lowered the ground near the castle, making an earlier entrance and its approach unusable. In his reconstruction, the earlier portal was removed and a new entrance opened in a side wall; a choir stood above the new entrance, with a baptistery in a recess to its left. Sixteenth-century tiles remain in that recess.
Stepped crenellations, including merlons, raised sections of a crenellated parapet, crown the facades. Along the side walls they alternate with conical pinnacles and chamfered merlons. A pinnacle at the left corner of the main facade also acts as a cylindrical buttress. Other supports include a diagonal buttress and a flying buttress, an exterior arch that transfers structural pressure to an outer support. The rear facade has a projecting annex and an oblique arched doorway framed by an alfiz. The prayer niche projects from the right-hand side wall as a faceted form.
Bell tower and carved details
The square bell tower, originally the mosque’s minaret, is 15 metres high. Its upper windows and four corner finials, shaped like flames, distinguish its upper section. The principal entrance and the vaults also preserve details discussed by Da Veiga: he identified heraldic devices on the bosses where vault ribs meet, and two inscriptions on supports beside the choir arch. One inscription was badly worn; the other clearly read IOANES. He also described the forecourt paving as marble taken from ancient Roman buildings.
Burials and archaeological remains
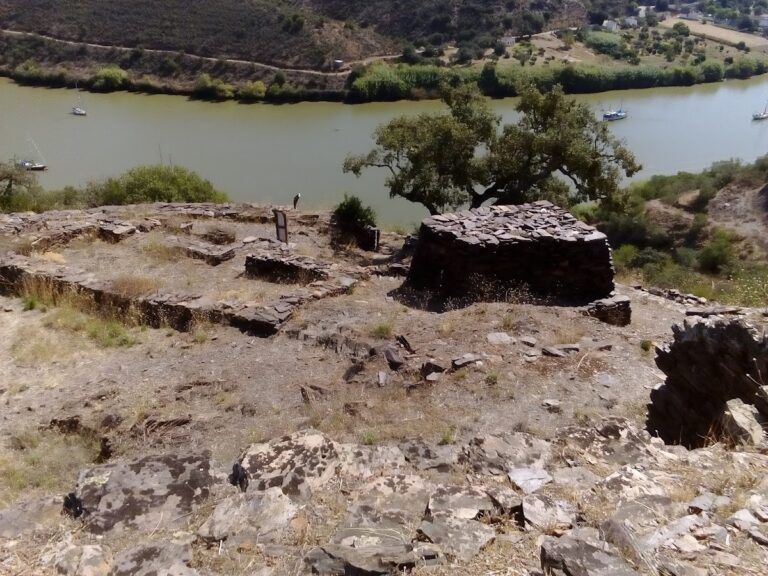
A cemetery adjoining the church served the community from the reconquest until the late fifteenth century, when the sacristy covered the area. The medieval burial ground lies beneath the sacristy. Excavations on the exterior platform between 2003 and 2014 uncovered remains of earlier buildings, while the former sacristy basement contains remains of structures that predate the church. Inscribed objects dating to the second century provide material evidence of the site’s Roman-period occupation.