Andronikov Monastery: A Medieval Orthodox Monastic Complex in Moscow


Site at a Glance
- Rating
- 4.8
- Popularity
- Medium
- Country
- Russia
- Primary era
- Medieval
- External website
- Open
- Eras represented
- Medieval, Early Modern, Modern
- Civilizations
- Russian
- Site type
- Religious
- Remains
- Fortified Monastery
On this page18 sections
History
Andronikov Monastery, also known as the Monastery of the Saviour or the Monastery of the Saviour Not Made by Hands, is a medieval Orthodox complex in Moscow, Russia. Metropolitan Alexis founded it in 1357 as a metropolitan monastery, an institution attached to the authority and needs of a metropolitan. Its first hegumen, or monastic head, was Andronik of Moscow, a disciple of Sergius of Radonezh, and the monastery took its name from him.
Foundation and early development
A religious tradition connects the foundation with a storm encountered by Alexis while travelling to Constantinople in 1354. He vowed to establish a church dedicated to the saint or feast celebrated on the day he reached the Golden Horn. That feast was associated with the Saviour Not Made by Hands, an Orthodox image of Christ believed in religious tradition not to have been produced by ordinary human painting. Another tradition, associated with Oleg Ulyanov, holds that Alexis brought an icon of the Saviour Not Made by Hands to Moscow in 1356. The icon was present at the consecration of the Saviour Cathedral on 16 August 1357 and became one of the monastery’s most venerated relics.
The monastery stood on the left bank of the Yauza River. A tributary was called the Golden Horn in memory of the Constantinopolitan bay linked with the story of Alexis’s storm. A settlement grew outside Moscow’s walls during the second half of the fourteenth century, and from 1475 the monastic community produced bricks for construction in the Moscow Kremlin.
Andronik died in 1373. A well preserved at the monastery was traditionally said to have been dug by him and regarded as holy. The community also contained one of Moscow’s earliest communal burial places for lay brothers, known as a skudelnitsa.
The medieval monastery
A fire destroyed the original wooden cathedral in 1368. One interpretation proposes that a brick-built stone Saviour Cathedral followed, while other scholars identify the surviving fifteenth-century cathedral as the monastery’s first stone church and reject the existence of an earlier brick building. The Saviour Cathedral was rebuilt between 1420 and 1427. Around 1428, Andrei Rublev, a leading fifteenth-century Russian icon painter, executed its frescoes. Rublev spent the final years of his life at Andronikov Monastery.
Tradition holds that Rublev died during an epidemic on 17 October 1428 and was buried at the monastery, although the exact location of his grave is unknown. In 1439, an archimandry was established there. An archimandrite was a senior monastic figure often associated with the leadership of an important monastery. Under Abbot Mitrofan, who served as the spiritual adviser of Ivan III, the monastery acquired a large single-pillar refectory, or communal dining hall.
From the fourteenth through the seventeenth centuries, Andronikov Monastery was a centre of manuscript copying. Its collection included a substantial part of the works of Maximus the Greek, a major Orthodox scholar and translator of the sixteenth century. The monastery was sacked in 1571 and again in 1611. In August 1653, the archpriest Avvakum was held there under guard. Avvakum was a leading seventeenth-century figure in the Old Believer movement.
Expansion and eighteenth-century changes
At the request of Tsarina Eudoxia Lopukhina, a church complex was added above the refectory in 1691. It included churches dedicated to Metropolitan Alexis and Michael the Archangel, chapels dedicated to Saints Peter and Paul and Alexander of Comana, and a lower-level burial vault for the Lopukhin family with a church dedicated to the Sign of the Mother of God. The Peter and Paul chapel was abolished in 1819 and replaced by one dedicated to the Beheading of John the Baptist.
An abbot’s residence was built near the Holy Gates in 1690, followed by fraternal buildings. Between 1747 and 1756, the monastery walls were rebuilt in stone, and a 73-metre bell tower designed by Rodion Kazakov rose above the Holy Gates on the site of an earlier belfry. Its lower tier contained a church dedicated to Simeon the God-Receiver.
A fire in 1748 seriously damaged the library and archive. During the eighteenth century, most of the Saviour Cathedral’s wall paintings were removed, and restoration between 1763 and 1779 added a covered porch. The secularization of 1764 deprived the monastery of its estates and placed it among the second class of monasteries, with a fixed allowance from the state.
War, nineteenth-century use, and closure
French forces plundered Andronikov Monastery during the 1812 Patriotic War, Russia’s conflict against Napoleon’s invasion. A fire destroyed the archive, burned the cathedral’s iconostasis, and caused its drum and cupola to collapse. Between 1846 and 1850, the cathedral was substantially altered under the direction of Petr Gerasimov. During the nineteenth century, a theological school and a library operated at the monastery. In 1917, the community consisted of 17 monks and one novice.
The Bolshevik government closed the monastery in 1918. Until 1922, its grounds housed one of the early Cheka concentration or penal camps for officers and political opponents of the new regime. Mass executions took place there. From 1922 to 1928, the complex contained a colony for homeless children. In 1928, it was transferred to the workers’ collective of the Hammer and Sickle factory, which created 200 workers’ rooms in the monastery buildings, including the churches. Soviet defence institutions also occupied the complex during the 1930s and 1940s.
The monastery necropolis was destroyed in 1927. It had contained the graves of Andrei Rublev, soldiers killed in the Great Northern War and the 1812 Patriotic War, the founder of the Russian theatre Fyodor Volkov, patron Pavel Demidov, and members of the Lopukhin, Tolstoy, Baryatinsky, Volkonsky, Aladin, and Shcherbatov families.
Preservation and museum history
The bell tower was demolished between 1929 and 1932. Its destruction removed Moscow’s second-tallest bell tower after the Ivan the Great Bell Tower. Its bricks were later reused in nearby construction, and a small wooden belfry was erected on part of the former site.
The preservation of the deteriorating complex and its transformation into a museum were associated particularly with Petr Baranovsky and G. F. Senatov. Baranovsky and Petr Maksimov established that the surviving cathedral retained the form and fabric of a fifteenth-century white-stone church despite numerous alterations. Maksimov and Boris Ognev also contributed to identifying its original forms.
After the Second World War, the complex was reassessed as containing Moscow’s oldest surviving building. An initiative led by Academician Igor Grabar requested the creation of a museum of Old Russian painting in 1947. On 10 December 1947, Joseph Stalin signed a decree establishing the Andrei Rublev Historical and Architectural Preserve at the monastery. Work was later suspended during the Khrushchev Thaw, leading specialists in Old Russian culture to issue an open letter in 1956.
The cathedral’s original forms were restored in 1959 and 1960. The work included a controversial reconstruction of the lost dome and roof decorations known as kokoshniks, traditional Russian gable-like forms. The Andrei Rublev Museum of Old Russian Culture and Art opened at the monastery in 1960 and has used its present central-museum title since 1985. Its collection includes works associated with the circles of Dionysius and Andrei Rublev, including an icon of the Saviour Almighty from the first half of the thirteenth century.
The Saviour Cathedral was consecrated again in 1989, and religious services resumed. A patriarchal metochion, an ecclesiastical compound administered by a larger church authority, operates in the former monastery, while the museum continues to occupy the complex. In 1993, an unidentified burial was found beneath the cathedral altar. Sergey Nikitin judged that two of the remains probably belonged to Andrei Rublev and Daniil Chyorny, but the burial has not been definitively identified.
In 2013, the Prosecutor General’s Office alleged improper commercial use of the federal heritage site, including the unauthorized construction of a restaurant and the holding of business meetings and conferences in the Church of Michael the Archangel. In 2019, the Russian Orthodox Church requested the transfer of the surviving monastery buildings and land for ecclesiastical use. The museum director opposed transferring the entire complex because the museum would lose its premises. A commemorative plaque associated with the four-hundredth anniversary of Avvakum was unveiled on the former refectory wall on 20 November 2020. The monastery ensemble is protected as a cultural-heritage site of federal significance in Russia.
Remains
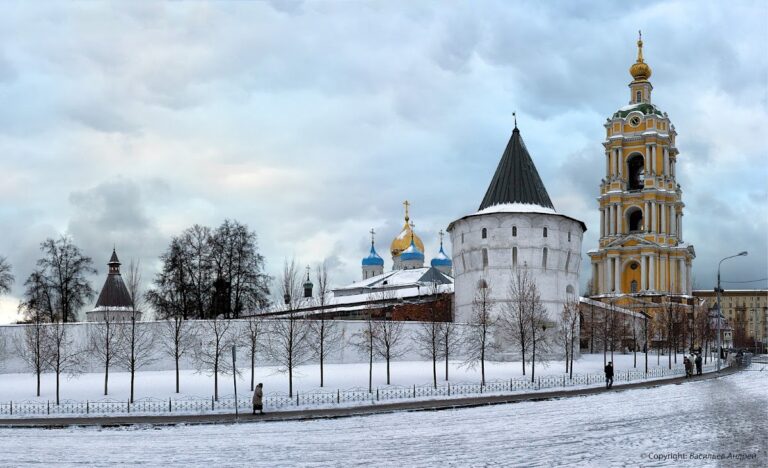
The surviving ensemble occupies the left bank of the Yauza River near Andronyevskaya Square. Its principal elements include the Saviour Cathedral, the refectory, stone walls and towers, the abbot’s chambers, the Church of Michael the Archangel, the Lopukhin family burial vault, the fraternal building, and the former theological-school building. These structures preserve the remains of a monastery that developed within a fortified enclosure associated with the defence of approaches to Moscow and the eastern approaches to the Kremlin.
Medieval and central monastic buildings
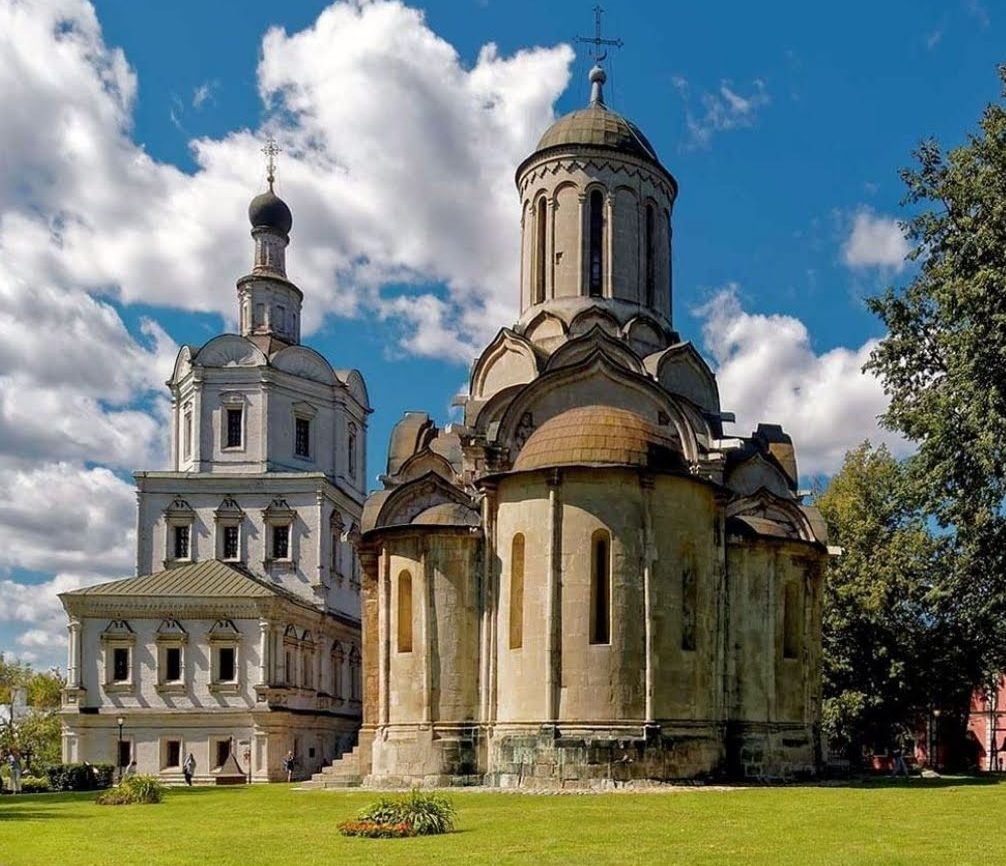
Saviour Cathedral
The Saviour Cathedral is a four-pillared white-stone church in its surviving form, dating from 1420 to 1427. It is regarded as one of Moscow’s oldest surviving buildings and, outside the Kremlin, as the city’s oldest extant building. Its present appearance largely results from the restoration of 1959 and 1960, which removed later additions and reconstructed lost forms.
Fragments and traces of early fifteenth-century frescoes survive inside the cathedral. They are associated with Andrei Rublev and Daniil Chyorny. White-stone reliefs with animal and plant compositions also survive from an earlier architectural phase that some scholars place after the 1368 fire. The eighteenth-century restoration added a covered porch, while the remodelling of 1846 to 1850 added a southern chapel dedicated to the Dormition of the Mother of God and a northern chapel dedicated to Saint Andronik. Earlier zakomaras, traditional Russian gable-like roof forms, and kokoshniks were concealed beneath a hipped roof. An octagonal drum with a tent roof was also added before the twentieth-century restoration.
Refectory
The spacious single-pillar refectory dates from 1504 to 1506. It is described as the third-largest structure of its type in Moscow, after the Palace of Facets and the refectory of Joseph-Volotsky Monastery. The late-seventeenth-century superstructure above it incorporated the churches and chapels dedicated to Metropolitan Alexis, Michael the Archangel, Saints Peter and Paul, and Alexander of Comana, together with the Lopukhin family burial vault and its church dedicated to the Sign of the Mother of God.
Later churches and monastic buildings
Church of Michael the Archangel
The Church of Michael the Archangel was built between 1694 and 1739 in the Moscow Baroque style, a late-seventeenth- and early-eighteenth-century form known for layered facades and elaborate church volumes. It was restored in 1960. The associated church complex incorporates the Lopukhin family burial vault.
Abbot’s and fraternal buildings
The abbot’s chambers date from 1690. The fraternal building was constructed at the beginning of the eighteenth century, and the former theological-school building dates from 1810 to 1814. A church dedicated to the Nativity of the Mother of God, built above the Holy Gates in 1756, survives as a space within the monastery walls.
Lost and later chapels
The Church of Evgraf of Alexandria, built in 1874, the Church of Simeon the Kinsman of the Lord, built between 1796 and 1798, and a mid-nineteenth-century chapel dedicated to Seraphim of Sarov have not survived. A chapel dedicated to Sergius of Radonezh was historically associated with the monastery at 25 Sergius of Radonezh Street. A Chapel of Dmitry Donskoy was constructed within the complex in 2000 and 2001.
Enclosure, bell tower, and burial ground
Walls and bell tower
The stone walls and towers date from the seventeenth and eighteenth centuries and formed the monastery’s fortified enclosure. The 73-metre bell tower designed by Rodion Kazakov stood above the Holy Gates. It was demolished between 1929 and 1932, after which its bricks were reused in nearby construction. A small wooden belfry later occupied part of the former site.
Necropolis and altar burial
The former necropolis was a substantial burial area for monastic, military, aristocratic, and other notable figures. It was destroyed in 1927. The unidentified burial discovered beneath the Saviour Cathedral’s altar in 1993 remains unresolved, although two of the remains have been considered probable candidates for Andrei Rublev and Daniil Chyorny.
Museum collection
The museum occupying the monastery preserves works associated with the circles of Andrei Rublev and Dionysius. Among them is the Saviour Almighty, an icon dating from the first half of the thirteenth century. The collection gives the surviving complex a continuing connection with the Russian religious painting traditionally associated with Andronikov Monastery.
Nearby sites