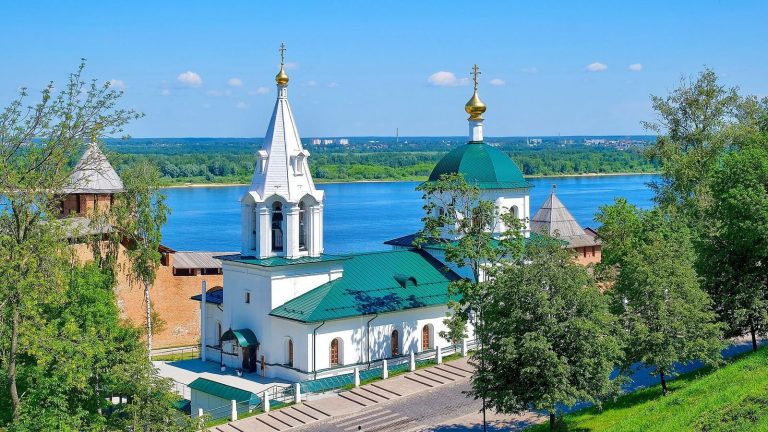
Church of Elijah the Prophet: An Orthodox Parish Church in Nizhny Novgorod
Site at a Glance
- Popularity
- Medium
- Country
- Russia
- Primary era
- Early Modern
- Eras represented
- Early Modern, Modern
- Civilizations
- Russian
- Site type
- Religious
- Remains
- Church
On this page14 sections
History
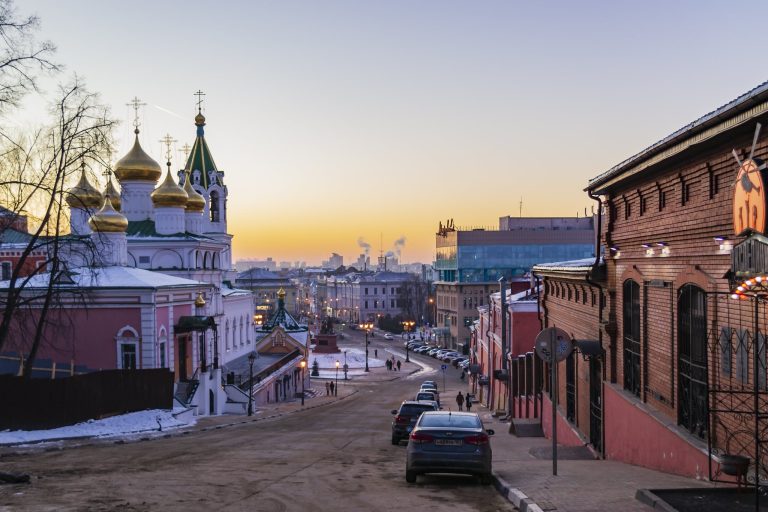
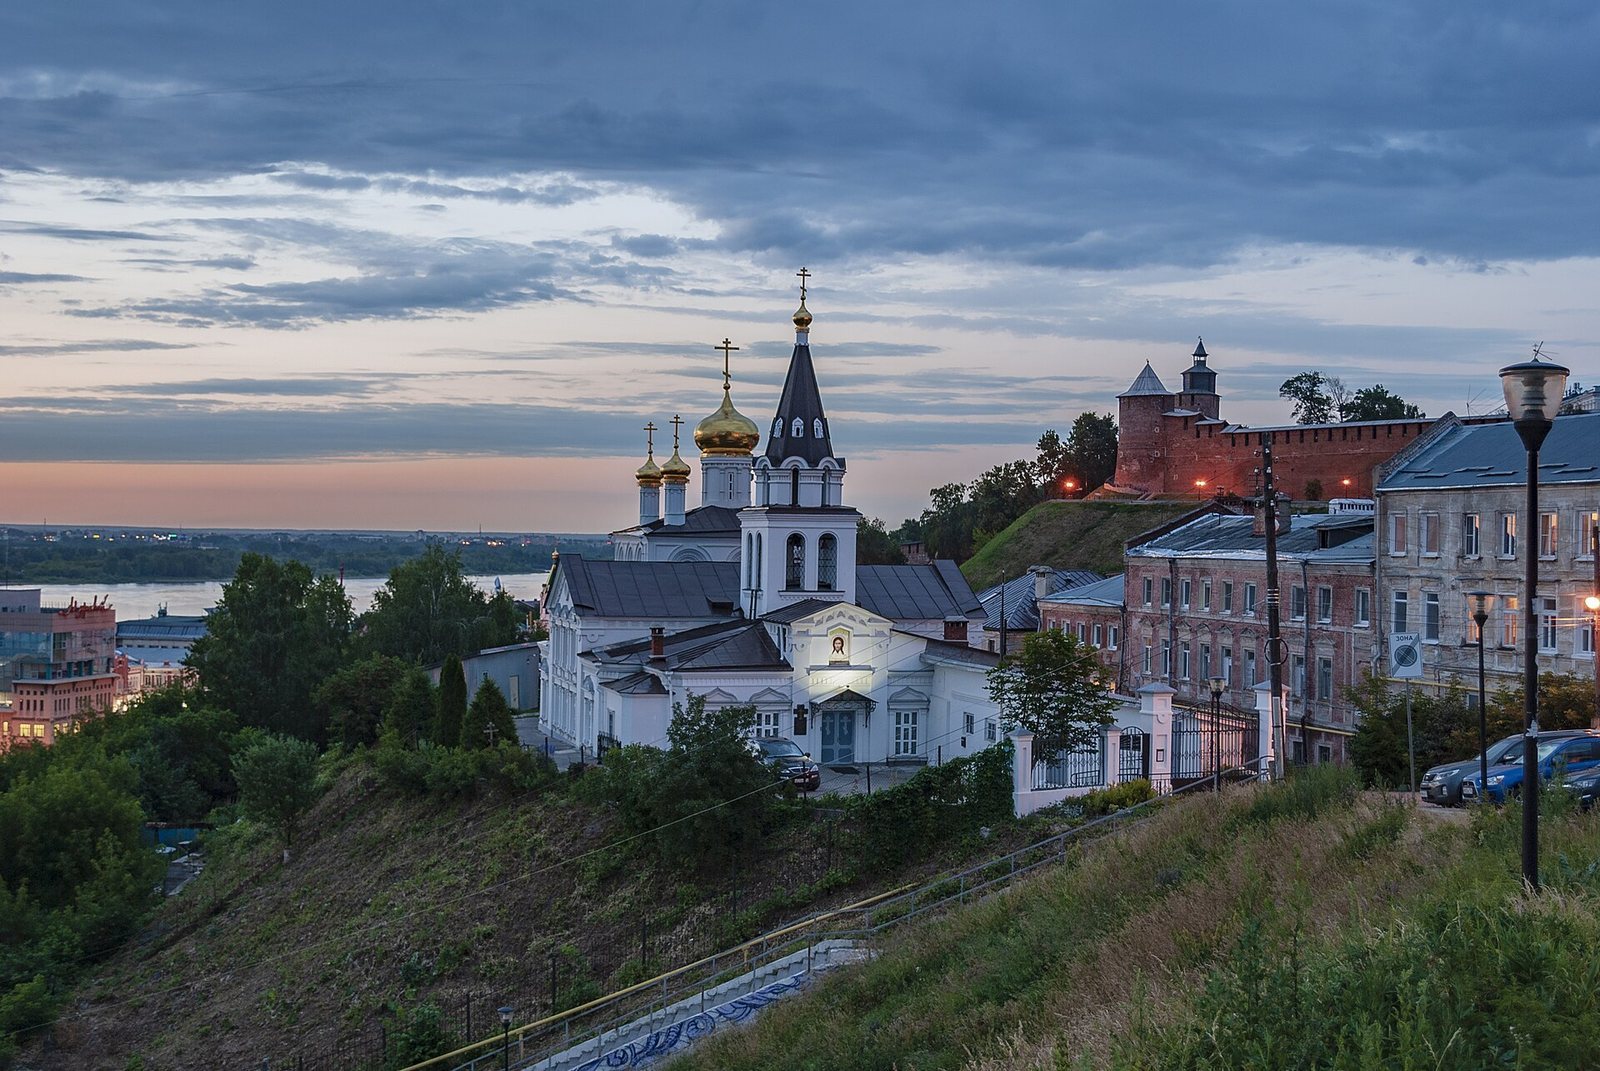
The Church of Elijah the Prophet is an Orthodox parish church in the Zapochainye area of Nizhny Novgorod, Russia, dedicated to the biblical prophet Elijah. A local tradition dates its wooden foundation to 1506, while the first reliable written record is from 1621. The wooden building was replaced by a stone church in 1655. The church also gave its name to the city’s historic Ilyinskaya Street.
Traditional foundation and early church
The church’s foundation tradition connects it with the city’s defense against a Tatar and Nogai attack in 1505. The story begins with conflict in 1500 between Ivan III, Grand Prince of Moscow, and the Lithuanian prince Alexander. After a Muscovite victory near Vyazma in 1501, Lithuanian prisoners were sent to several cities, including Nizhny Novgorod. In 1502, Russian envoy Vasily Nozdrevaty and clerk Ivan Telesha deposed Abdyl Latif, ruler of the Kazan Khanate, and installed Muhammad Amin.
According to the tradition, Muhammad Amin rebelled on 24 June 1505 and besieged Nizhny Novgorod in September with 40,000 Tatars and 20,000 Nogais. The city’s governor, Khabar Simsky, freed about 300 Lithuanian soldiers who had survived captivity, promising them liberty if they helped defend the city. They brought cannon onto the walls of the Tver citadel. A shot fired by one of the soldiers, Fedya Litvich, reportedly killed a Nogai aristocrat, or murza, who was Muhammad Amin’s brother-in-law and had camped across the Pochaina River. The attackers panicked and withdrew. Tradition says that a wooden church dedicated to Elijah was built in 1506 where the murza fell, commemorating the city’s deliverance.
Stone church and eighteenth-century changes
The wooden church was replaced with a stone building in 1655 through the efforts of the priest Stefan. A major fire damaged the church in 1715; it was restored and reconsecrated on 19 June 1717. A side chapel dedicated to Mina of Egypt, a Christian martyr, was consecrated in 1722. Another fire struck in 1762, after which the church was restored again.
When Nizhny Novgorod became the capital of a governorate in 1779, early Classical-style changes to the city affected the church. A chapel in its adjoining hall was set aside for winter worship, and the original roof was replaced with a more practical hipped roof. The parish remained small in the early nineteenth century. In 1817, 46 male parishioners were counted; a separate group classified as religious dissenters included two men and seven women. In following years, the parish numbered fewer than 100 people, and the church had no land or other property.
Nineteenth-century expansion
A two-storey clergy house was built near the church’s altar in 1868–69. In 1874–75, a major rebuilding made the church more spacious and brighter. The enlarged church had three altars: the main one dedicated to Elijah, a south chapel to Andrew the First-Called and Panteleimon, and a left-side chapel to Mina of Egypt and the Seven Youths of Ephesus, figures in a Christian legend. A long-established chapel on the right side of the adjoining hall was also rebuilt. Local merchants Andrei Bochkaryov, the church warden, and Mitrofan Smirnov contributed funds and furnishings.
Repairs to the exterior and interior followed in 1893. The cupolas were gilded in 1897, a terracotta floor was laid in 1902, and paintings were added in 1914.
Revolution, closure, and reuse
On 26 October 1918, the parish made an agreement with the Department for the Separation of Church and State to use the church and its property. The clergy house was seized and converted into communal apartments. Authorities removed seven objects decorated with precious stones in 1927; two eighteenth-century silver altar crosses were transferred to the city state museum in 1929.
After rector Ioakov Matusevich died in 1922, the parish chose Vasily Adamenko, a diocesan missionary, as its new rector. Under his leadership, the community temporarily joined Renovationism, a reform movement within the Russian Orthodox Church that arose after the 1917 Revolution. The parish’s 1923 charter opposed a hierarchy of church rewards and distinctions and called for elected appointments to church positions, from bishop to psalmist. It also promised services in plain Russian with sermons. In 1931, the community published a Russian-language Book of Needs, an Orthodox service book of rites and prayers compiled by Adamenko.
The community attracted the attention of the NKVD, the Soviet state security and internal-affairs agency. Adamenko was arrested on 9 December 1931 and sentenced on 18 April 1932 to three years in a labor camp. After serving his sentence, he was allowed to settle in Vladimir, later returned to Nizhny Novgorod, and was arrested again. In 1937 he was sentenced to death.
Without a rector, the church declined under the management of the Renovationist metropolitan administration. In September 1933, the parish council asked for its closure, citing the small, poor congregation, six thefts in one year, and unpaid taxes. The district council decided to close the church on 10 September. Officials considered assigning the building to archival use, a shoe workshop, and a leather-supply enterprise. A regional decree on 28 October ordered its liquidation and transfer to the archives; officials were disciplined over the confused handling of the transfer.
From 1977 to 1982, the building was used by Bakery No. 3 of Bakery Plant No. 7, and it later served the Nagorny bakery until 1994. Orthodox services resumed in 1995, when restoration also began. The church was designated a regional cultural-heritage property on 18 December 1989.
Return to religious use
Restoration followed a project by architect A. G. Chelyshev. On 27 July 2004, a cross was consecrated and raised on the bell tower. By 2014, the four small cupolas, the large dome, and the roof had been restored.
Remains
Plan and construction
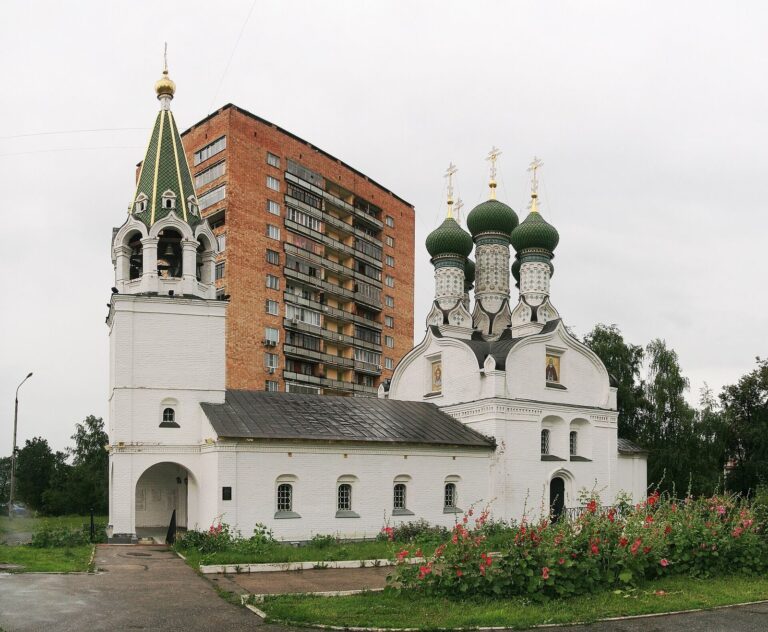
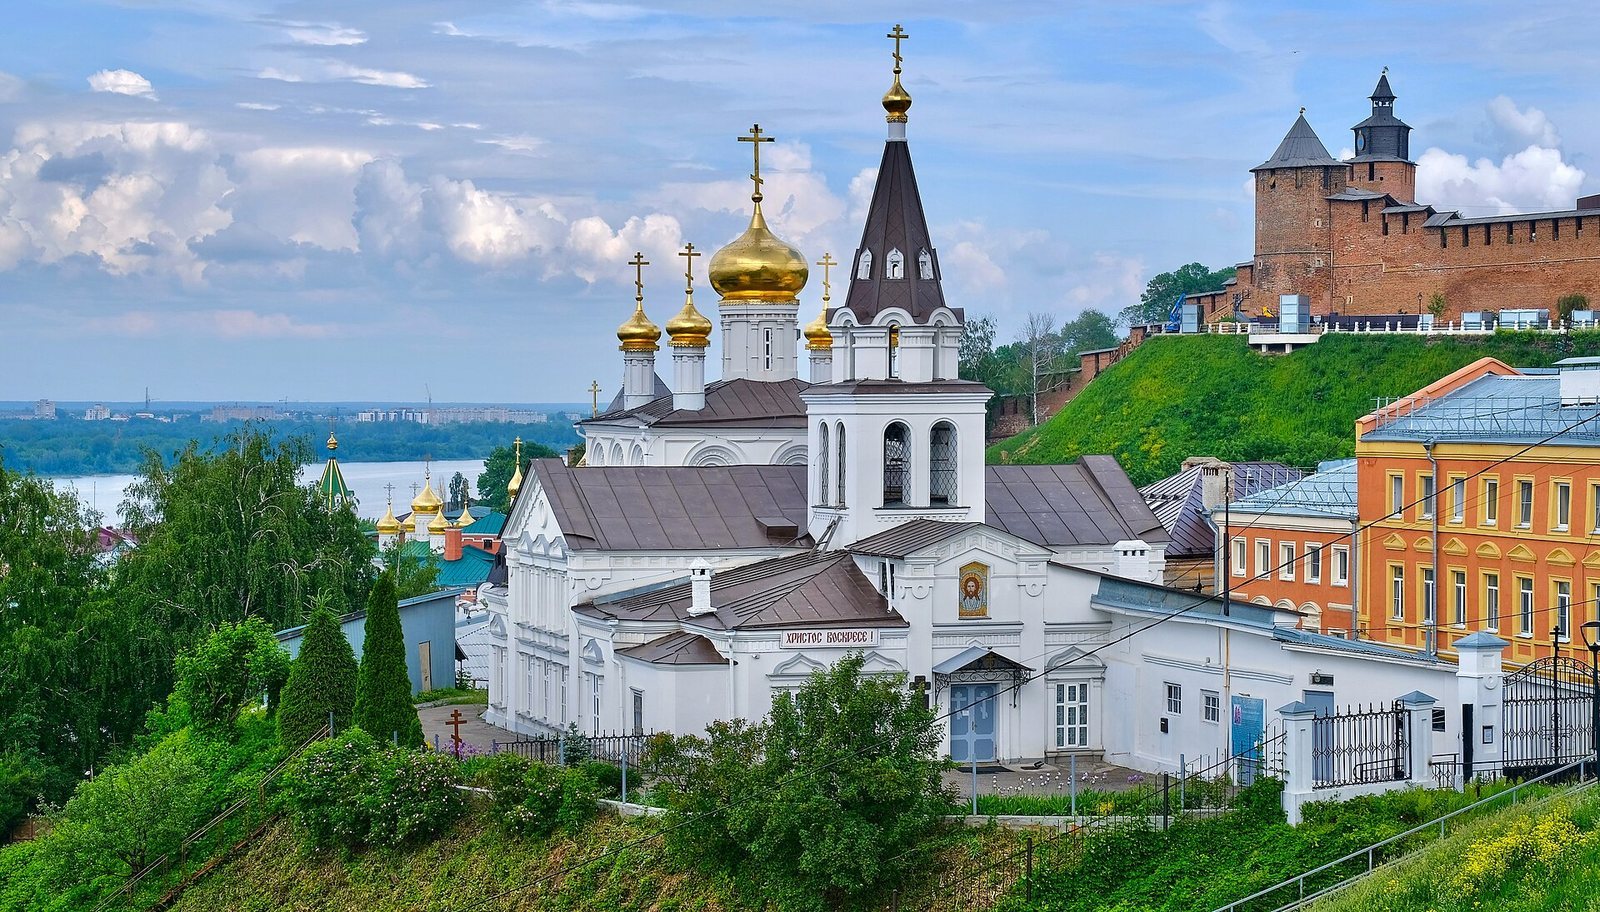
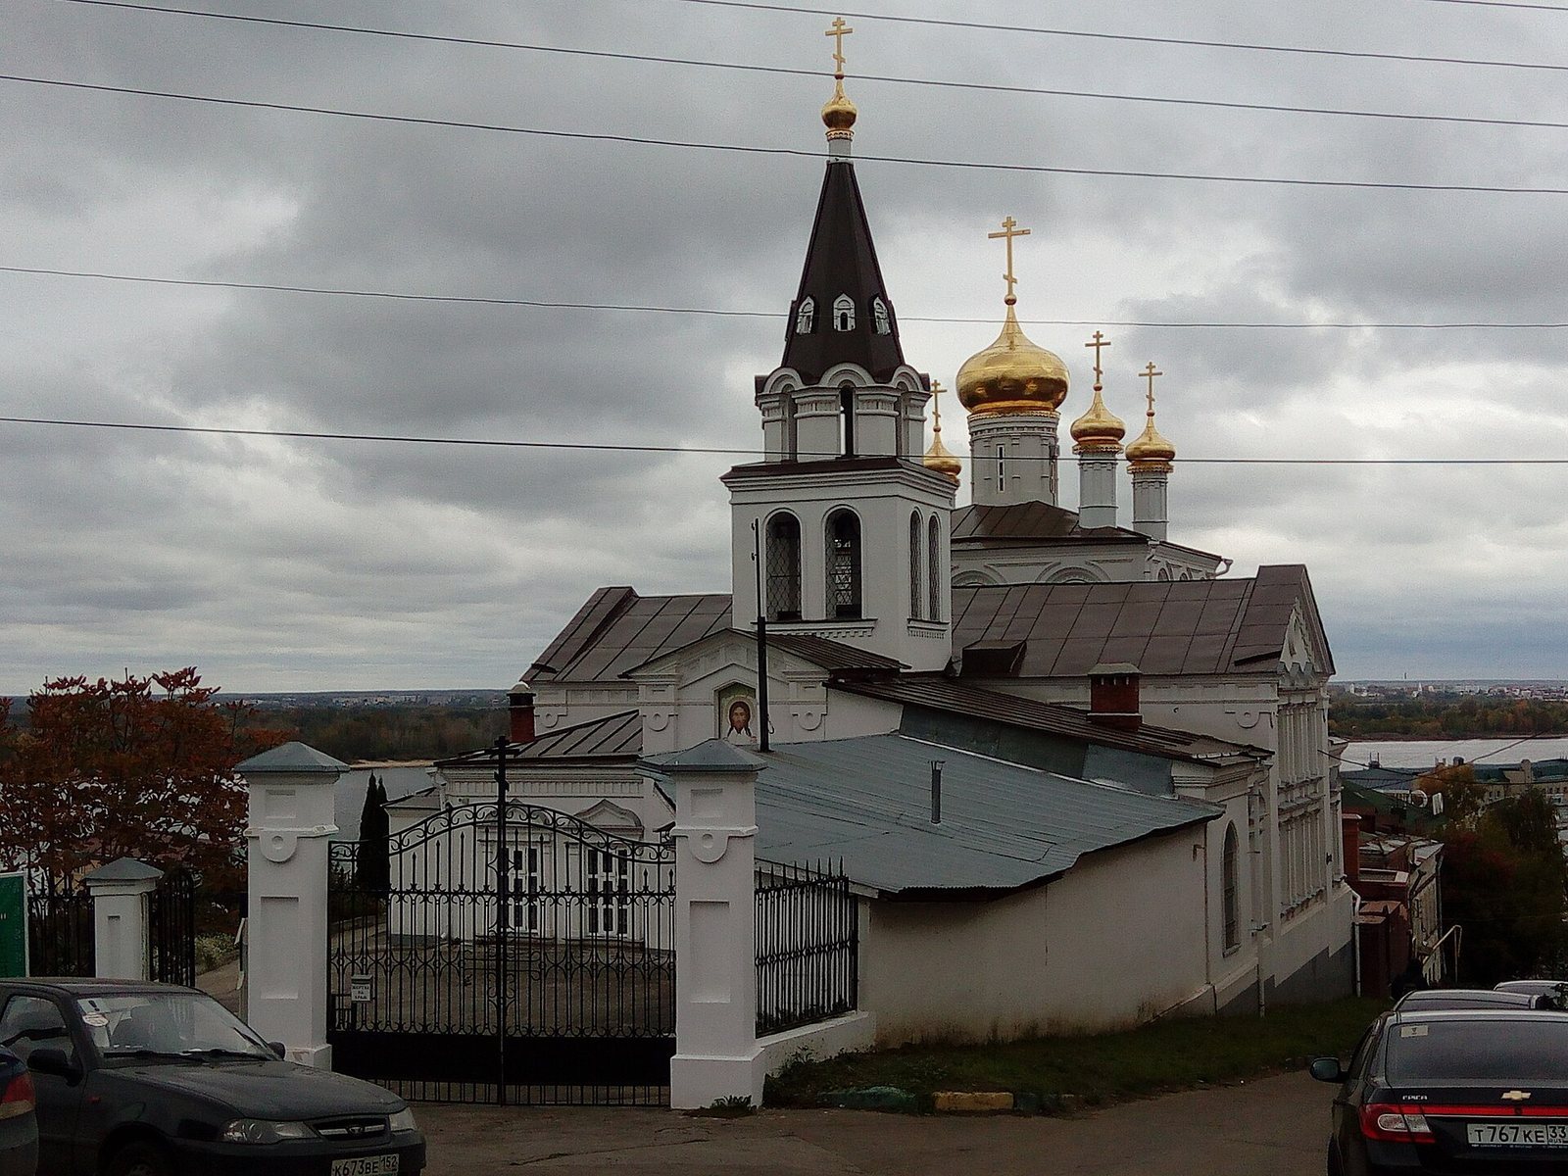
The church is arranged along an east-west axis, with its main square prayer hall, a projecting semicircular altar space at the east end, and an adjoining hall to the west. The overall plan measures 30.68 by 18.17 metres. The building belongs to a seventeenth-century pillarless type, meaning its main ceiling has no internal supporting piers. Rubble-stone strip foundations support red clay-brick walls laid in lime-sand mortar, then plastered and painted. The central hall has a closed vault, a curved ceiling, supporting a light drum, the structure beneath the dome. The western hall has a mainly flat ceiling, while the altar space has a half-dome ceiling and the entrance vestibule has brick cross-shaped vaults. Wooden rafters support the roof. Original walls and the central hall’s closed vault survive from the seventeenth-century construction.
Bell tower
The bell tower was recreated in its original forms. Its lower, square level has two open arches on each face, and a small octagonal bell level rises above it. The design drew on the bell tower of Pechersky Ascension Monastery, built in the 1630s and 1640s. A brick cross-shaped vault with small arched recesses covers the tower’s lower level.
Later changes and associated features
Changes to the church
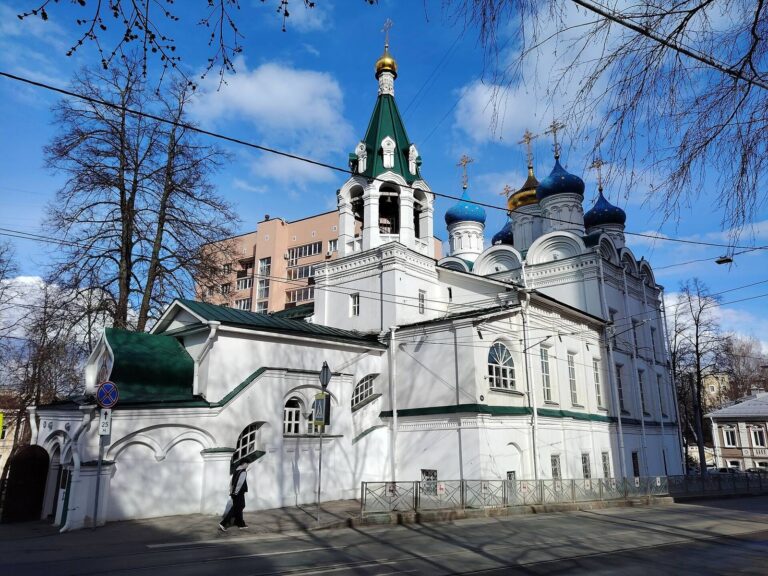
The rebuilding of 1874–75 changed the exterior substantially. The plan replaced the single cupola over the prayer hall with five, removed the cupola above the altar, and enclosed the bell tower’s base, entrance porch, and adjoining hall with new walls. The building’s records describe it in 1783 as a sound but unheated stone church, with Mina’s chapel within the same walls. An 1804 inventory noted a wooden, tile-covered roof, an iron cross with double gilding, a stone bell tower with a stone dome, an almshouse, or charitable lodging, in the porch, and six bells.
Clergy house
The clergy house is a two-storey stone building near the altar, aligned with the buildings along Ilyinskaya Street. It was built in 1868–69.
Interior and sacred objects
The rebuilding included a new oak iconostasis, an icon-bearing screen separating the sanctuary from the main worship space. Its images were made in the workshops of Seraphim-Diveyevo Monastery. A sixteenth-century icon of the Seven Youths of Ephesus was especially venerated, and people prayed before it for sick infants. The church’s sacred objects also include an icon containing relic fragments of the Orthodox monastic saints Job and Amphilochius of Pochaev. A wooden cross kept at the church carried an inscription recalling its restoration and reconsecration in 1717. An inventory from 1918 counted eight bells, 26 books used in worship, and 56 icons.
Bakery annex
Adaptations for bakery use in the 1930s added a single-storey annex of silicate brick on the west side of the church. It first served as a boiler room and later as a warehouse.