Kněžice Castle: A Municipal and Noble Residence in Czechia
Site at a Glance
- Rating
- 4.4
- Popularity
- Very Low
- Country
- Czechia
- Primary era
- Modern
- External website
- Open
- Eras represented
- Early Modern, Modern
- Civilizations
- Austrian Empire, Habsburg, Holy Roman Empire
- Site type
- Domestic
- Remains
- Castle
On this page8 sections
History
From Fortress to Manor House
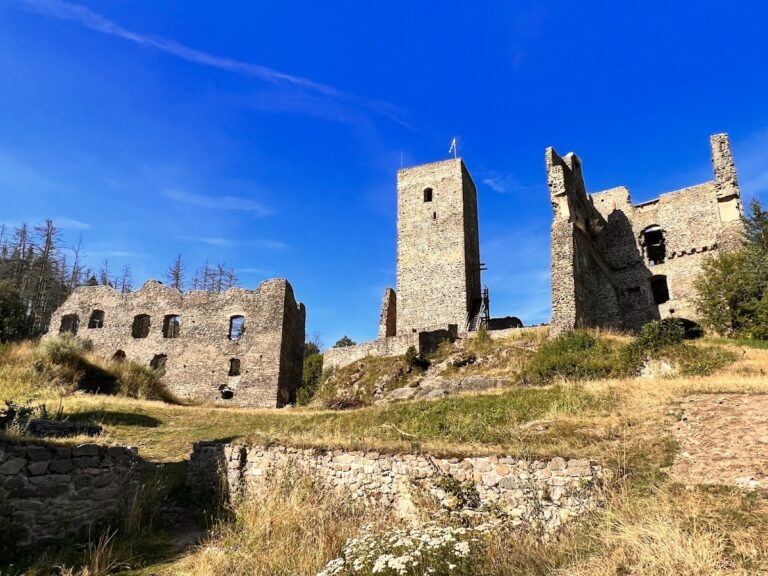
Kněžice Castle in Czechia developed from a fortress built by the Hrutovici in the mid-fourteenth century into a noble residence with Baroque and Classical phases. The later history of the fortress is unknown, but it probably disappeared at the end of the fifteenth century. Soon afterward, and no later than the 1580s, the Brtnice branch of the Valdštejn family built a rectangular manor house with an entrance tower.
The Valdštejn family held the manor until the Battle of White Mountain, the Habsburg victory of 1620 that brought major political and property changes in Bohemia. In 1623, the Crown confiscated the estate from Zdeněk Brtnický of Valdštejn and transferred it to Rambaldo XII of Collalto e San Salvatore for 110,000 thalers. Kněžice then formed part of the Brtnice estate.
Collalto Ownership and Rebuilding
Under Antonio Rambaldo Collalto, the residence was altered, and an eighteenth-century Baroque rebuilding added two side towers. A further reconstruction in the early nineteenth century gave the building its Classical phase. Prince Emanuel Collalto later made minor alterations and took a particular interest in the castle. His uncle Alfons Collalto had used it for summer stays, while the surrounding forests also made it a seasonal hunting residence.
During Emanuel Collalto’s ownership, the two-storey residence contained 23 rooms, including guest rooms, a salon, a billiard hall, a hunting hall, and the princely apartment. The building remained connected with the Collalto family until the political and legal changes that followed the creation of Czechoslovakia.
Expropriation, Agricultural Use, and Reconstruction
In 1921, Emanuel Collalto’s property entered the first phase of land-reform expropriations in Czechoslovakia. Emanuel died in Vienna on 11 December 1924, and the family entail, a legally restricted hereditary estate, was dissolved that year. After a complicated inheritance process, Manfred Eduard Collalto took over the substantially reduced estate on 28 July 1928.
Manfred Eduard settled at Uherčice Castle and adapted Kněžice Castle for permanent residence. After 1927, Count Eduard Mensdorff-Pouilly and his wife Gisedla, the daughter of Prince Manfred Collalto, took refuge there. In 1945, all Collalto property was confiscated, and a state farm was established in the agricultural courtyard at Kněžice.
A windstorm severely damaged the surviving castle park in 1958. During the 1960s, most of the agricultural courtyard was demolished, and the remaining buildings were converted into bus garages. After 1960, the castle itself became offices for an agricultural cooperative, which acquired the building. Central heating was installed in 1972, and a cultural centre was built in the former park between 1974 and 1980.
The municipality purchased Kněžice Castle in 2000 and halted its deterioration. Complete reconstruction continued through October 2003. The castle is protected as a cultural monument of the Czech Republic and is owned by the municipality. It houses the municipal office, a restaurant, and a museum with a permanent exhibition on the living and non-living nature of the Kněžice area.
Remains
The Castle Building
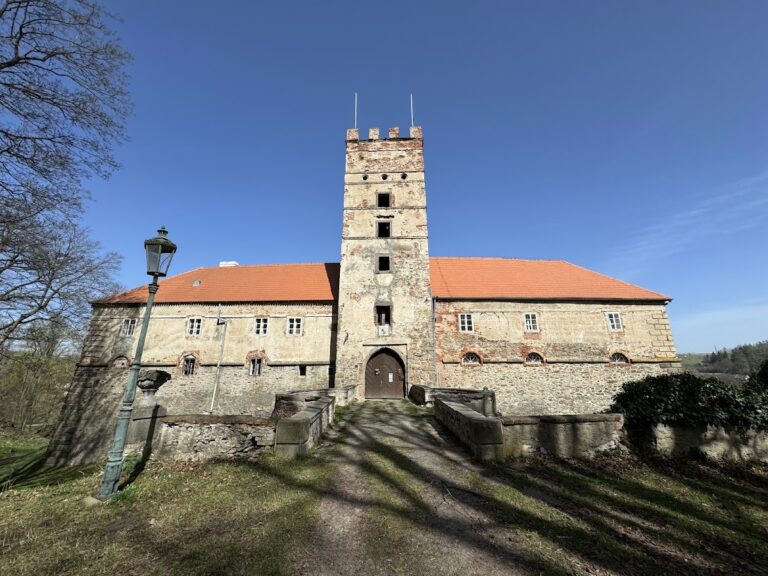
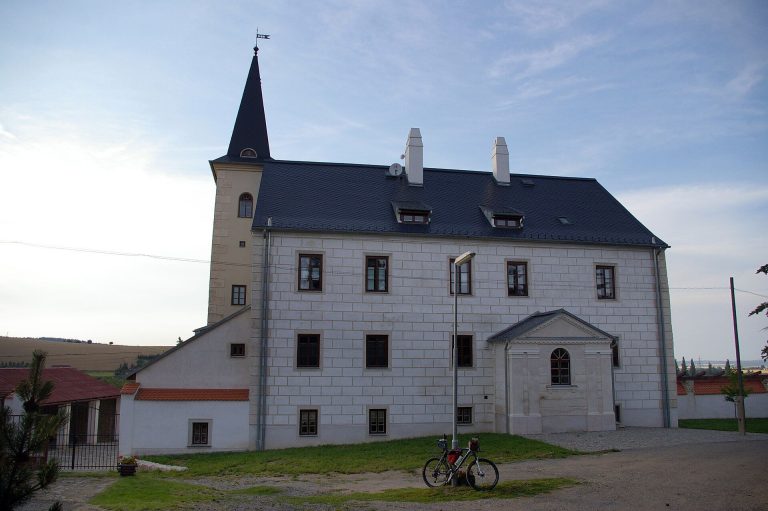
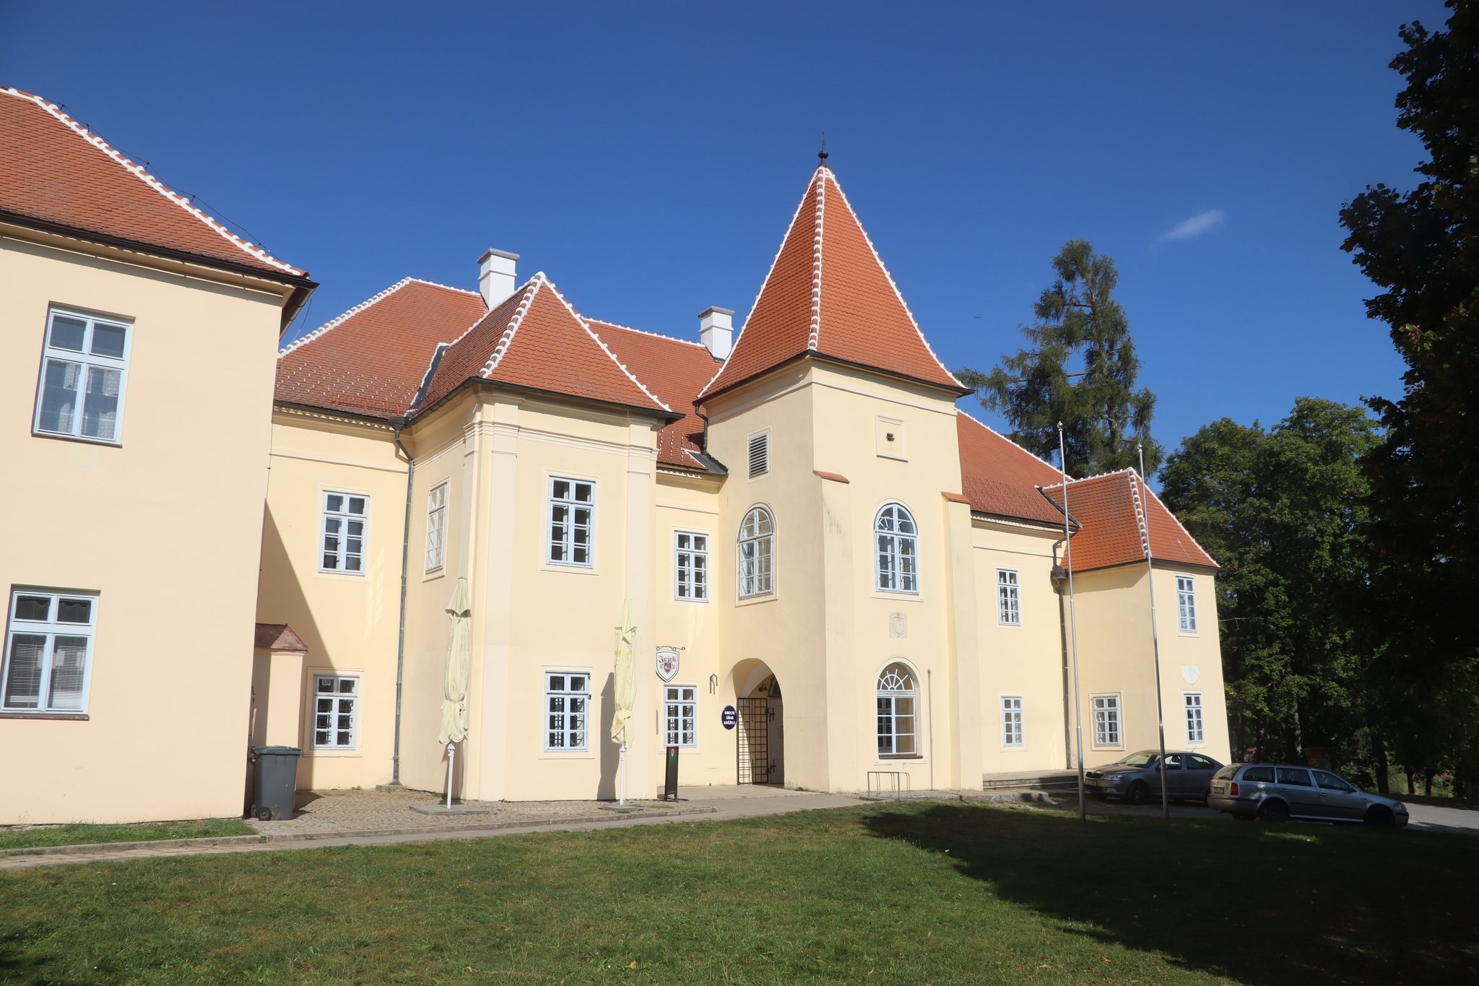
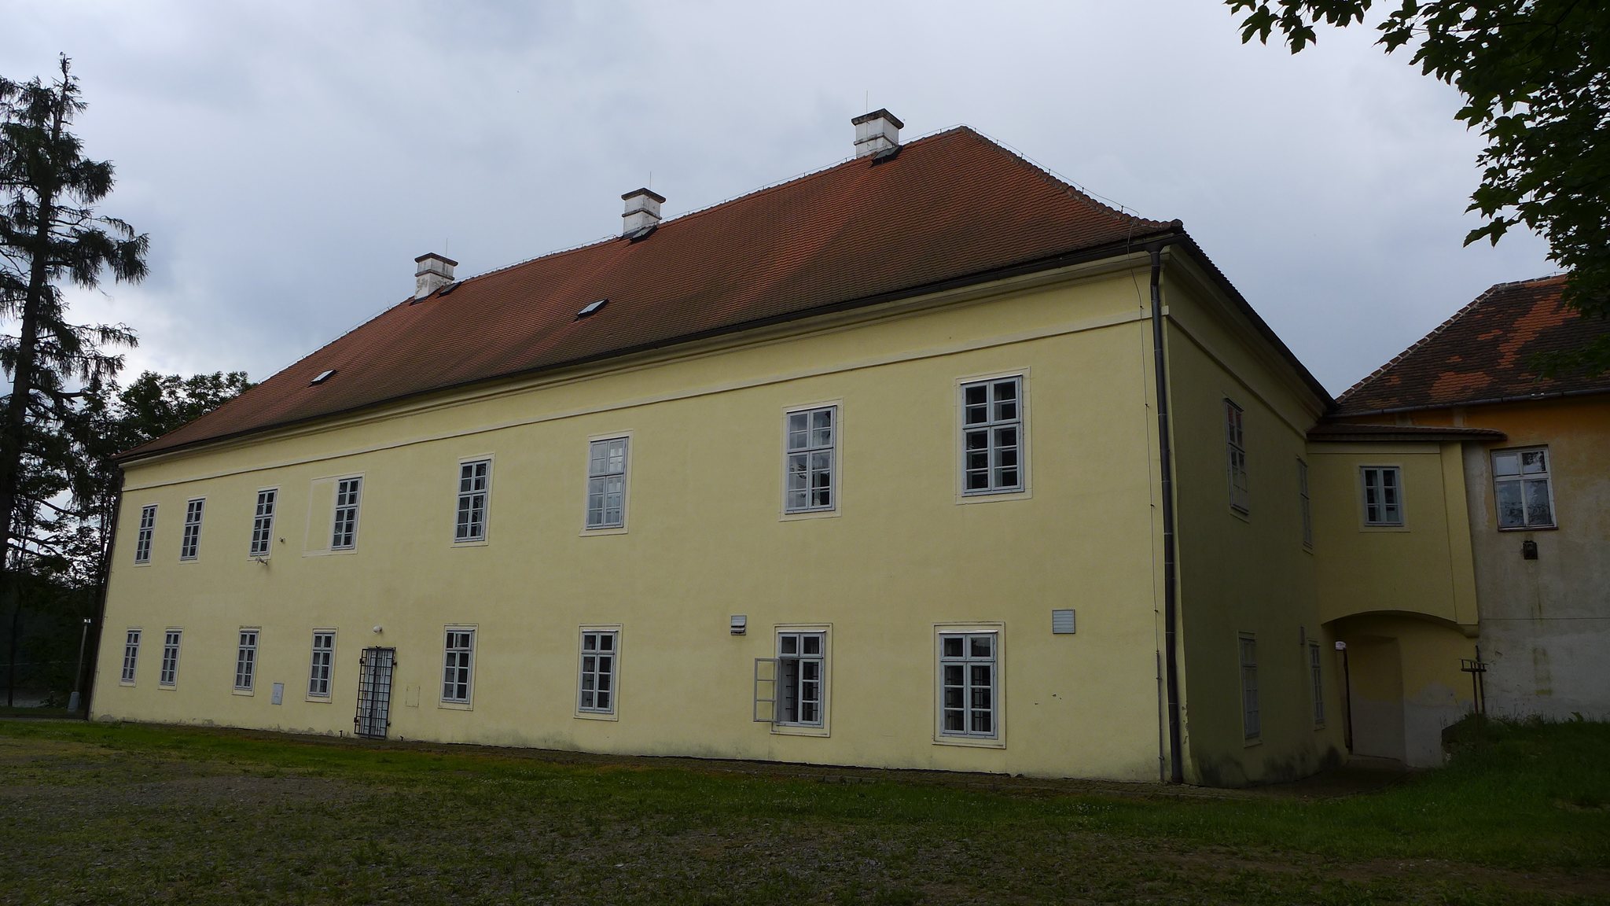
Kněžice Castle stands above the Kněžice pond beside the road to Opatov. Its present form is a two-storey, block-like building on a rectangular plan. An entrance tower is set off the axis of the entrance facade, while two projecting sections mark the ends of that facade. The main building has a hipped roof, and the tower has a pyramidal roof. Rising half a storey above the main building, the tower formerly carried a clock at this level, although the clock is now missing.
The Agricultural Courtyard
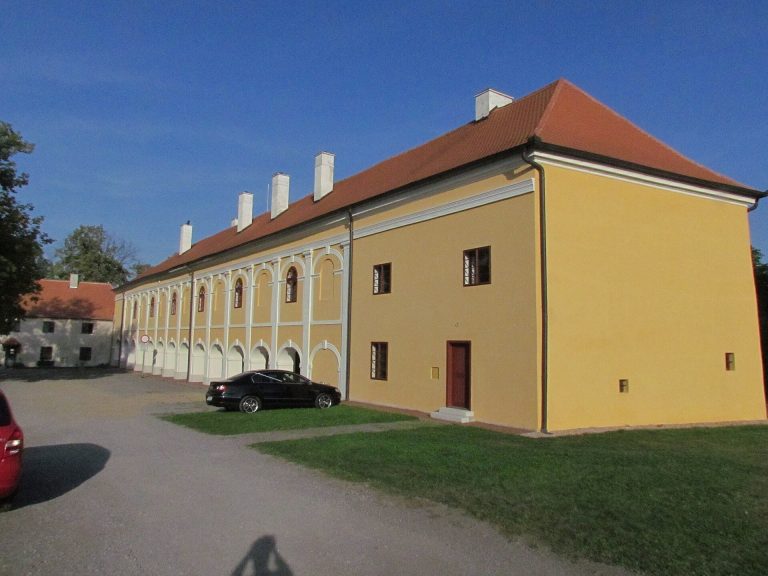
The castle was originally integrated with the buildings of an agricultural courtyard. Together, these structures formed an honour court on the north side of the residence. The southern part of the courtyard was demolished during the twentieth century, while the surviving buildings were converted into bus garages.
The Former Park
The former park lay north of the main castle building. Nothing survives from the park itself after the damage caused by the 1958 windstorm and the later construction of a cultural centre between 1974 and 1980. A large old lime tree in front of the castle was recorded in 1937.