Chulaprathon Chedi: A Buddhist Reliquary Monument in Thailand
Site at a Glance
- Rating
- 4.4
- Popularity
- Very Low
- Country
- Thailand
- Primary era
- Medieval
- Eras represented
- Classical, Medieval
- Civilizations
- Dvaravati
- Site type
- Religious
- Remains
- Stupa
On this page9 sections
History
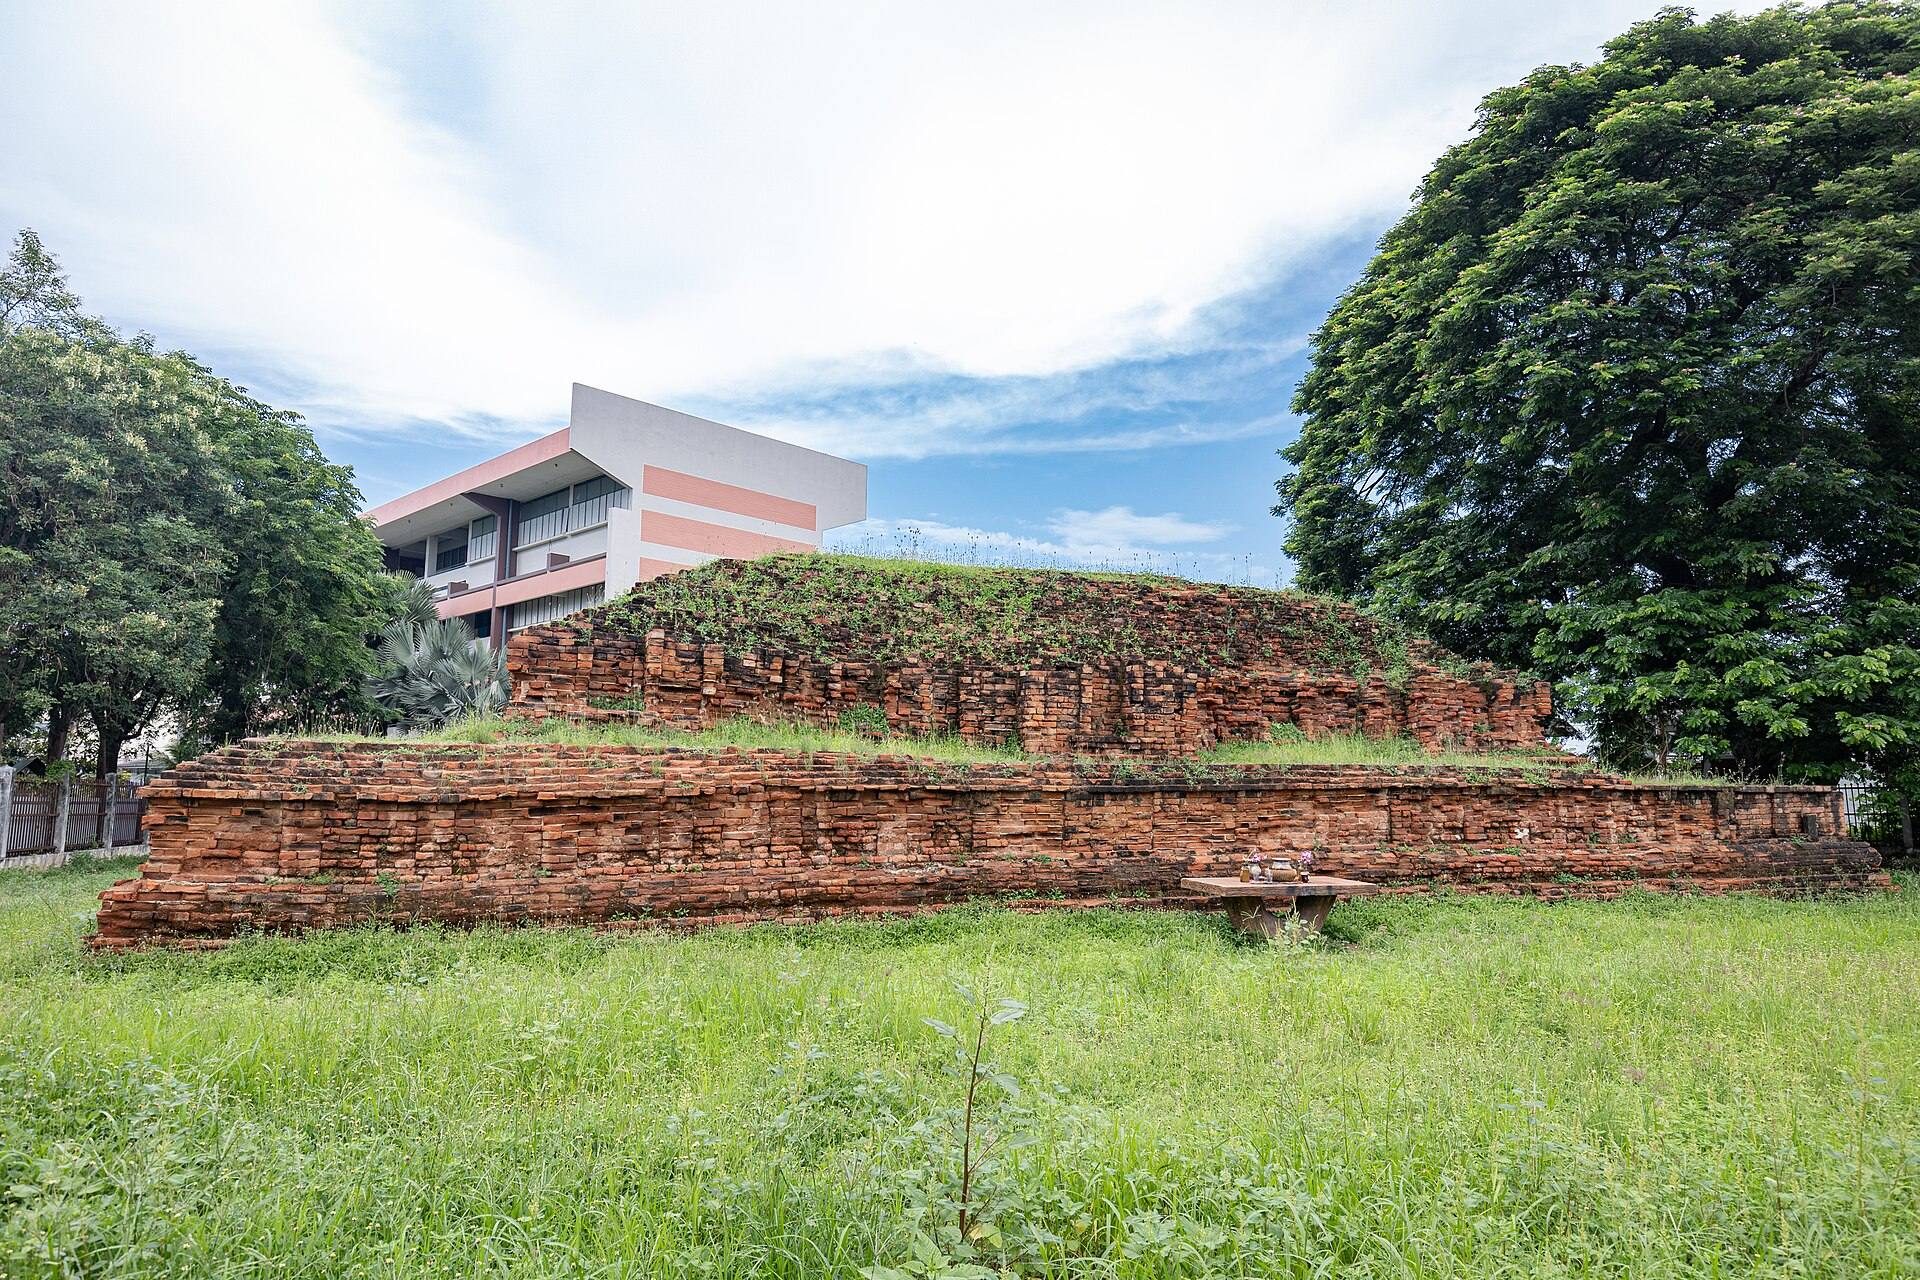
Chulaprathon Chedi is a Buddhist reliquary monument in Thammasala, Mueang Nakhon Pathom District, Thailand. Its earliest phase is generally associated with the 12th Buddhist century, although the monument’s precise date and religious affiliations remain debated. The structure developed through several Buddhist building phases, with changing terraces, images, and narrative decoration reflecting connections with Theravada, Mahayana, Mulasarvastivada, and Srivijaya traditions.
Discovery, naming, and registration
Before excavation, the site was an overgrown brick mound known locally as “Stone Mound.” Scattered bricks and stones marked the location, which lay east of Phra Pathom Chedi and about 500 metres northeast of Wat Phra Prathon Chedi Worawihan. The Fine Arts Department excavated the mound in Buddhist Era years 2482 and 2483, working with Pierre Dupont of the French School of the Far East under the direction of Luang Boribal Buribhand.
Dupont first called the monument Phra Prathon Chedi because of its proximity to Wat Phra Prathon. The Fine Arts Department later adopted the name Chulaprathon Chedi to distinguish it from the temple. The monument was registered as an ancient monument in the Royal Gazette on 22 October 2483 of the Buddhist Era.
Excavation and interpretation
A second excavation began in Buddhist Era year 2511, after a Department of Highways tractor exposed stucco and terracotta panels while levelling ground for machinery storage during construction of Phet Kasem Road. The abbot of Wat Phra Prathon first tried to protect the finds by attaching them to a chedi at the temple. The Fine Arts Department then carried out a formal excavation and removed the antiquities for protection and study. They were initially kept at U Thong National Museum, later moved to Phra Pathom Chedi National Museum, while some remained at Bangkok National Museum.
The fieldwork was directed by Fine Arts Department officer Somsak Rattanakul, with Jean Boisselier of the Sorbonne serving as adviser. The excavation fully exposed the northwest side, partly revealed the southwest side, and restored the northeast side. These investigations established that the monument had been enlarged and altered more than once, while the imagery prompted continuing debate over dates, Buddhist schools, and the relationship between terracotta and stucco decoration.
Religious and artistic phases
The first construction phase is generally linked with early Theravada Buddhism, a tradition emphasizing the Pali canon and monastic discipline. Some interpretations instead associate the narrative imagery with Mulasarvastivada, a Buddhist monastic tradition connected especially with Sanskrit texts and disciplinary traditions. The terracotta panels probably belong to the 12th Buddhist century and may predate the stucco panels, but comparisons with Cambodian monuments, the Thala Borivat style, and examples from South and Southeast Asia have produced different proposed dates.
The first phase may have been followed by a second within approximately 25 years. During this rebuilding, the monument was enlarged, its circumambulatory terrace was reconstructed, and new images of seated Buddhas, naga-protected Buddhas, and bodhisattvas were introduced. A bodhisattva is a Buddhist figure who seeks enlightenment while assisting other beings. These changes have been associated with Mahayana influence from the south and with the Srivijaya cultural sphere, a maritime Buddhist polity and artistic network in Southeast Asia.
After the second phase, the monument returned to a Theravada religious setting. The third phase is generally placed in the early or middle 15th Buddhist century and involved a new two-level circumambulatory terrace that covered earlier terrace features and imagery. The five standing Buddha images in the earlier niches were replaced by three seated Buddhas with hanging legs and two naga-protected Buddhas. The successive alterations changed the monument’s visual and ritual arrangement while retaining much of the second-phase layout.
Interpretations of the decorative programme remain divided. Some scholars regard the terracotta and stucco as products of different periods, with stucco later replacing terracotta. Others consider them part of one process, in which terracotta may have been replaced because it was more costly and difficult to make and decorate. The stories have likewise been classified either as avadanas, moral narratives about exemplary deeds often performed in former lives, or as jatakas, stories specifically presenting events from the Buddha’s former lives. One interpretation holds that Buddhist communities of different schools could adapt the same stories, so the imagery does not by itself establish the presence of one particular sect at Nakhon Pathom.
Remains
Earliest monument and terrace
The earliest exposed structure was a square chedi base with slightly recessed corners. Its upper recessed base measured about 17 metres on each side, while a lower square base measured about 19 metres per side and stood on a platform approximately 24 metres square and about 1 metre high. Five niches on each side held standing stucco Buddha images. The central structure had a slightly broader square base with mouldings along its front and projecting corners decorated with makaras, mythical aquatic creatures used in South and Southeast Asian ornament.
The base consisted of several superimposed levels. Slightly recessed corners, plank-like mouldings, alternating square panels, and rows of rectangular bar mouldings supported by rounded bead mouldings created a complex profile. The monument’s upper part has collapsed, but fragments of Buddha images in several sizes suggest a form of five successively diminishing tiers, each side carrying five standing Buddhas. This arrangement has been compared with contemporary Chinese examples, including Yungang Cave 39, as well as with a sculpted stone representation from Ghantasala, a miniature stupa fragment from Yarang in Pattani Province, and Gandharan stupa forms.
A rectangular circumambulatory terrace surrounded the central monument and stood within an additional enclosure. A circumambulatory terrace is a platform or path intended for ritual movement around a sacred structure. Four stairways approached it from the cardinal directions. Their lower flights were semicircular, with lions at the sides and balustrades projecting from animal mouths. The terrace front was divided into panels decorated with garudas, powerful bird-like figures in Indian and Southeast Asian religious art, and walking elephants.
Second-phase rebuilding
The second phase placed a new brick base around the earlier one and rebuilt all four stairways to the circumambulatory terrace. The new structure retained rows of rectangular bar mouldings and rounded beads, while its lower sections and terrace were divided into panels. The terrace was raised above the stair level, and the enlarged base accommodated a new decorative programme combining narrative scenes with Buddhist images.
Second-phase imagery included seated Buddhas with their legs hanging down, Buddhas sheltered by the serpent king or naga, and stucco bodhisattvas on the upper elements of the stupa. Ritual foundation deposits were placed at the four corners of the earlier circumambulatory base. They included painted and engraved bricks with geometric designs, wheel motifs with elongated fern-like projections, and a brick scratched with the profile of a man wearing a hat and moustache. The last image has been interpreted as possibly representing a foreigner from the Middle East.
Third-phase terrace and surviving images
The third phase added a new two-level circumambulatory terrace with a square plan and recessed corners. It enclosed the earlier terrace and stairs and carried a small round stupa at each corner. Its lower level formed a high platform supporting a lotus-moulded base, whose recessed sections were divided by pilasters shaped like rounded vessels. The upper base carried lotus and rounded-bead mouldings and a square pedestal for a Buddha image at the centre.
The third-phase work covered earlier terracotta and stucco panels and replaced the original arrangement of standing Buddhas. Three seated Buddhas with hanging legs and two naga-protected Buddhas occupied the revised programme. The corner stupas and replacement images altered the monument’s appearance and ritual organization while preserving much of the second-phase plan.
Narrative panels
The terracotta and stucco panels carried scenes from Buddhist literary traditions concerning moral conduct, generosity, compassion, filial responsibility, rescue, and self-sacrifice. Proposed identifications include the avadana of Maitrakanyaka, in which a merchant travels through successive islands and accepts suffering caused by harming his mother; the avadana of Suparaga, whose elderly and nearly blind shipmaster guides merchants safely through a storm; and the Kacchapa story, in which the Buddha, appearing as a turtle, rescues 500 merchants from a shipwreck.
Other panels have been connected with the Mahakapi story of a monkey king rescuing a man from a ravine, the Chaddanta story of a six-tusked elephant giving his tusks to a disguised hunter, and the Shyamaka story of a dutiful ascetic who is accidentally shot by a king and restored to life after his parents’ truthful blessing. One scene has alternatively been identified as the Vessantara Jataka, showing three unornamented figures understood as ascetics. The central figure has been interpreted as Vessantara giving his wife to a Brahmin disguised as Sakra.
Southwest-side panels have been associated with the Hastin avadana, in which an elephant king sacrifices himself to save starving travellers. A fragment showing a person on horseback has been linked with the Horse-King story, where a horse king rescues merchants from an island inhabited by ogresses. Other proposed readings include the story of King Surupa, who gives his son, queen, and finally himself to a bloodthirsty ogre who is actually Sakra in disguise, and the Sarabha Jataka, in which the Buddha, born as the powerful Sarabha animal, saves a king who has fallen into a ravine.
The decoration has been compared with the red outlines of paintings at Ajanta in India and with architectural and decorative elements at Sambor Prei Kuk in Cambodia, Khao Noi in Sa Kaeo Province, and sites in the Krishna River basin and Gandhara. These comparisons have been used to discuss the monument’s chronology and its connections with Buddhist artistic traditions beyond central Thailand, while the precise identities of several narrative scenes remain interpretive.