Chodkiewicz Palace: A Historic Residence in Warsaw, Poland
Site at a Glance
- Popularity
- Medium
- Country
- Poland
- Primary era
- Early Modern
- Eras represented
- Early Modern, Modern
- Civilizations
- Polish–Lithuanian Commonwealth
- Site type
- Domestic
- Remains
- Elite Residence
On this page12 sections
History
Chodkiewicz Palace is a historic residence on Miodowa Street in Warsaw, Poland, whose development as a palace began around 1757. Its history also includes an earlier manor, changing noble ownership, Warsaw’s first lithographic printing establishment, and postwar reconstruction after severe damage in 1944.
Early properties and palace construction
A manor built around 1630 for Jakub Zadzik, a Polish Catholic bishop of Kraków, may have burned during a Swedish incursion. Its connection with the present palace site is uncertain: a property record locates Zadzik’s residence on parcel 483, while parcel 484, associated with Chodkiewicz Palace, first appears with a manor built in 1669 for Cyprian Paweł Brzostowski. Brzostowski was a pantler of Vilnius, a court official responsible for household provisions.
In 1670, the property belonged to Andrzej Kazimierz Giełgud, a deputy pantler of Samogitia, a region of the Grand Duchy of Lithuania, and a royal secretary. A deputy pantler held a subordinate court office. From 1673, Giełgud also served as a scribe to the Grand Duke of Lithuania. The estate passed in 1743 to Konstancja Czapska, née Gnińska, whose husband was the provincial governor of Pomerania. Members of the Zyberk, Rzewuski, and Ożarowski families later owned it.
A new palace was erected on Miodowa around 1757 for Jan Karol Mniszech, a Lithuanian court official and Crown huntsman. It may have incorporated an older building, and a late-seventeenth-century residence built for Jerzy Mniszech, a Crown marshal, has also been proposed as a predecessor. The palace design is attributed to an architect from the Fontana family, but this attribution is uncertain. After Jan Karol’s death, the residence passed to Ludwika Mniszech-Sułkowska.
Chodkiewicz ownership and nineteenth-century uses
The Chodkiewicz family owned the palace from 1790 to 1824. Its interior decoration changed between 1785 and 1795, when Rococo, an ornate eighteenth-century style, gave way to Neoclassicism, which revived forms associated with ancient Greece and Rome. The work may have begun at the initiative of Piotr Ożarowski, the Crown’s senior military commander, or Aleksander Chodkiewicz.
The building gained an additional storey in the early nineteenth century, although the date is disputed. One proposal places the work before 1819; another dates it to 1824–1829 and associates it with a design by Stanisław Kostka Hoffman. Aleksander Chodkiewicz established a chemical laboratory in the palace. In 1827, he and Jan Siestrzyński opened Warsaw’s first lithographic printing establishment there. Lithography is a process for printing images from a prepared flat surface.
After the Chodkiewiczs, owners included E. Czaczkowski from 1824, Jan Kochanowski from 1827, and Jan Hryniewicz from 1851. In the first half of the century, the café Honoratka operated on the ground floor of the left outbuilding. Named for its owner, Honorata Cymerman, it hosted concerts and artistic performances. Meetings of the Patriotic Society, a Polish political organization, took place there in 1831. The palace also housed an Anglican chapel and, later, the Warsaw Consistory, a church administrative body.
In 1851, the property was split into two parcels, one facing Miodowa and the other Podwale. Smaller plots were subsequently separated at the southeast and northeast, and tenements were built on Kapitulna and Podwale. This arrangement remained until 1939. Architect Alfons Kropiwnicki directed restoration work in 1852. Leon Skiwski acquired the property in 1862, after which it passed to his heirs.
Destruction, rebuilding, and later use
The palace remained in private ownership until the Association of Christian Craftsmen bought it in 1920. During the 1944 Warsaw Uprising, an armed revolt by the Polish resistance against German occupation, the building burned and was partly demolished. Architects Jan Bogusławski and Józef Łowiński directed its reconstruction in 1948–1949. From 1950 to 1956, artist and metalworker Henryk Grunwald designed ornamental ironwork for the rebuilt complex.
The postwar scheme reunited the subdivided plots, but only partly restored the arrangement that had existed before the mid-nineteenth-century division. The palace became a base for the Association of Craft Chambers and the Warsaw Chamber of Crafts, and a restaurant revived the name Honoratka. Since 1972, the Polish Crafts Association, first known as the Central Association of Polish Crafts, has held a long-term right to use the property without owning the land. The premises also accommodate organizations linked to the association, the Polish-German Chamber of Industry and Commerce, and Germany Trade and Invest. A vocational training center occupies the Podwale side, and Honoratka operates in the palace basement.
Remains
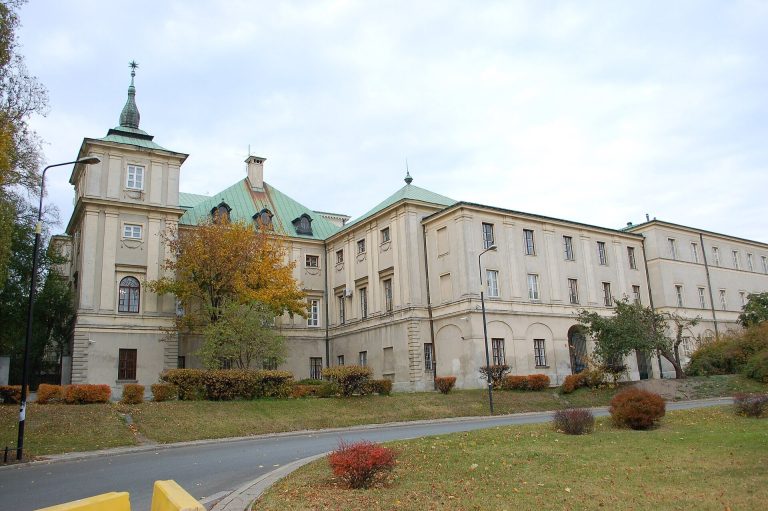
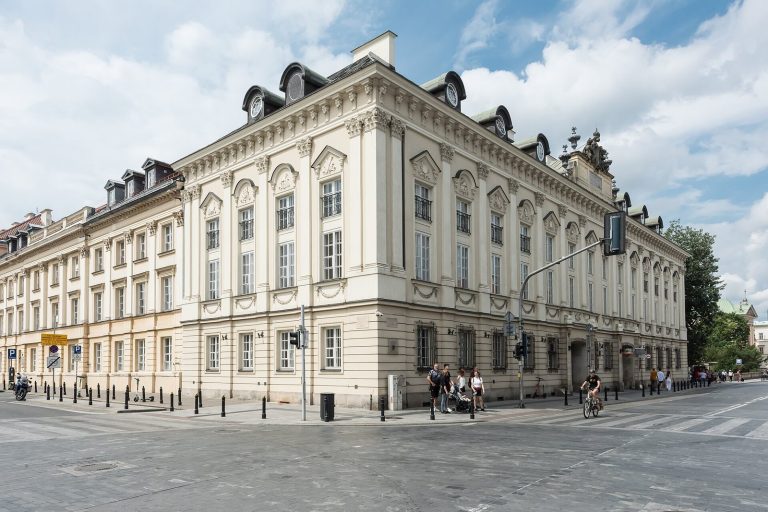
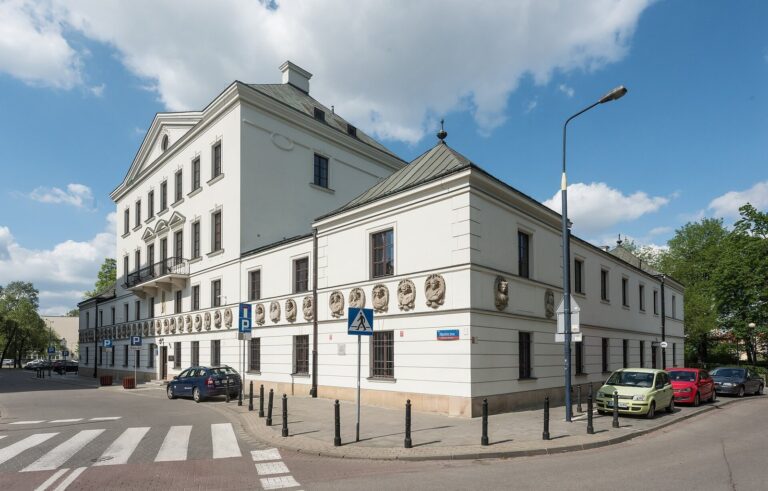
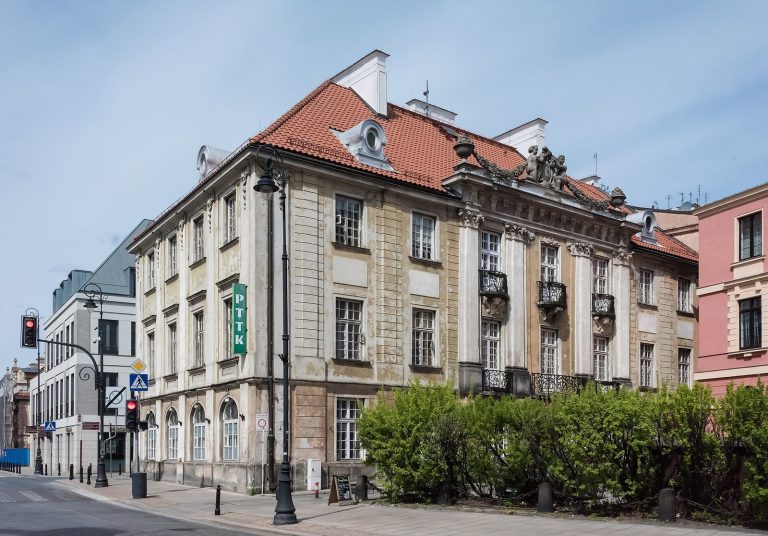
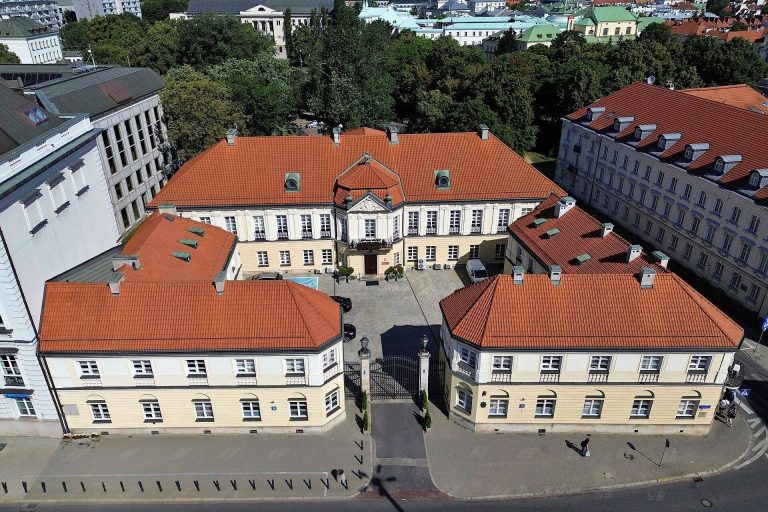
The surviving complex combines a plastered brick palace, a lower wing, and courtyard buildings on an elongated corner plot. Its principal block forms part of the continuous frontage on Miodowa, while the attached wing and ancillary buildings shape the remainder of the site.
Plot and access
The plot lies between Miodowa, Kapitulna, and Podwale. The main block stands on the north side of Miodowa, its roof ridge running parallel to the street and its principal façade facing southwest. A Ukrainian Greek Catholic Basilian monastery borders the complex to the west. Along Podwale, part of the Old Town fortification wall has been restored.
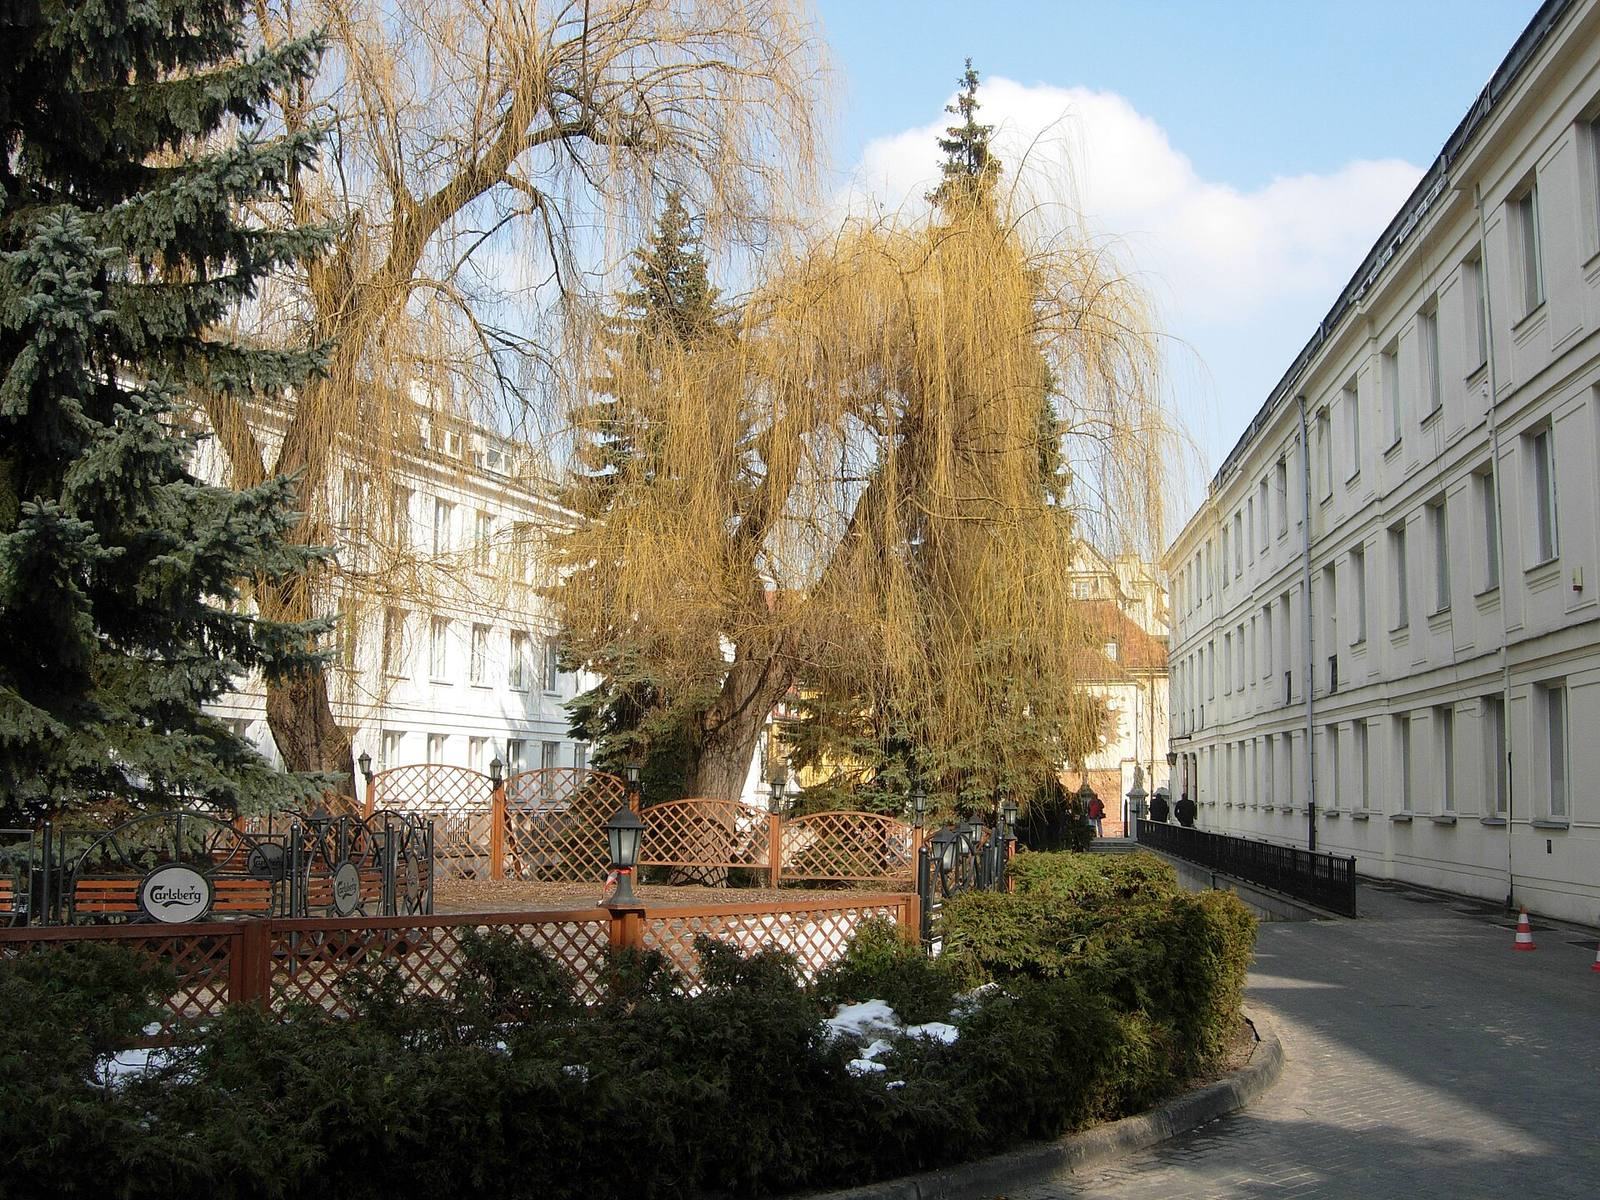
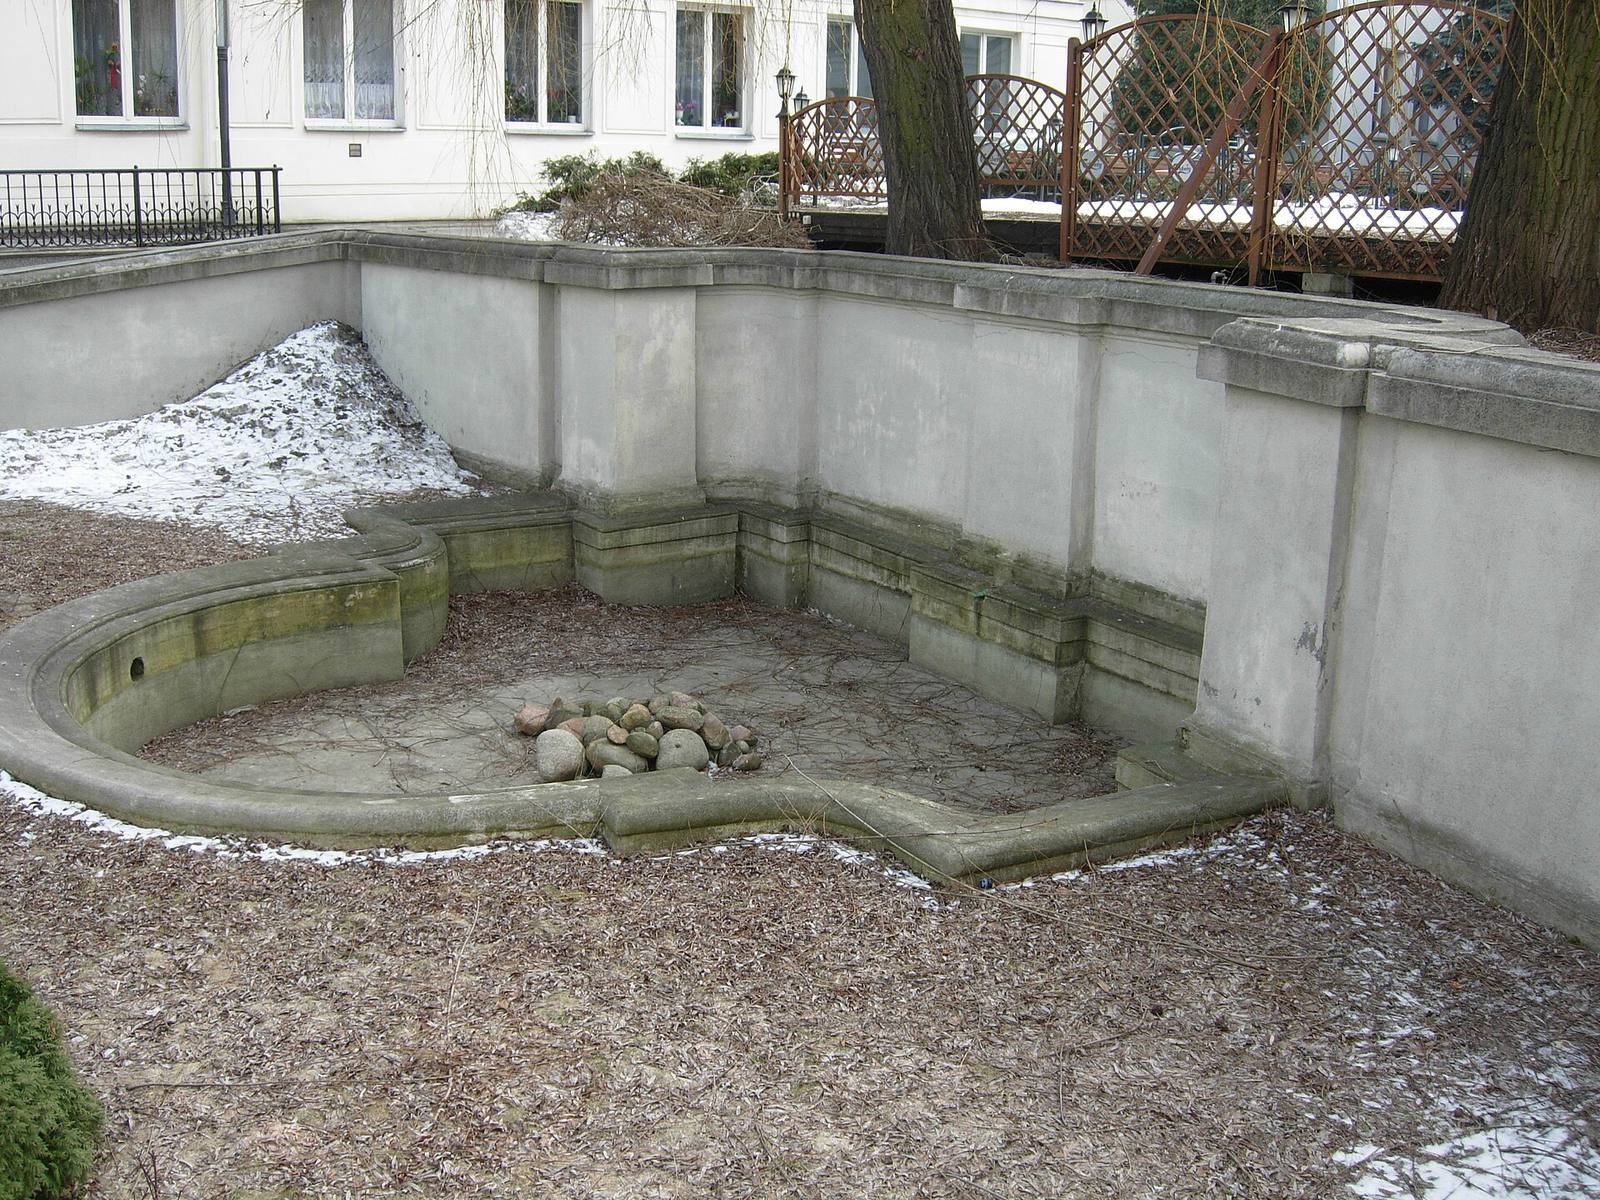
Vehicles enter from Podwale, while the pedestrian entrance is on Kapitulna; both openings have gates supported by multiple columns. The main building is joined on its southeast side to a rectangular wing by a short connector set back from the front and rear walls. Along Kapitulna, a free-standing building extends to Podwale and closes the eastern edge of the plot. A second outbuilding, on a separate property, runs parallel to it. These buildings enclose the courtyard, whose center includes a water basin surrounded by a low sandstone wall. The postwar outbuildings differ in both shape and scale from their predecessors.
The main palace
Plan and elevations
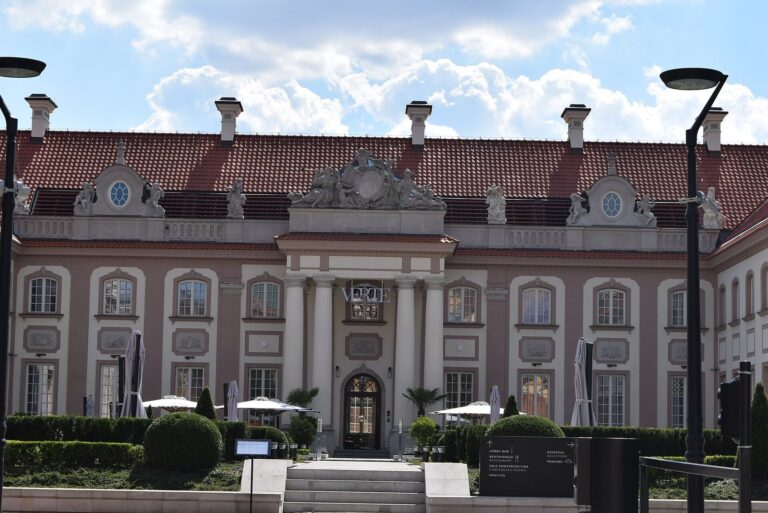
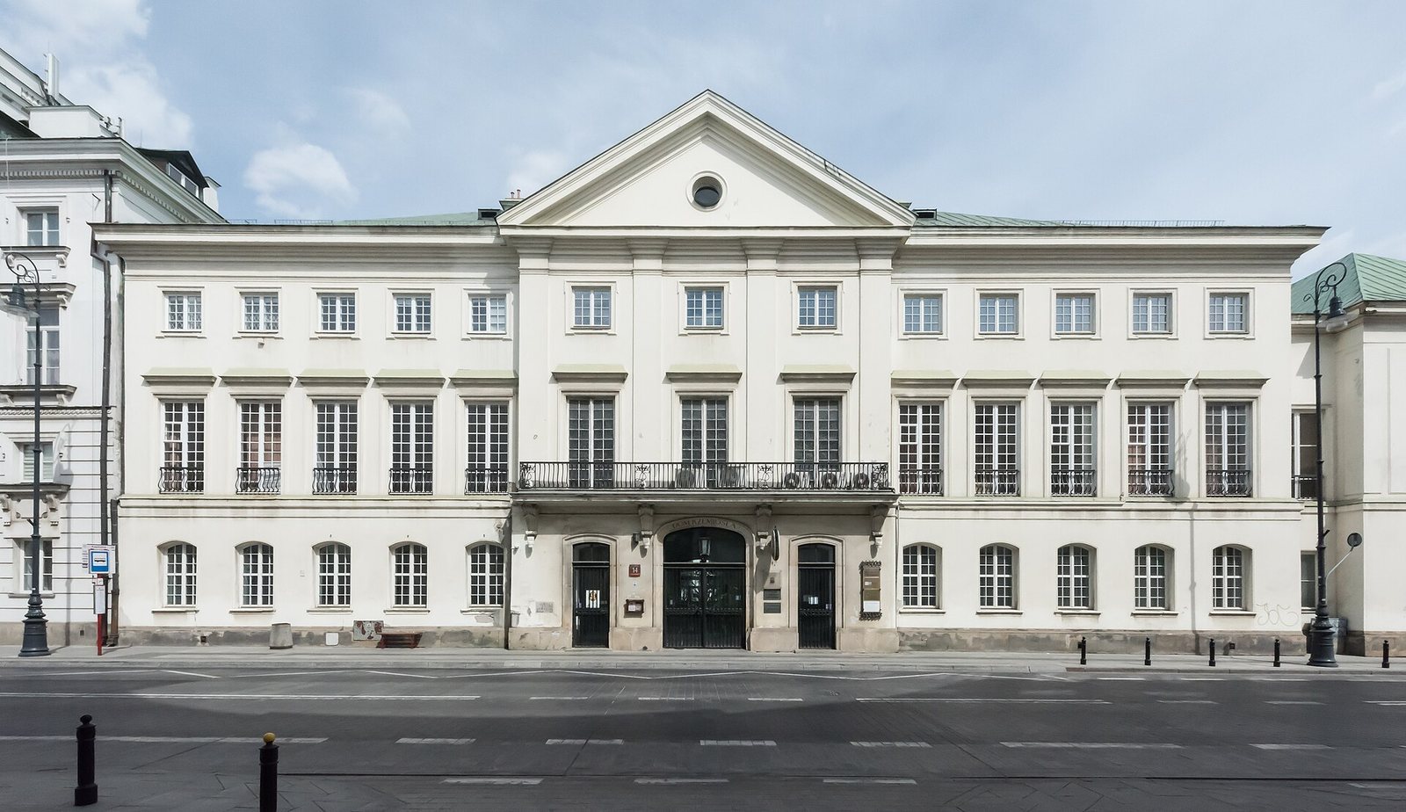
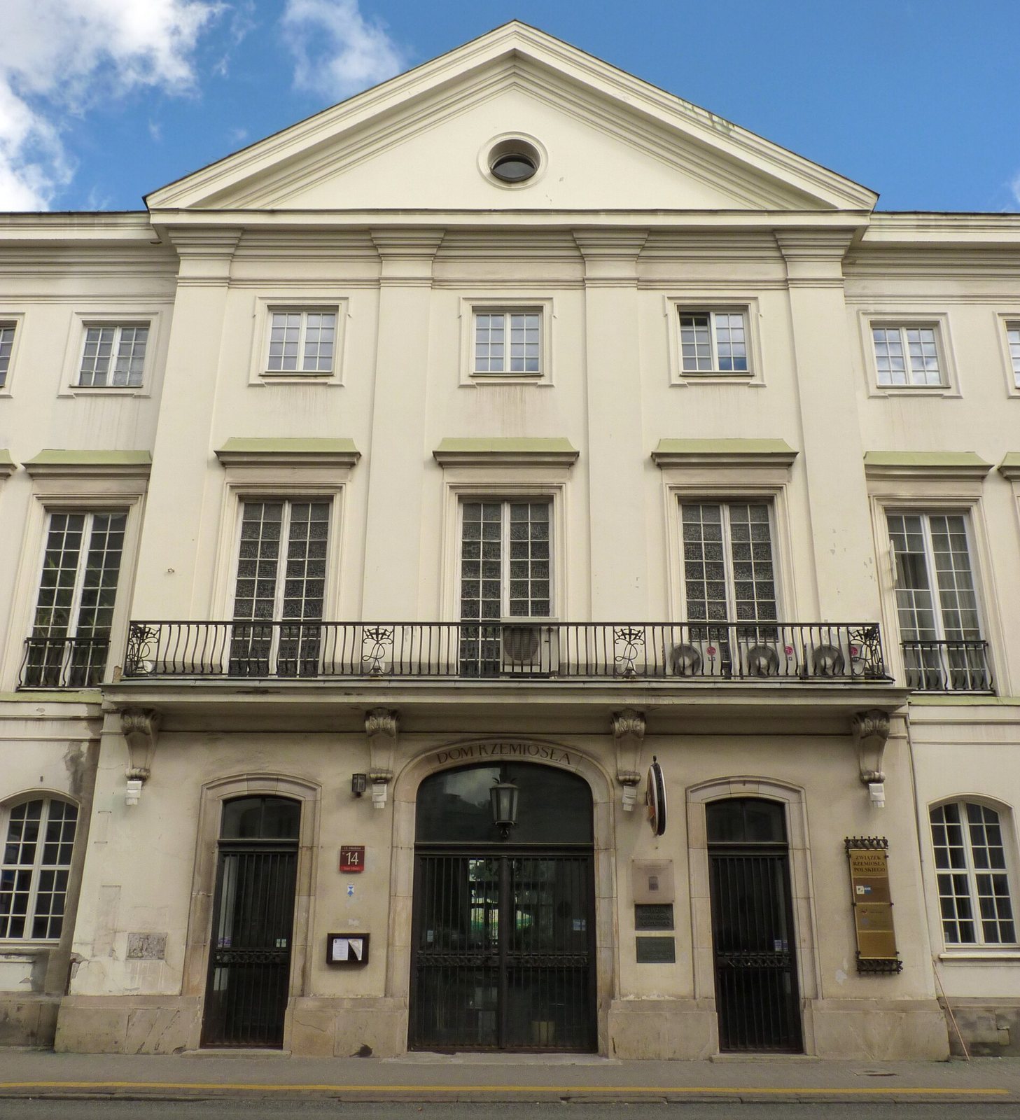
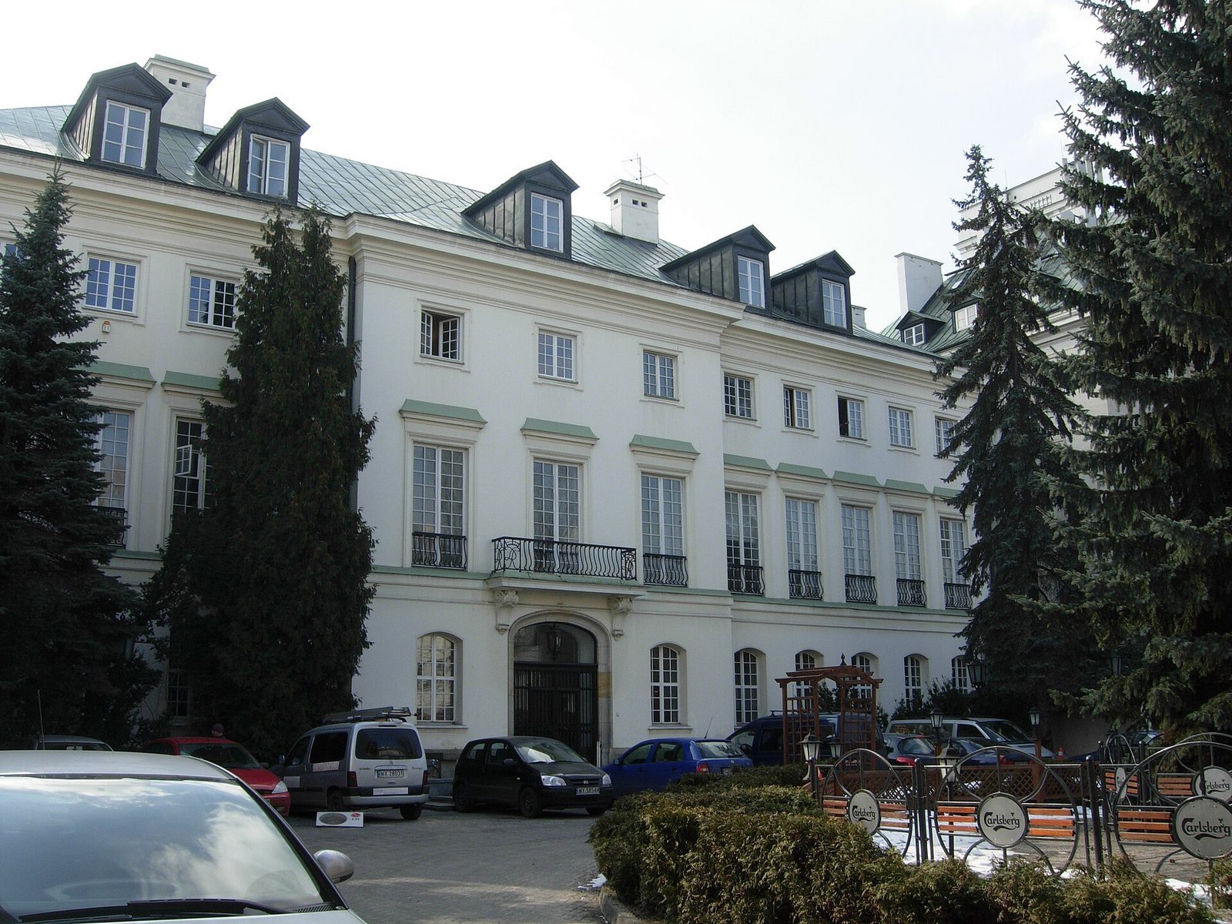
The main block has a rectangular plan and two upper floors above a basement, beneath a pitched roof. Its principal façade is divided into thirteen vertical sections, with a projecting three-section center crowned by a pediment, a triangular architectural crown. A tympanum, the central field within a pediment, fills its upper part. Four flat, column-like pilasters articulate the central projection above the ground floor. A balcony rests on four supporting brackets, and a cornice runs along the pediment.
Horizontal bands organize the façade, including a base, a molding at window-sill level, and a crowning cornice; additional cornices sit above the first-floor windows. Ground-floor windows and two entrances have shallow arches, while the main entrance has a low, flattened arch. First-floor windows are French windows. On the second floor, stucco window surrounds have projecting side extensions. The rear elevation to the north echoes the principal façade and has a central entrance with the same shallow, flattened arch. Skylights pierce the front slope of the main roof, while five roof dormers sit on the rear slope.
Interior arrangement
A two-part hall occupies the central axis of the main block, with the principal staircase in the front section. The ground floor is arranged for receptions, the first floor for formal functions, and the second floor for offices. The southeast wing is two and a half structural units deep. Its first floor, reached from the main block, contains a large conference hall and a service area divided into three rooms. The wing has a basement, one storey, skylights, and a hipped roof.
Construction and interior fabric
Masonry, vaults, and roofs
The palace is built from ceramic brick laid in cement-lime mortar and covered with plaster. Sandstone slabs face the base of the principal façade, and sandstone frames the front and rear entrances. The brick partition walls are also plastered. Basement ceilings include barrel vaults, curved ceilings shaped like a continuous half-cylinder, and groin vaults formed where such vaults intersect. Some vaults have lunettes, curved sections created where a smaller vault cuts into a larger one; columns support other groin vaults. Segmental vaults are also present. On the ground floor, shallow brick vaulting between iron beams forms Klein-type ceilings.
In the eastern part of the building, groin vaults and barrel vaults with lunettes sit beneath Klein-type ceilings. The first-floor conference hall has a reinforced-concrete barrel vault, and the eastern wing has reinforced-concrete floors. The roofs have timber frames built from rafters and beams. Their coverings combine copper with galvanized sheet metal.
Stairs, floors, and fittings
A reinforced-concrete staircase rises to the first floor on a fan-shaped plan. Its steps are faced with marble, and an iron-bar railing borders the stairs. Stairways to the upper floors have two flights and wooden handrails fixed to the walls. Internal single-flight and winding stairs, as well as exterior stairs, provide access to the basements. Marble covers the floor and lower wall section of the hall and part of the basement passage; the fireplace and window sills are also marble. Oak parquet appears in the basement and upper-floor rooms, alongside terracotta and clinker brick in some areas.
The windows are wooden composite units, with stained glass in those of the first-floor hall. Door types include paneled, framed, metal-framed, and flush designs. Iron-bar grilles protect the exterior balcony and basement windows.