Castillo de Mascaraque: A Medieval Fortress in Spain
Site at a Glance
- Popularity
- Medium
- Country
- Spain
- Primary era
- Medieval
- Eras represented
- Medieval
- Civilizations
- Crown of Castile
- Site type
- Military
- Remains
- Castle
On this page12 sections
History
Origins and Padilla construction
Castillo de Mascaraque is a medieval fortress in Spain, with origins associated with a 14th-century Islamic stronghold. Construction of the castle proper began around the middle of the 15th century, when Sancho de Padilla built over an earlier Moorish house or tower, a structure associated with the Muslim culture of medieval Iberia. The Padilla family was connected with the castle from the 14th through the 17th century and held it for much of that time.
Sancho died on 23 August 1463, and his sons Pedro López, Diego López, and Gutierre López de Padilla continued the work. In 1464, the keep, the castle’s main defensive tower, stood about two lance lengths above the ground.
The castle may have served as a refuge and supply point between the stronger castles of Mora and Almonacid, although their distance from Mascaraque and its apparently limited defenses make that role uncertain. A separate legend places its construction near the beginning of the second millennium and attributes it to a love story between Walid of Córdoba, a caliph, or political and religious leader of the Muslim community, and a Christian woman from Villa Silos. This legendary origin differs from the castle’s 15th-century building history. Another tale describes an attempted underground passage toward Almonacid, and possibly Mora, without making clear whether it was completed.
Royal orders and contested defenses
On 16 April 1464, Enrique IV, king of Castile, ordered the castle demolished, but the order was not carried out. In 1477, the head of the monastery of Santo Domingo el Real in Toledo and its nuns complained because their community held property in Mascaraque. After an inspection, the Catholic Monarchs, Isabella I of Castile and Ferdinand II of Aragon, ordered the castle’s defensive openings closed, its ditch or outer defensive work levelled, and its battlements removed. Their joint rule linked the crowns of Castile and Aragon, which remained separate political entities. They allowed the demolition order to be set aside if alterations were made, in consideration of Garci López de Padilla’s service. The orders were disregarded, and construction continued.
On 24 April 1479, a Toledo notary required Garci and the castle’s occupants to remove work completed after the royal order. The keeper, Juan del Valle, denied that such work had taken place. Garci later maintained that his brother had been licensed to establish a house and raise its tower, arguing that the building was a house rather than a fortress. Garci was an official of the Order of Calatrava, a Spanish military-religious order. The order to remove the work was suspended pending royal review.
Padilla residence and inheritance
Pedro López de Padilla lived at the castle from time to time in the late 15th and early 16th centuries, although his principal residence was in Toledo. In 1514, Queen Juana granted him the right to establish an entail, a legally restricted estate set to pass through a designated line of inheritance. It included the house and fortress of Mascaraque, along with its vassalage, revenues, taxes, and rights. Pedro assigned it first to his eldest son, Juan de Padilla, and then, if Juan’s line ended, to his second son, Gutierre López de Padilla. Gutierre inherited after Juan’s only son died in childhood.
Juan and his wife, María de Pacheco, known as the Lioness of Castile, also stayed at Mascaraque periodically. Antonio de Padilla lived there in 1575. Later inheritance passed the castle to Mariana de Padilla and then to her daughter Ana de Sande y Padilla and Ana’s husband, Alfonso de Láncaster. They became Duke and Duchess of Abrantes in 1642, and the castle entered the dukes’ possession during the 17th century.
Abandonment, reuse, and reconstruction
The castle was later abandoned. Ownership passed from the Dukes of Abrantes to the Marquises of Navamorcuende, then to the Partearroyo family of Orgaz, and eventually to José Manuel Sierra Frade. During the 19th-century War of Independence against Napoleonic occupation, the castle was used as a cemetery. In the First Carlist War, a Spanish civil war over the succession to Ferdinand VII, Mascaraque’s local militia used it.
Sierra began reconstruction in 1980, and the work lasted five years. It used local labour and stone from quarries at Las Ventas con Peña Aguilera; local master mason Luis García Manzano led the masonry work. Several graves were found during the project. The castle is protected under Spain’s cultural-heritage designation.
Remains
Fortress layout and construction
Plan and masonry
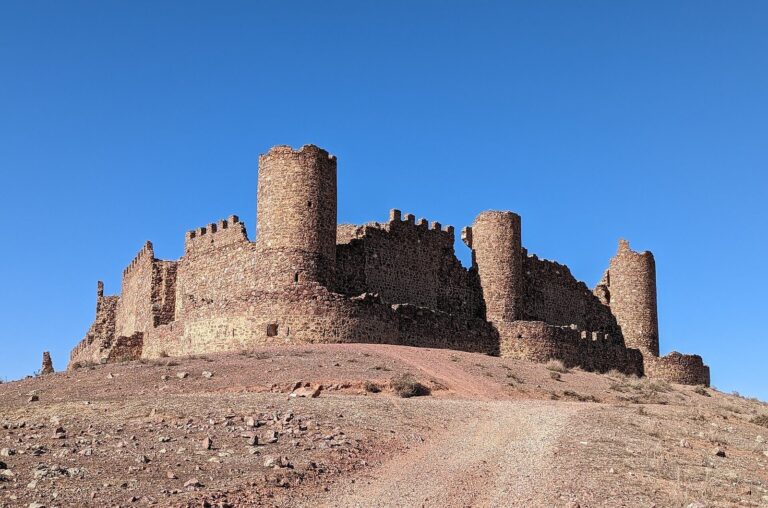
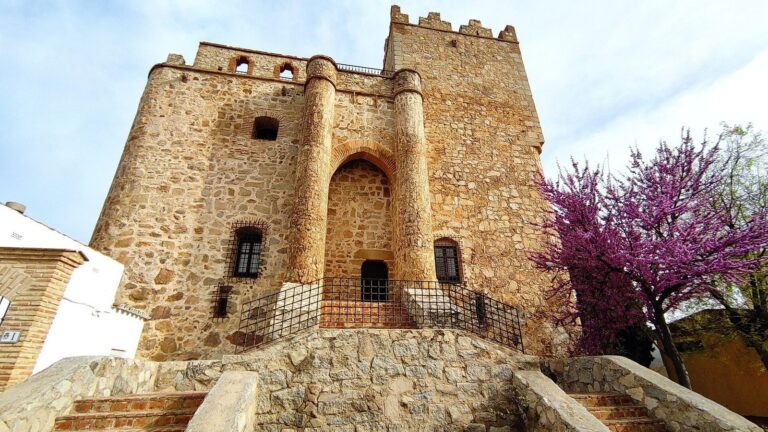
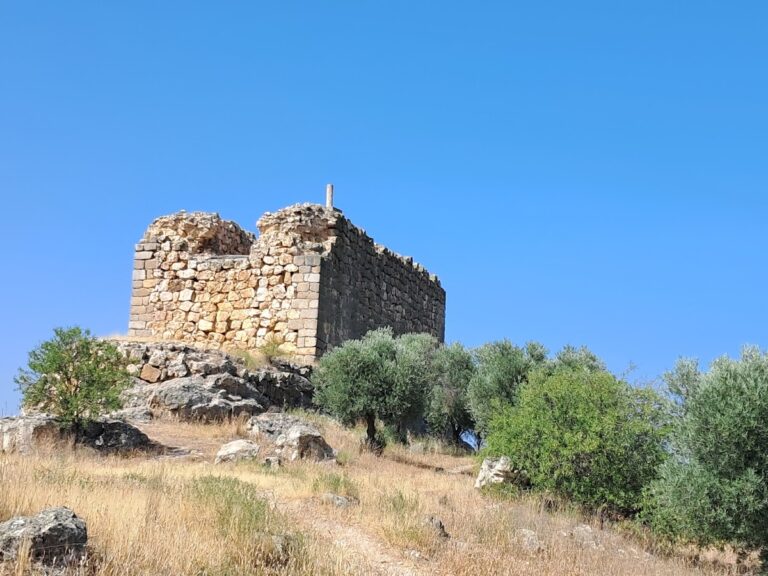
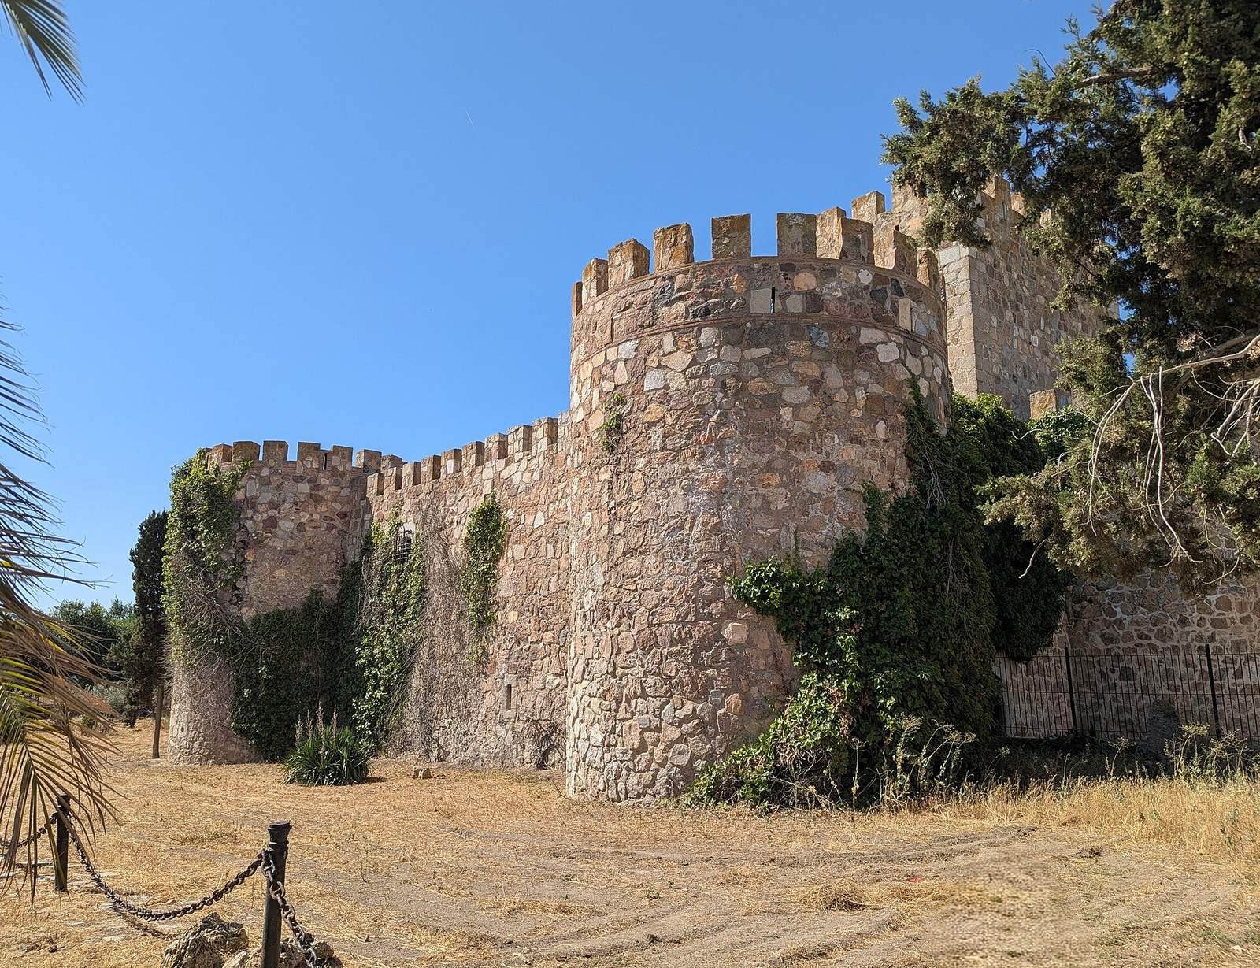
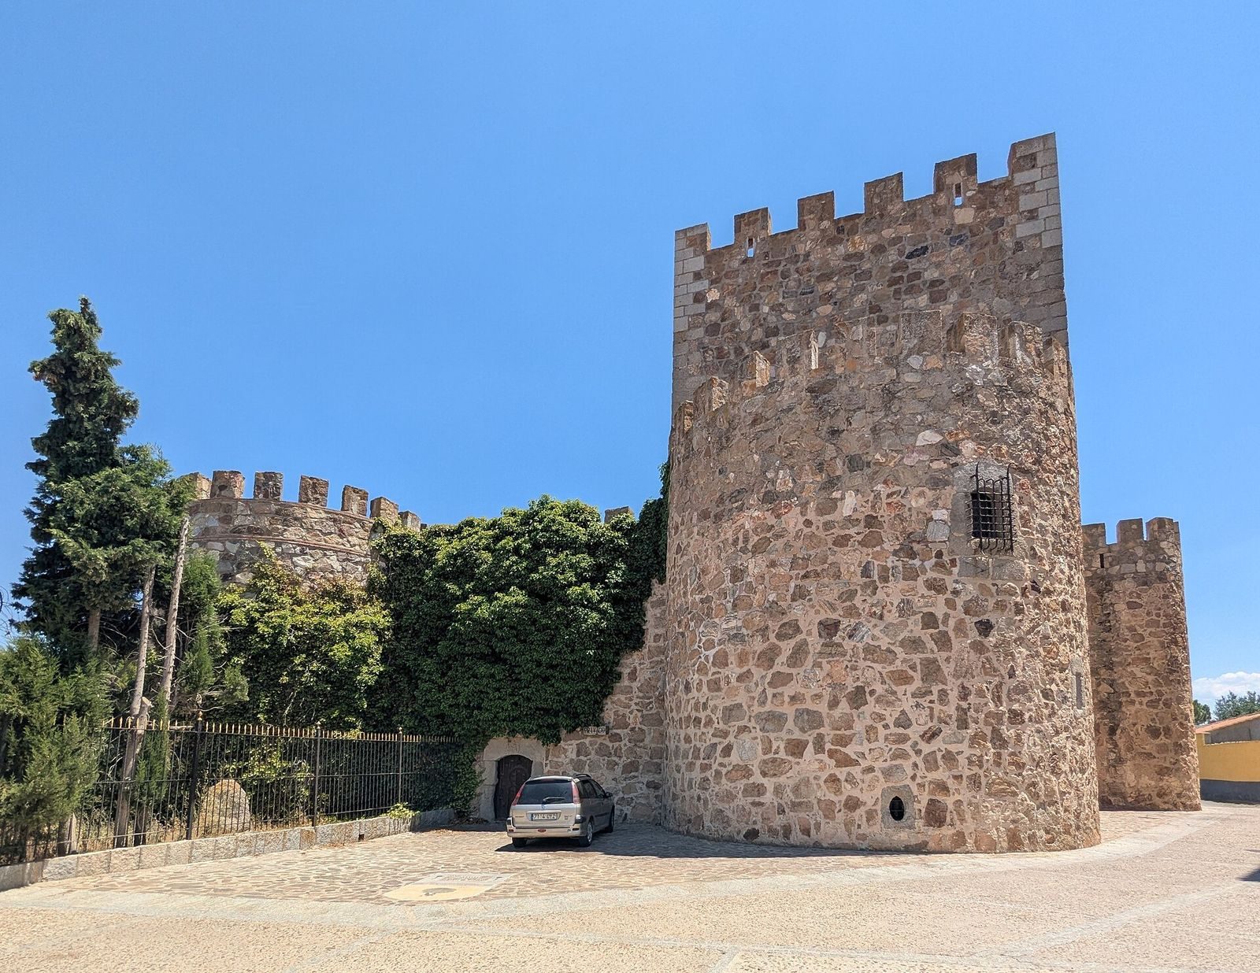
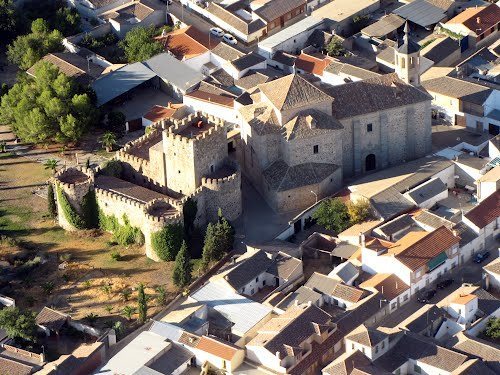
The castle stands near Mascaraque’s parish church. Its plan brings together a keep at the northwest corner, a quadrangular central body standing at about half-height, three round corner towers, and curtain walls, the defensive walls connecting towers or other fortified sections. Most of the masonry is rough rubble stone, with cut stone at the corners and windows. The windows have shallow arches with gently curved tops. A stretch of curtain wall was missing before reconstruction, and rebuilt sections contribute to the castle’s present form.
Walls and entrances
A D-shaped defensive projection protects the keep. The main entrance passes through the southern curtain wall and has a machicolation, a projecting opening used to defend the area below. The southern entrance had been walled up before restoration. A smaller doorway in the north wall opens onto a village street. Battlements run around the perimeter; those visible today were replaced during reconstruction, based on battlements attributed to the 15th-century castle.
Interior rooms and vaulted spaces
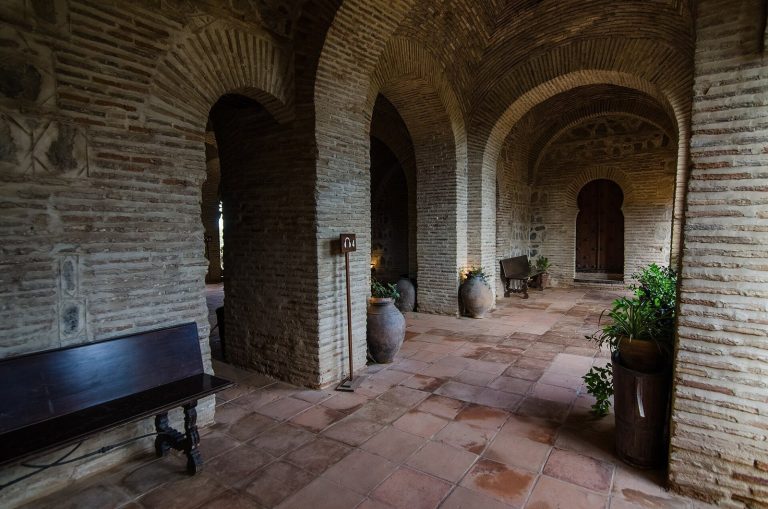
Within the walls, two entrance vestibules, a hall, bedrooms, a kitchen, a former prison, guard towers, and several stairways are arranged around an inner courtyard. One vestibule contains a well. The castle also has substantial brick vaults, or curved ceilings built from brick, some pointed and others dome-shaped. Their forms reflect Moorish building traditions. An exterior structure with a brick vault stands beside the keep. The main vault was rebuilt, and other vaults of Moorish tradition were restored.
Water and surrounding park
A separate well-cistern, a reservoir for storing water, stands in the centre of the castle park and reflects Moorish tradition. The park covers 10,000 square metres and is enclosed by railings. Two sides of the castle border village streets, while the other two face the park, which contains gardens and orchards with palm trees, pines, olive trees, fruit trees, and vines.
Carved symbols
Three stone-carved symbols associated with the keep are dated to the 15th century and are known as Seals or Pentacles of Solomon, names for signs regarded as protective amulets in occult traditions. Two are on the keep’s exterior face and one is on its courtyard side. Similar markings appear on doors and windows, though three examples are considered likely to be original. Speculation has connected the symbols with occult practices and suggested that such practices might explain the royal demolition orders, but neither interpretation is established. A possible link to the Alumbrados, a 16th-century Spanish religious movement associated with claims of spiritual illumination, is also uncertain.