Chodkiewicz Palace in Supraśl: An Abbots’ Palace and Monastic Complex


Site at a Glance
- Rating
- 4.6
- Popularity
- Very Low
- Country
- Poland
- Primary era
- Early Modern
- External website
- Open
- Eras represented
- Early Modern
- Civilizations
- Polish–Lithuanian Commonwealth
- Site type
- Religious
- Remains
- Palace
On this page8 sections
History
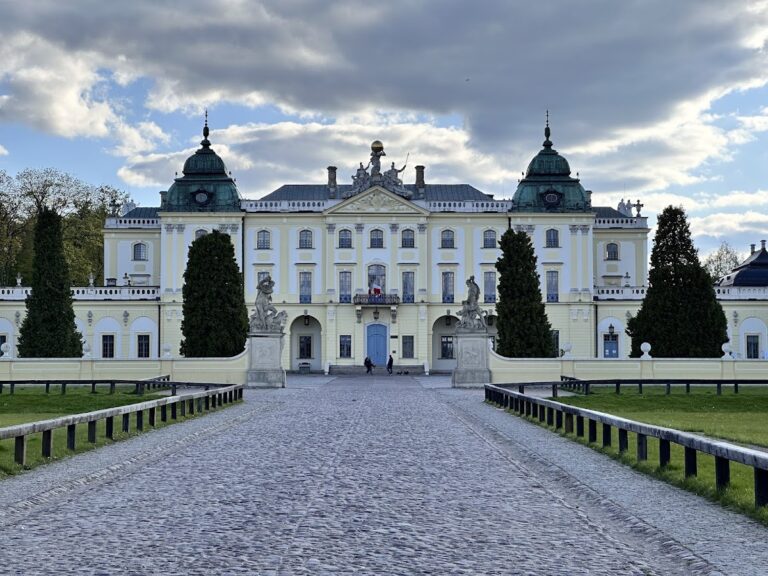
Chodkiewicz Palace in Supraśl, Poland, is a late Renaissance palace within the Monastery of the Annunciation of the Most Holy Mother of God and St John the Theologian. Probably erected between 1645 and 1652, during the tenure of Aleksander Dubowicz, archimandrite of the Supraśl Lavra, a major Orthodox monastery, it served as the residence and working centre of the abbots of Supraśl.
The abbots’ residence
The Supraśl Lavra accepted the Union of Brest in 1603. This 1596 church union brought some Eastern Christian communities into communion with the Roman Catholic Church while allowing them to retain the Byzantine rite. In the resulting Uniate ecclesiastical context, the palace became the seat of the abbots, also known as archimandrites, a senior monastic title traditionally associated with the head of an important monastery. Its rooms supported both religious administration and the intellectual life of the community.
Prussian and Russian rule
After the Third Partition of Poland, between 1795 and 1807, the palace and monastery were located in New East Prussia. The palace served as the seat of a Uniate bishopric while Basilians, members of a monastic order following the Rule of Saint Basil, occupied the monastery. The Prussian government confiscated the monastery’s property. Following the 1807 Treaty of Tilsit, the Białystok region became part of the Russian Empire.
After the Russian takeover of Supraśl and the monastery, the tsarist army occupied the palace. It was converted into an ammunition store and a military hospital, changing the building from a monastic residence into a military facility.
The Zachert period and religious reorganization
In 1833, the industrialist Wilhelm Friedrich Zachert leased and later purchased two-thirds of the monastic buildings, including the palace. He transferred a cloth factory there from Zgierz. In 1836, the Basilian order was suppressed, and the monks of the Supraśl Lavra were forcibly subordinated to the Orthodox Church.
A judgment of the Vilnius United Civil and Criminal Chamber in 1883 recognized Wilhelm Zachert as owner of the palace and the southern wing of the former Basilian monastery. After his death in Berlin in 1885, his widow Józefina inherited the palace and his estate. When she died in 1923, ownership passed to her husband’s nephew, Konstanty Ernest Zachert.
War damage and reconstruction
Soviet forces entered Supraśl in September 1939 under the Molotov–Ribbentrop Pact. Konstanty Zachert and his wife Helena, née Czarnowska, fled to Rosoch near Rawa Mazowiecka. During the Second World War, Soviet and German forces successively looted and devastated the palace. The building was burned as a result of Soviet actions.
In 1955, the School of Agricultural Mechanization moved into reconstructed monastery buildings, while reconstruction of the palace itself continued for several subsequent decades. In 1973, the palace refectory and chapel were transferred to the District Museum in Białystok, now the Podlaskie Museum. After the School Complex of Agricultural Mechanization left, the palace became the property of the Men’s Monastery of the Annunciation of the Most Holy Virgin Mary. The monastery was re-established in 1989 by the Council of Bishops of the Autocephalous Orthodox Church in Poland, an Orthodox church with self-governing status. The Podlaskie Museum continued to supervise the museum facility in the palace, and the Icon Museum opened in several palace rooms in 2006.
The palace forms part of the protected Basilian monastery complex, registered as monument A-432 on 16 February 1953.
Remains
Building and setting
The palace stands on the edge of a steep escarpment above the Supraśl River. It is a three-storey building probably constructed between 1645 and 1652 in the late Renaissance style. Its builder is thought to have been an Italian architect working in Vilnius. The exterior expresses the building’s Renaissance character, while the surviving interiors have a Baroque character.
Monastic rooms and museum spaces
The building contained the abbots’ chambers together with a printing house, library, archive, cells for the librarian and the supervisor of the publishing workshop, a refectory, kitchen, and chapel. These spaces show how the palace combined residential, administrative, scholarly, and communal functions within the monastery.
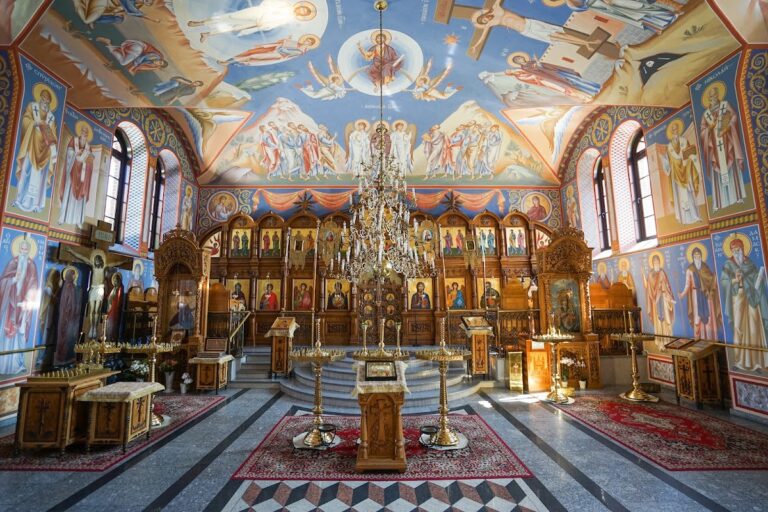
The chapel extends through the full height of the three-storey building. The refectory, a communal dining hall in a monastery, and the chapel are museum spaces. Several other rooms house the Icon Museum. The palace was damaged by wartime fire and reconstructed over several decades, leaving its present form connected to both its seventeenth-century monastic origins and its later museum use.
Nearby sites