Old Church of San Polo: A Medieval Church in Italy
Site at a Glance
- Popularity
- Very Low
- Country
- Italy
- Primary era
- Medieval
- Eras represented
- Medieval, Early Modern, Modern
- Civilizations
- Duchy of Parma and Piacenza, Holy Roman Empire, Italian
- Site type
- Religious
- Remains
- Church
On this page6 sections
History
The Old Church of San Polo, also known as the former Church of the Conversion of Saint Paul, is a medieval church in an unspecified location in Italy, built by the 11th century. Its history is closely connected to the Benedictine monastery of Saint Paul in Parma, and a later renovation sought to recover Romanesque forms, a medieval architectural style.
11th to 13th centuries
The church first appears in a record from 1005 as the Chapel of Saint Paul. It was included among the properties granted by Bishop Sigefredo II of Parma to the Benedictine nuns, members of a Catholic monastic order, in the foundation deed of the Monastery of Saint Paul in Parma. Bishop Enrico confirmed the grant in 1015.
Pope Gregory VIII confirmed the monastery’s possession of the church in 1187. A diocesan register of 1230 named the Church of Saint Paul of Rivolo among the dependencies of the Benedictines of Saint Paul, though it lay within the territory administered by the parish church of San Martino de’ Bocci. Pope Nicholas III confirmed the nuns’ possession in 1279.
Monastic service and later changes
The church was united with the Monastery of Saint Paul in 1561. A priest appointed by the Benedictine nuns served there until the monastery was secularized in 1810 under Napoleonic decrees, measures that secularized religious institutions.
Lightning damaged the building in 1840, and repairs followed in 1843. The facade was altered in 1906. A thorough renovation took place from 1943 to 1949, and the bell tower was raised. After a new church in a contemporary style was built a few metres away, the old church was deconsecrated in 1992.
Remains
Plan and exterior
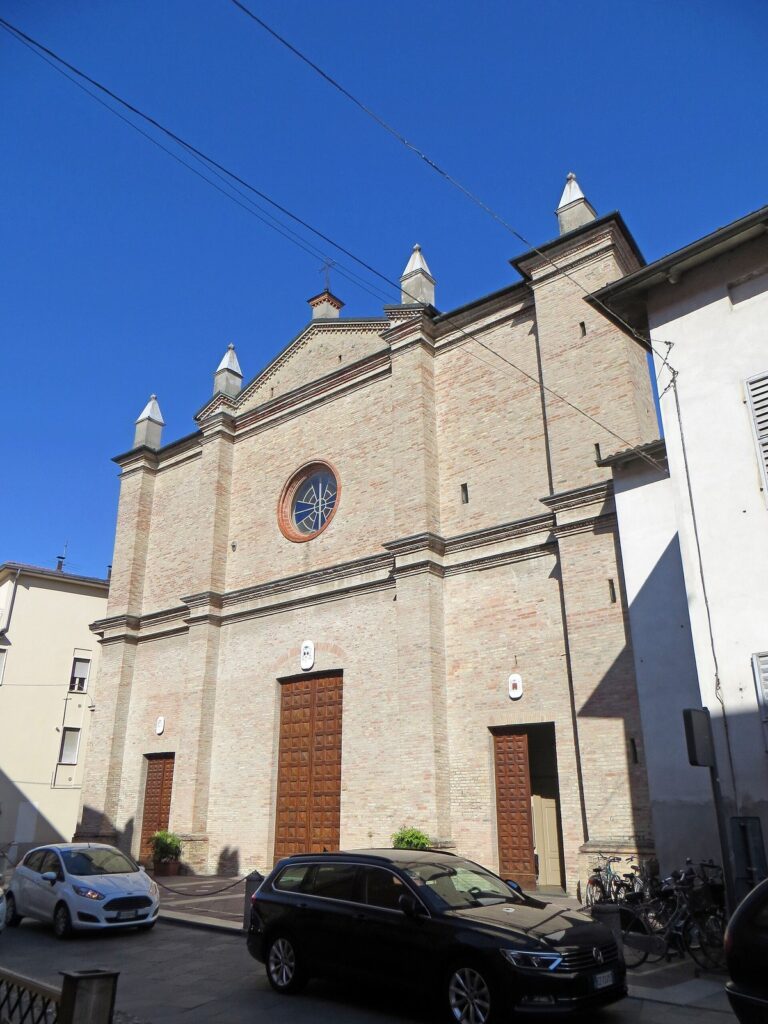
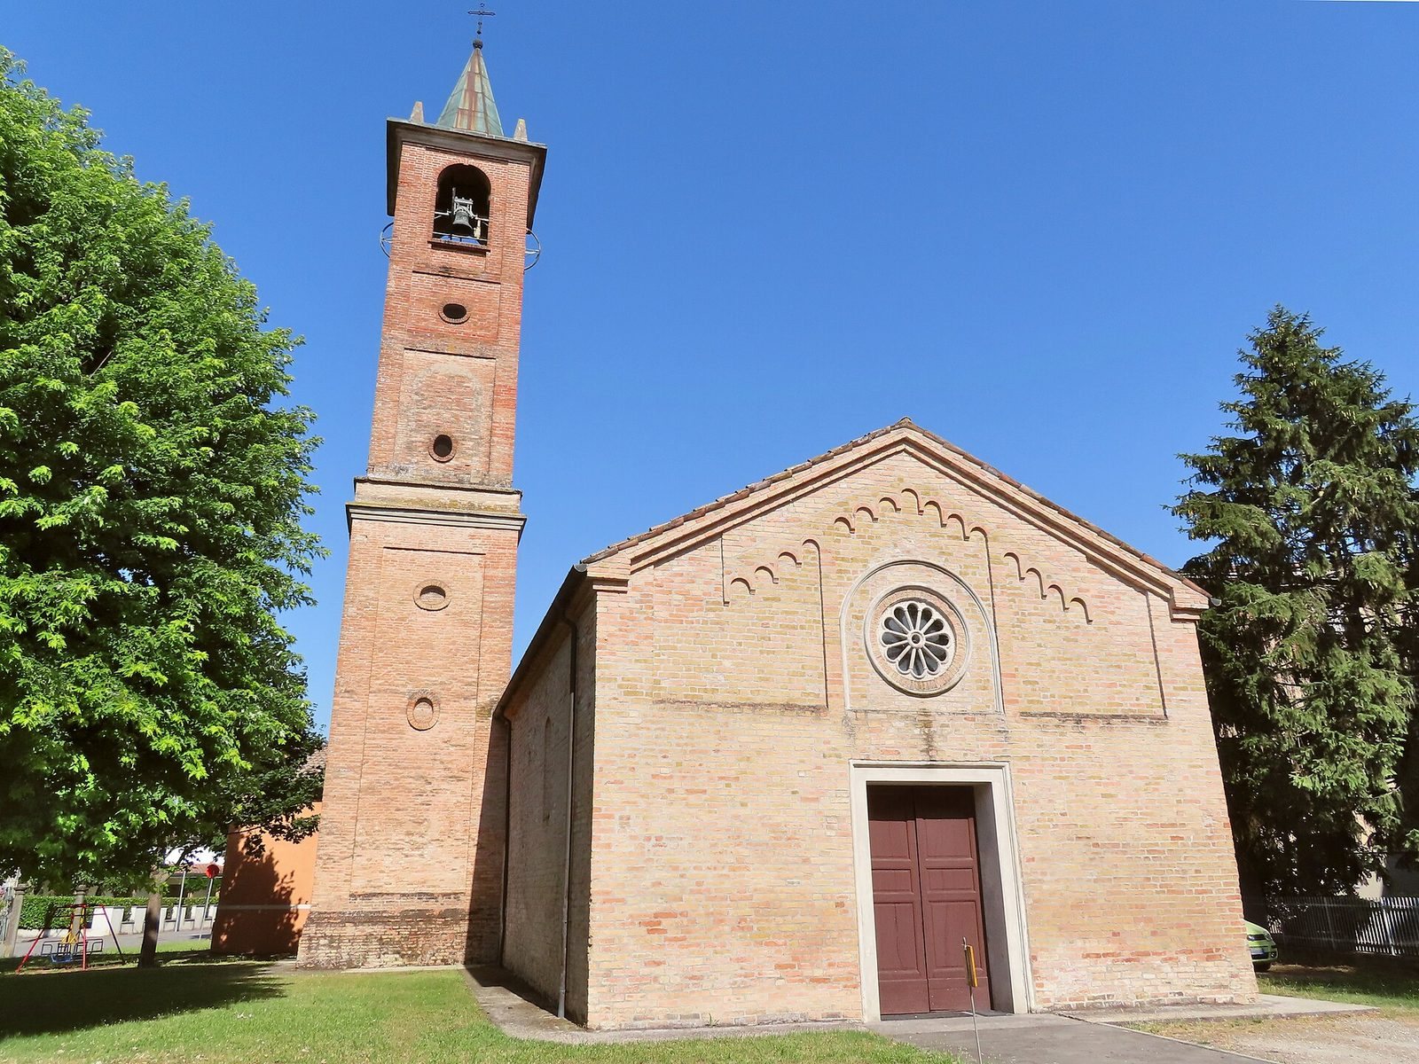
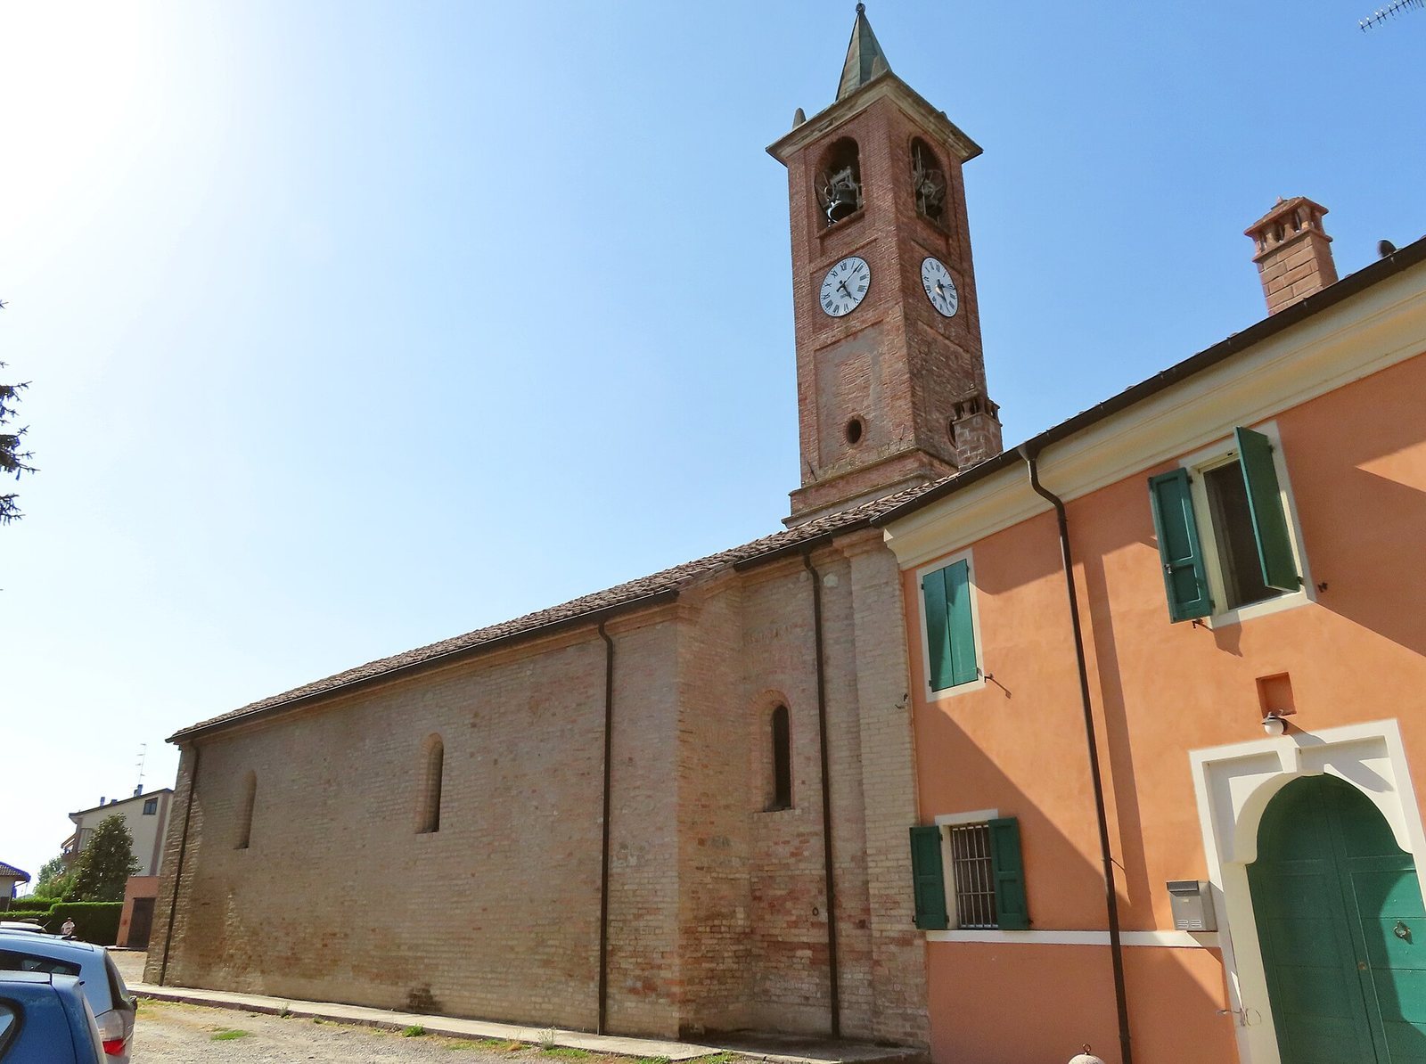
The church has a single nave, its main lengthwise space, aligned from west to east. The entrance is at the west end, while the slightly raised presbytery, the area around the altar, lies to the east. Brick clads the building. Its symmetrical, gabled facade has a large central doorway framed in moulded stone. Two medieval pilasters, shallow projections from the wall, divide the upper facade into three parts and flank a large circular rose window. Small arches supported by projecting masonry run beneath the cornice. The side walls have round-headed windows, each with a single opening. At the rear left, the bell tower rises from a tall base, with pilasters at its corners. Large round-headed openings pierce all four sides of the bell chamber; above them, a metal spire with an octagonal base rises between four small pinnacles.
Interior and furnishings
Wooden trusses span the nave in place of vaults. A round-headed arch separates it from the presbytery, which has a groin vault formed where two barrel-shaped ceilings intersect. Its marble altar table dates to 1954. At the rear stands a late seventeenth-century gilded wooden altarpiece, framed by two Ionic columns with scroll-shaped capitals and topped by a broken pediment, a roof-like crown split at the centre. A painting of the Conversion of Saint Paul was once set within the altarpiece. The church’s contents also included an eighteenth-century processional cross, a seventeenth-century leather kneeler, an eighteenth-century silver chalice and several vestments used in religious services.