Saint Hyacinth Church in Klimontów: A Former Dominican Church
Site at a Glance
- Popularity
- Low
- Country
- Poland
- Primary era
- Early Modern
- Eras represented
- Early Modern
- Civilizations
- Polish–Lithuanian Commonwealth
- Site type
- Religious
- Remains
- Church
On this page11 sections
History
Foundation and Dominican church
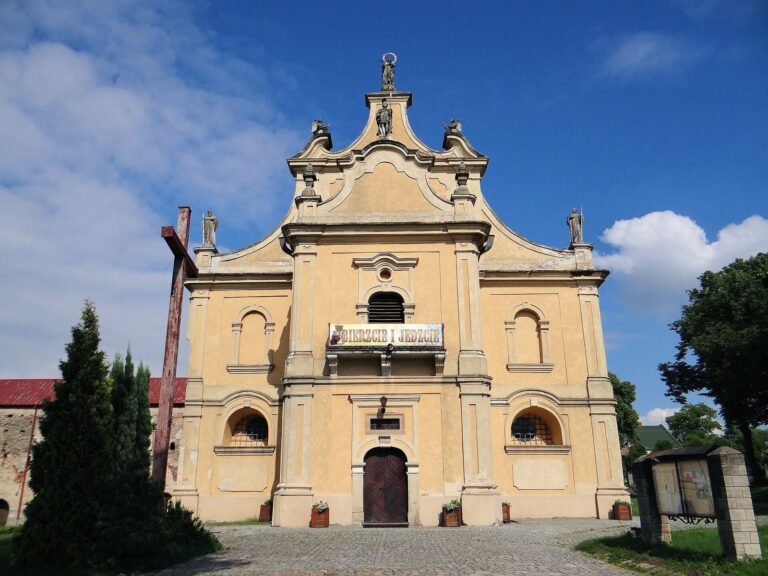
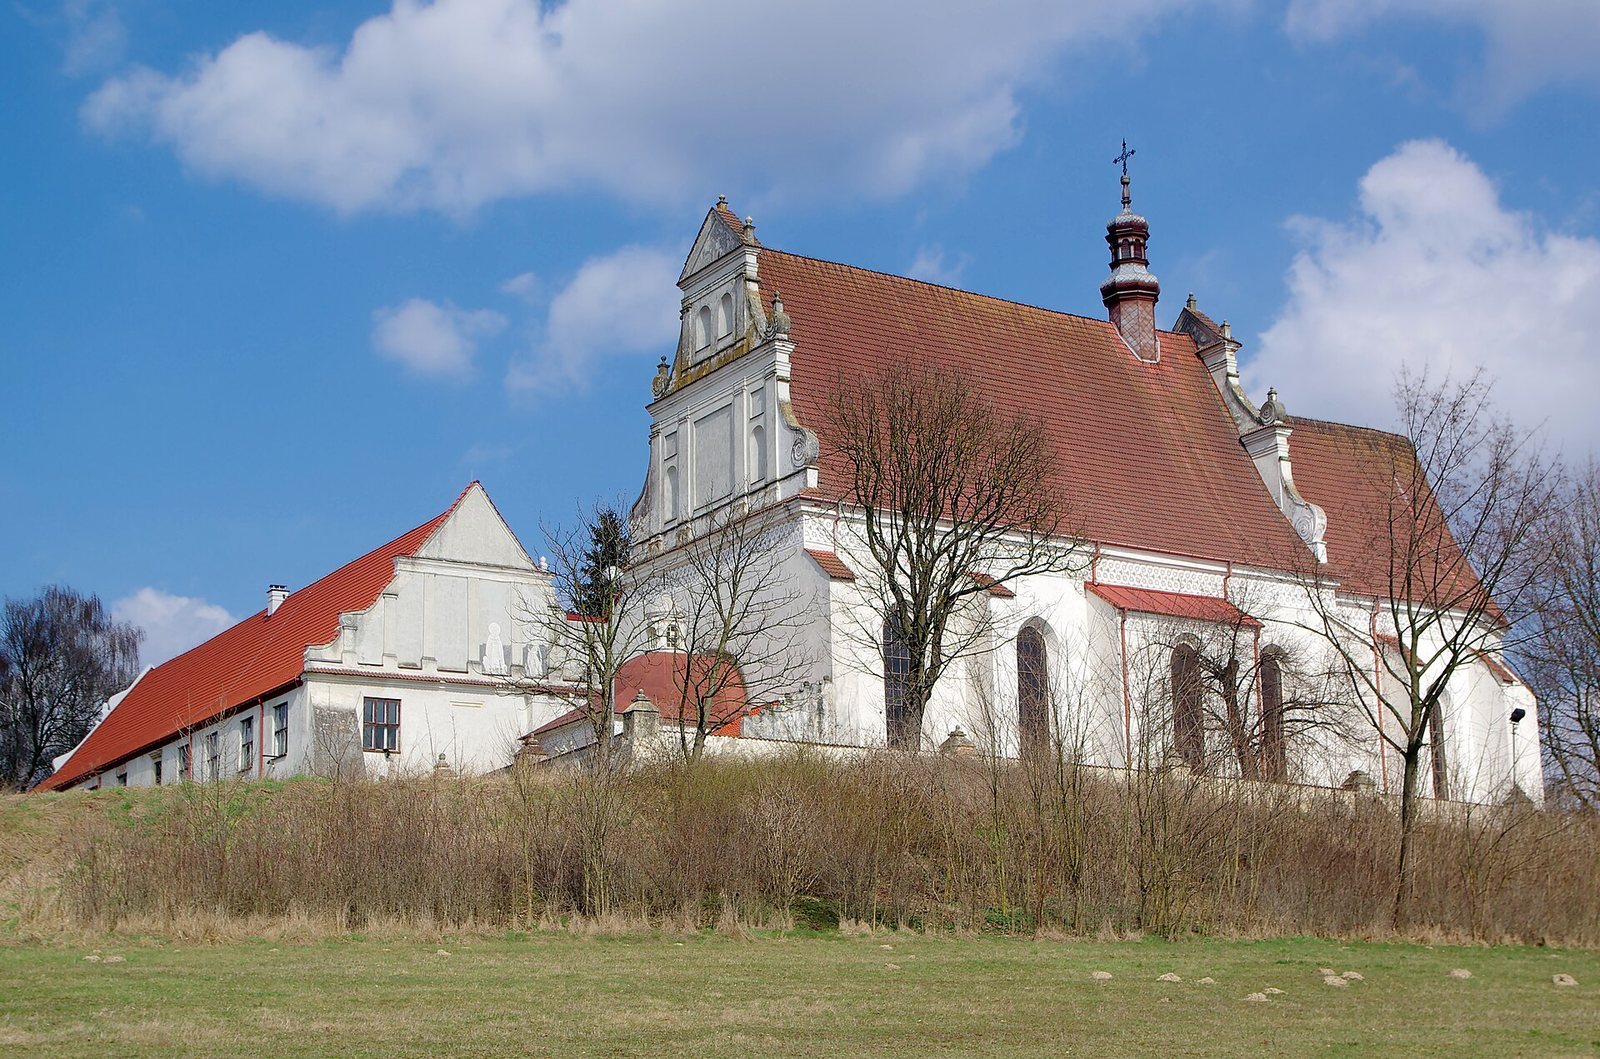
Saint Hyacinth Church in Klimontów is a former Dominican church in Poland, founded in 1613 and completed in 1623. Jan Zbigniew Ossoliński brought the Dominican Order, a Catholic religious order founded by St Dominic, to Klimontów and endowed the church. Dedicated to the Virgin Mary and St Hyacinth, a medieval Dominican saint, it served as part of a monastery.
Ossoliński sought to address losses suffered by the Catholic Church in the surrounding area. A Calvinist congregation, representing a Protestant tradition that developed during the Reformation, remained in nearby Goźlice until 1620. The church’s architects were the Italian artists Gaspar and Sebastian Fodyg, who had settled in Chęciny in the early seventeenth century and carried out its masonry work.
Changes to the monastery
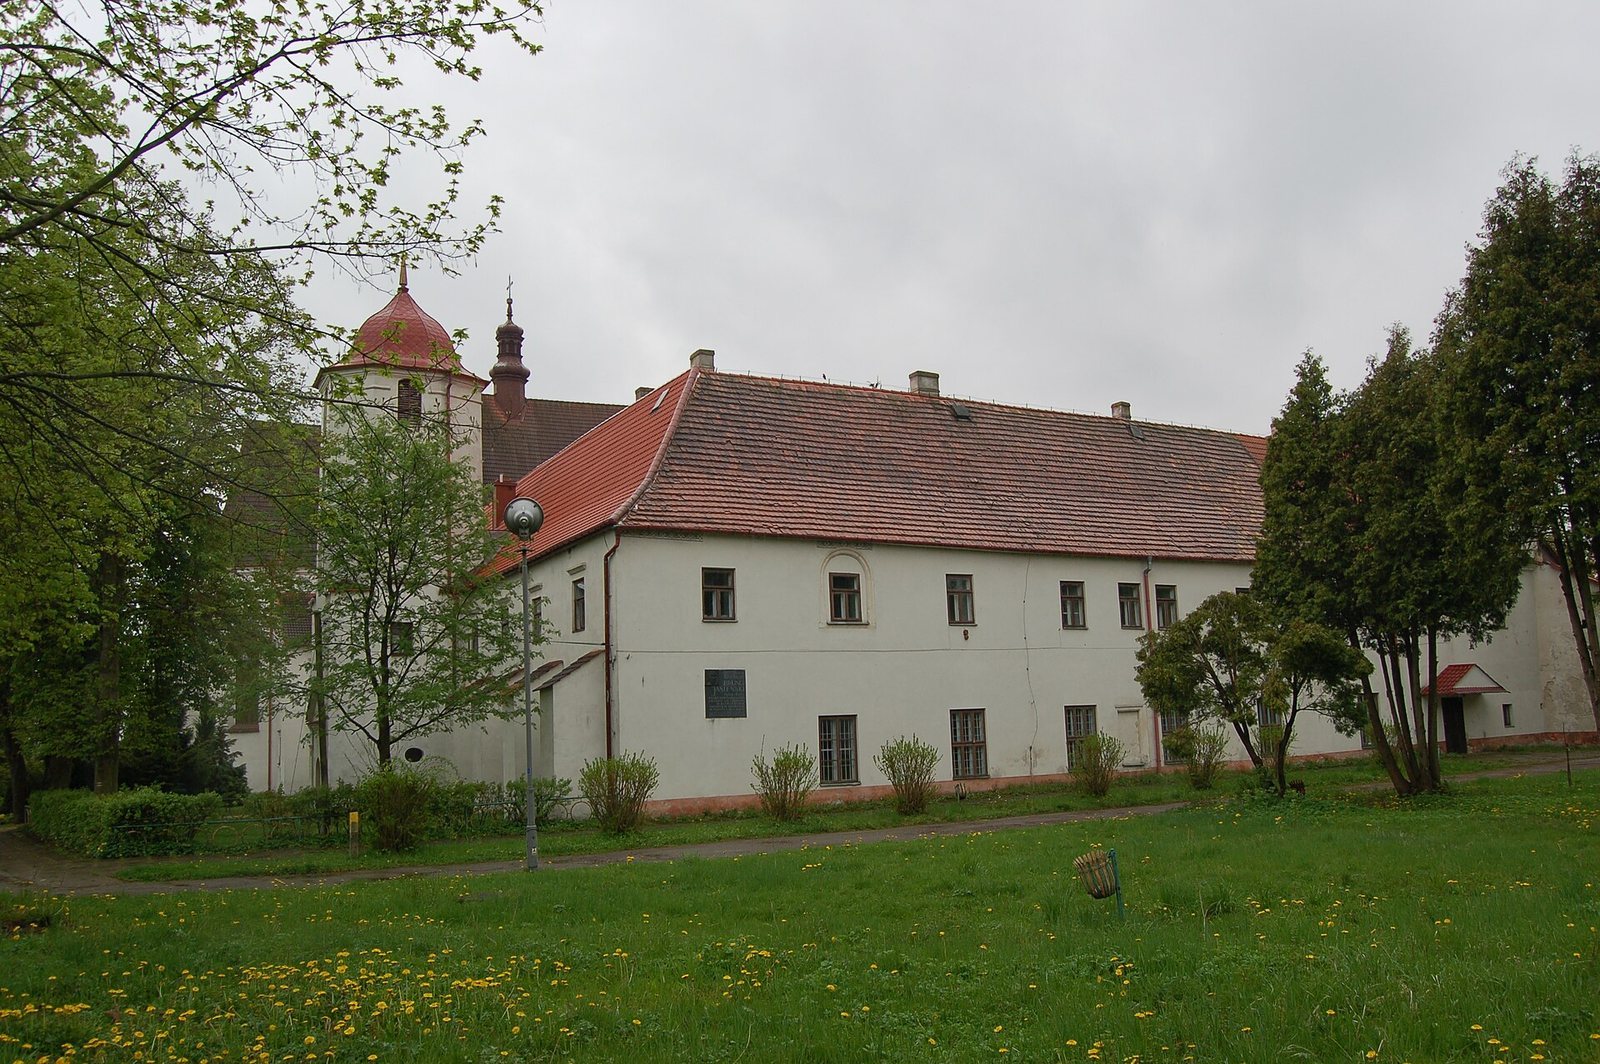
After 1795, the monastery buildings became a military hospital. Following a fire in Klimontów in 1878, around a dozen poor families and a land court moved into one of the buildings. Several Dominican brothers continued to live in the monastery; the last, Korneli Mikusiński, died in 1901.
After the First World War, the former monastery buildings were used for education. A secondary school occupied them until 2005.
Restoration and religious role
The church was restored in 1901, during the 1990s and in the early twenty-first century. Conservation work led by Elżbieta Graboś began in 1992. By a decree dated 31 January 2006, Andrzej Dzięga, then Bishop of Sandomierz, made the former Dominican church a rectoral church of St Joseph’s parish. A rectoral church is served by a rector rather than functioning as a parish church in its own right. The church also lies on the Lesser Poland Way of St James, a pilgrimage route linked to the wider tradition of journeys to Santiago de Compostela.
Remains
Setting and architectural form
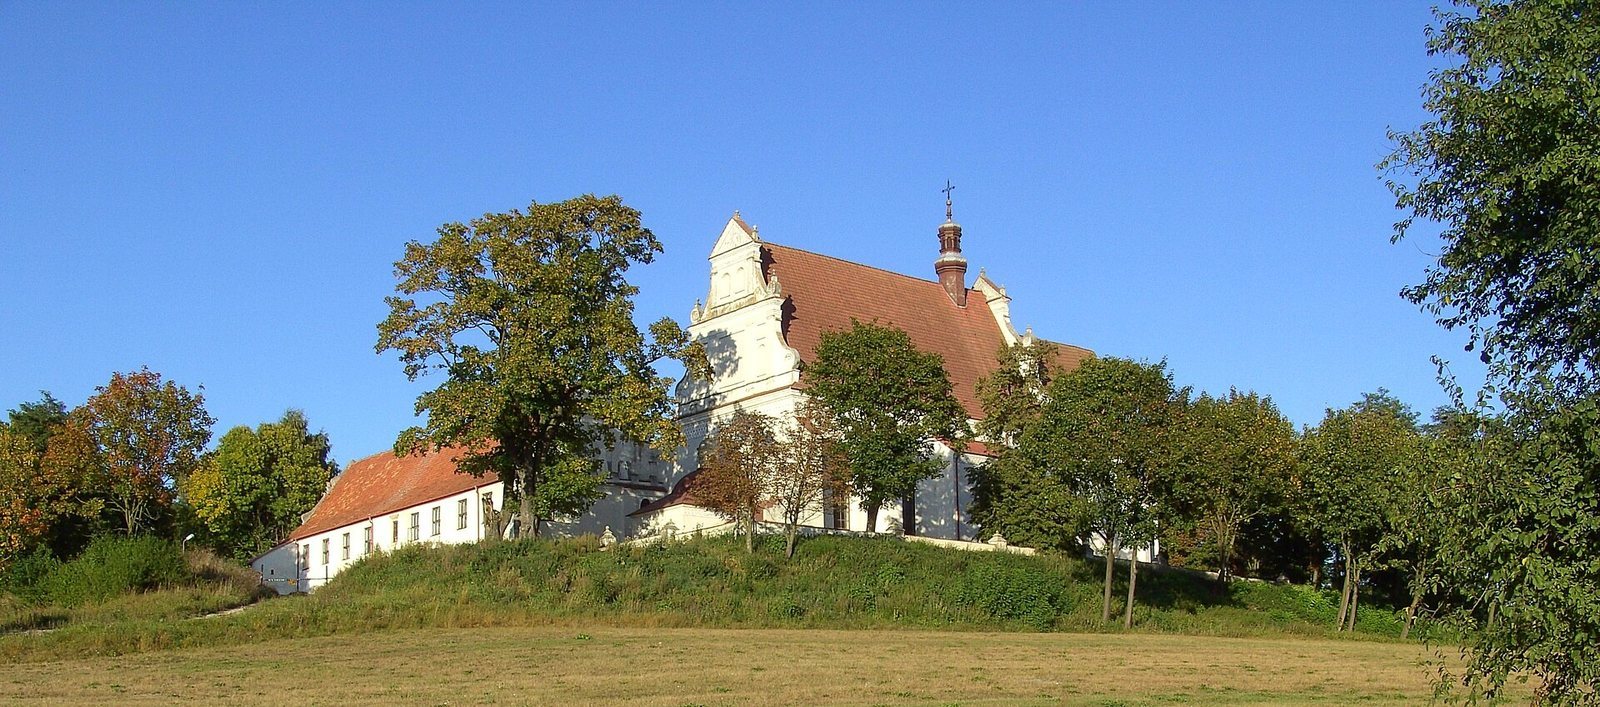
The church stands on a hill in the northwestern part of Klimontów, within a polygonal plot. Built of stone and brick, it was originally constructed in the late Renaissance style, which revived classical forms, around a Gothic structural core, a core built in a medieval European style. Its architecture combines late-Gothic, Mannerist forms, known for stylized designs, and early Baroque forms, associated with dramatic effects. Conservation work also revealed masonry marks made by Gaspar and Sebastian Fodyg.
Interior furnishings and devotional objects
Altars
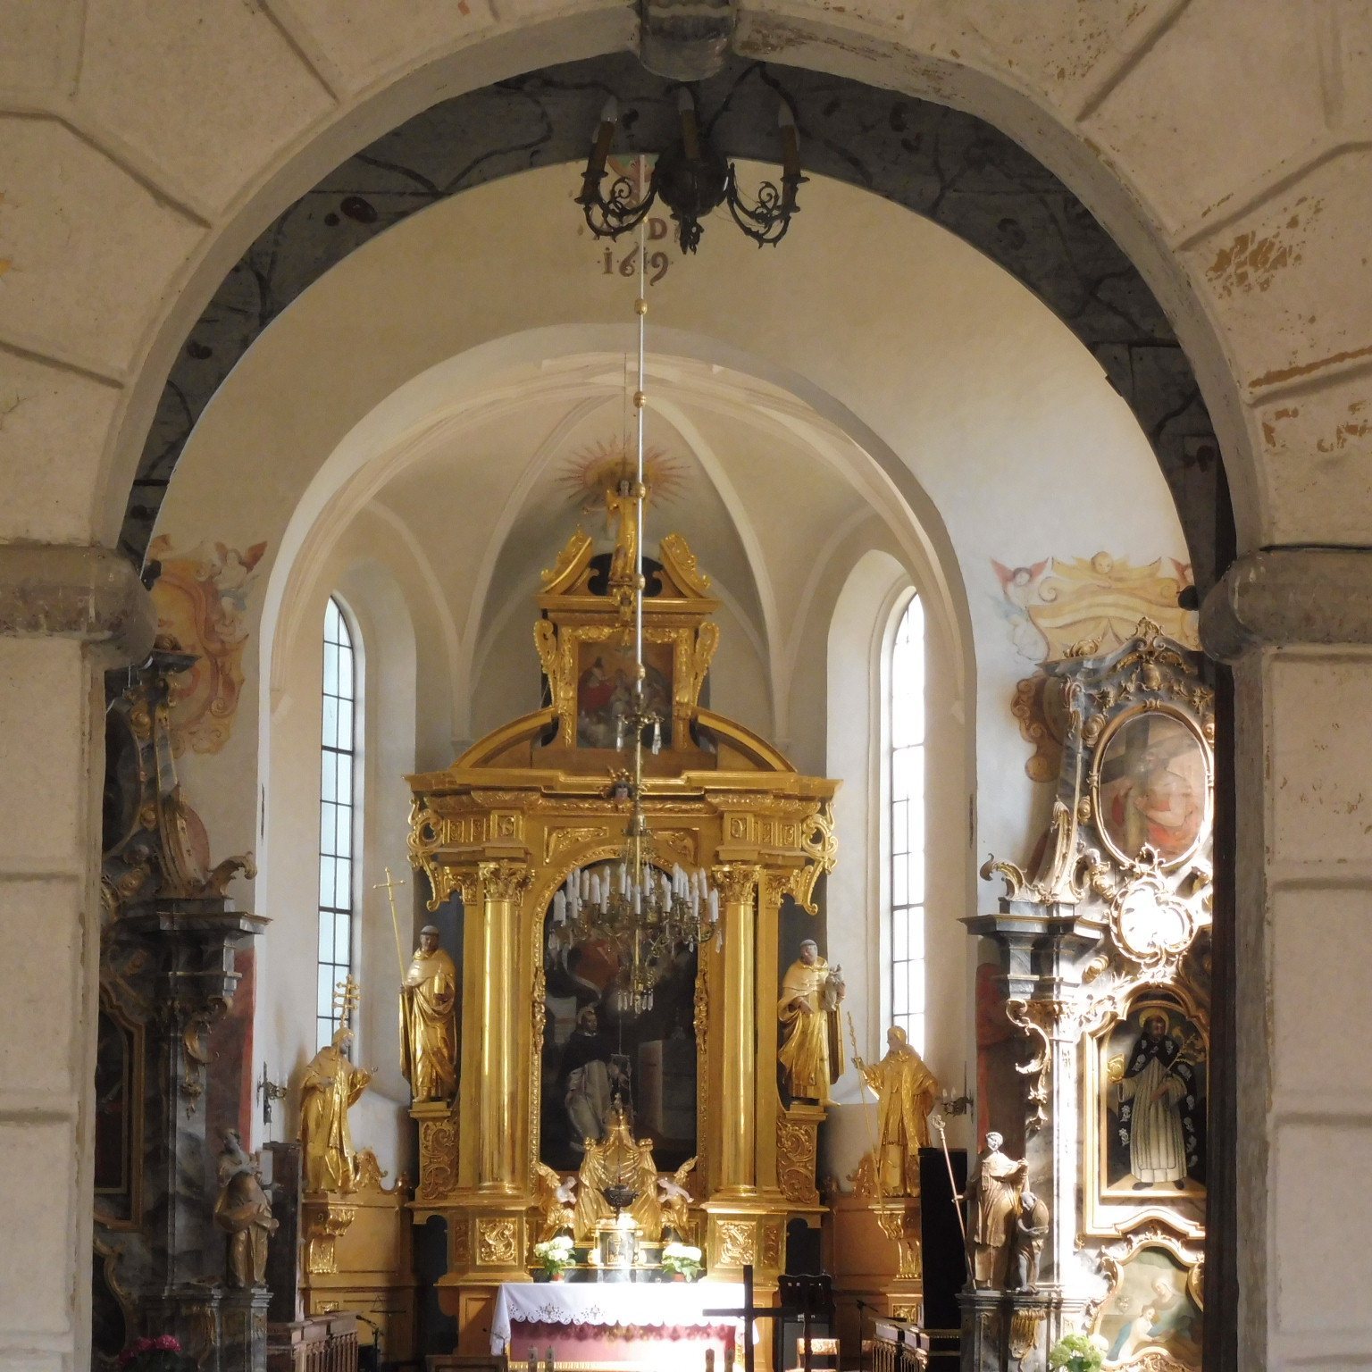
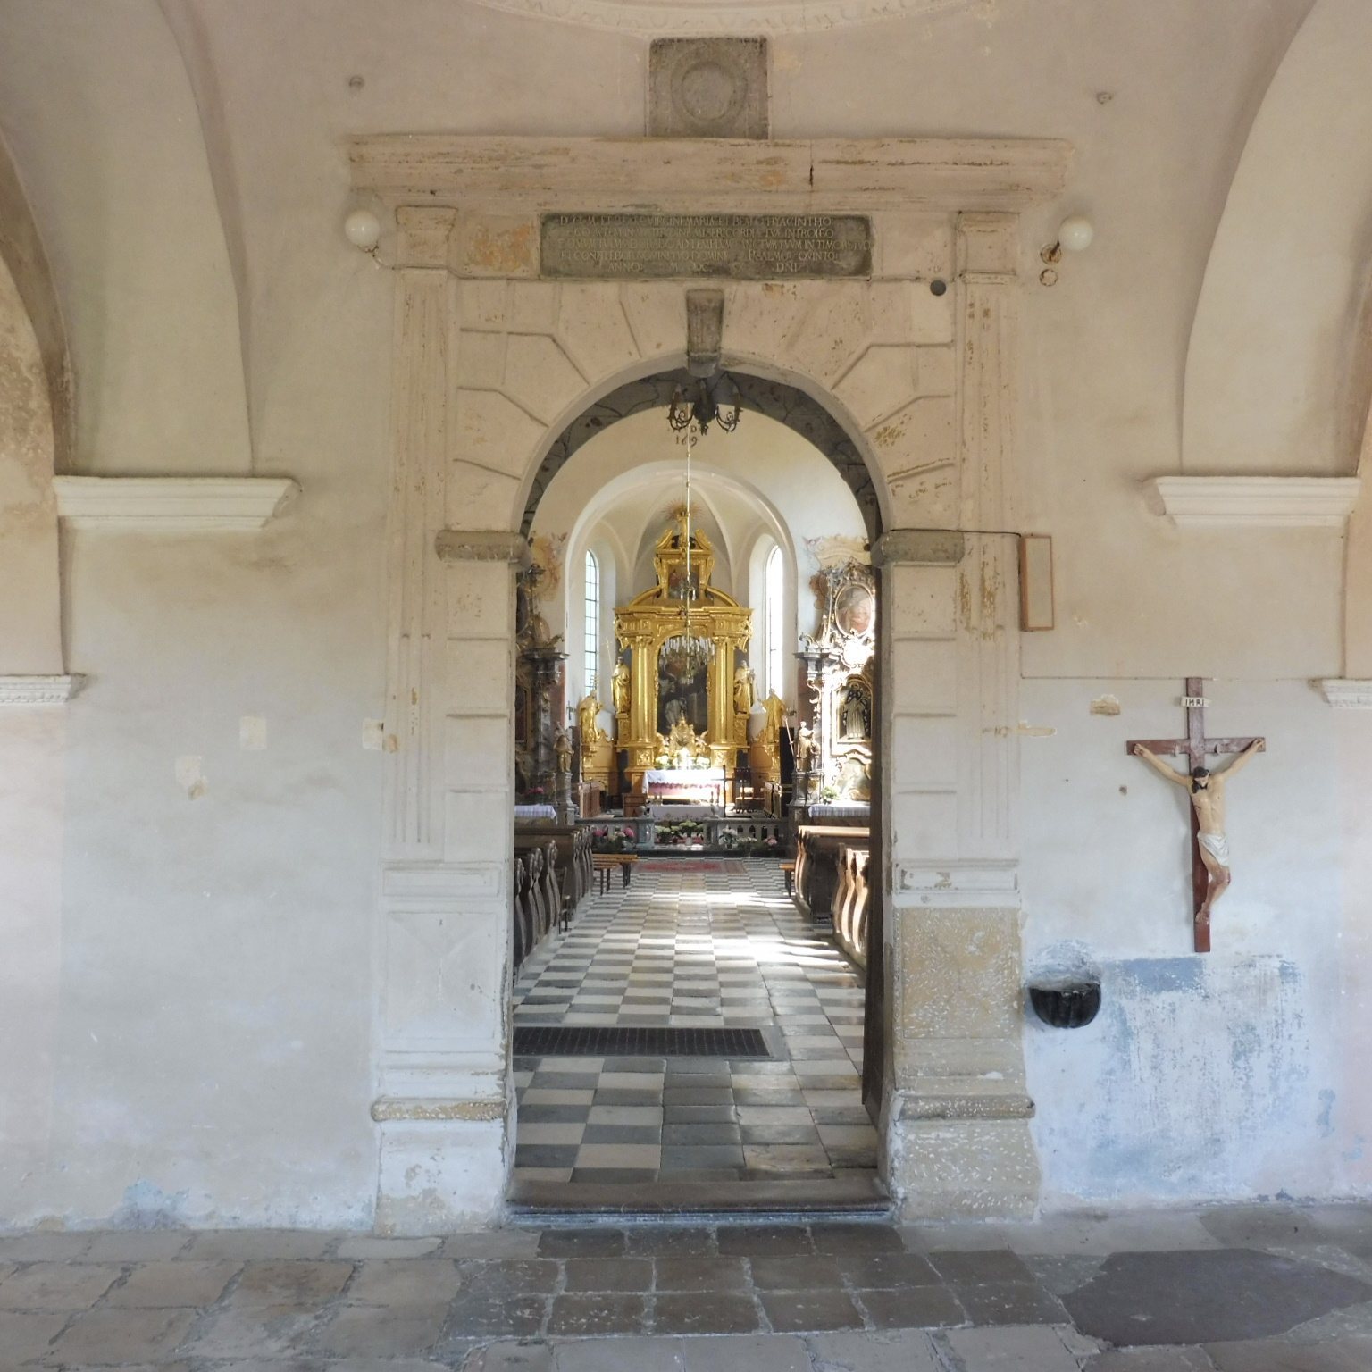
An altar in the church is in the Baroque style. The Altar of the Holy Cross dates to about 1650 and has a casing decorated with a Jesse Tree, a Christian image tracing Jesus’ ancestry through Jesse, the father of King David. The two altars are noted for their unusual religious imagery.
Rosary cabinet and icon
A painted cabinet made for the Rosary Brotherhood, a religious confraternity devoted to the Rosary, dates to the fourth quarter of the seventeenth century and has an unusual program of religious imagery. The church also holds a Moscow icon, a devotional image, depicting the Virgin Mary and Jesus. It dates to about the fourteenth century.
Rococo fittings and organ
The side aisles, pulpit and confessionals are in the Rococo style, known for lighter, ornate decoration. Jan Nowakowski and his workshop produced a group of Rococo woodcarving and woodwork from the last quarter of the eighteenth century into the early nineteenth century, following the style of eighteenth-century sculptor Maciej Polejowski. The organ has ten stops, which control sets of pipes, and one keyboard.
Burials beneath the vestibule
Repairs in 1999 uncovered human remains beneath the vestibule floor. They included members of the Ossoliński family, among them Jan Zbigniew Ossoliński, who founded the monastery.