Roman Amphitheater of Teramo: An Ancient Arena
Site at a Glance
- Country
- Italy
- Primary era
- Classical
- Eras represented
- Classical
- Civilizations
- Roman
- Site type
- Entertainment
- Remains
- Amphitheatre
On this page9 sections
History
Roman and medieval phases
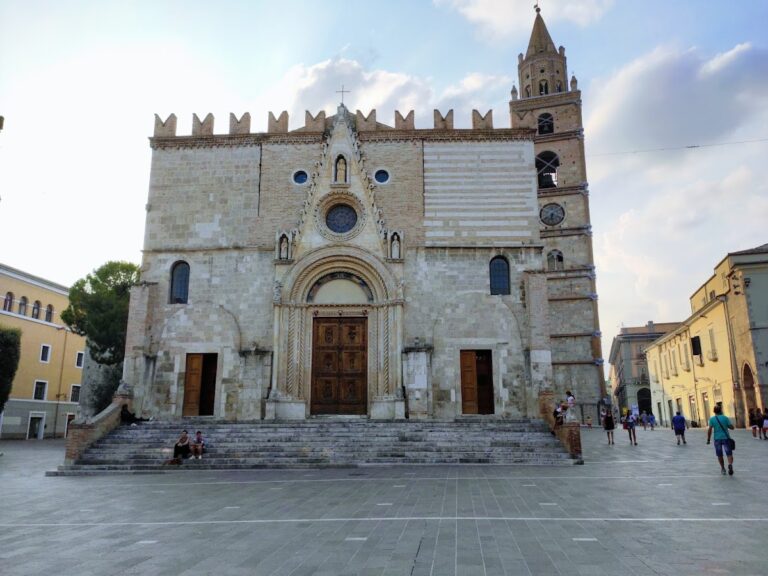
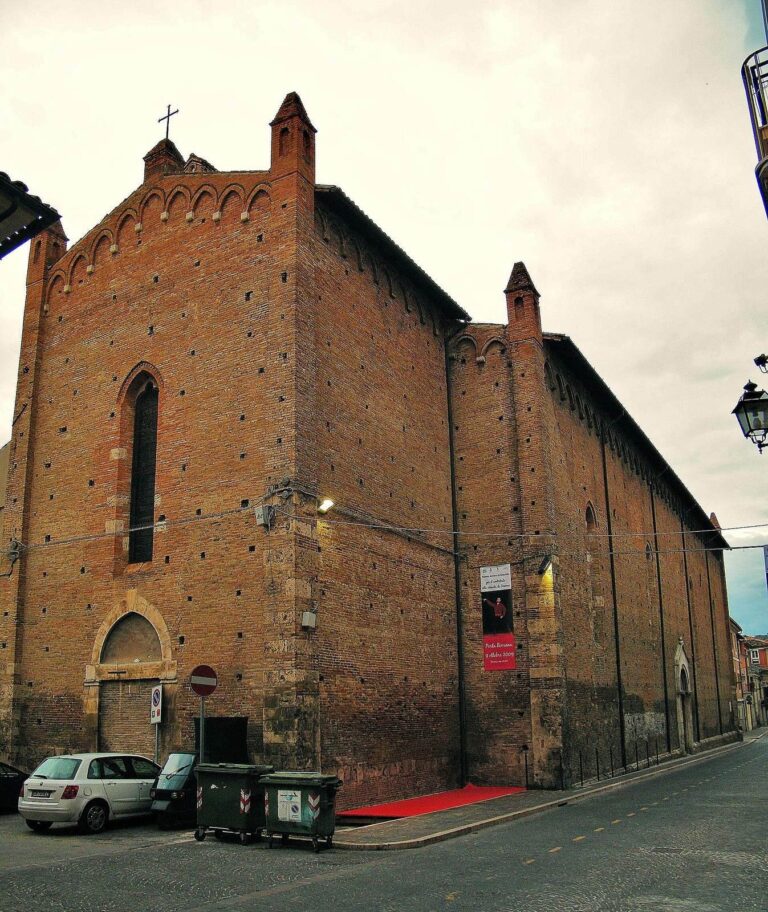
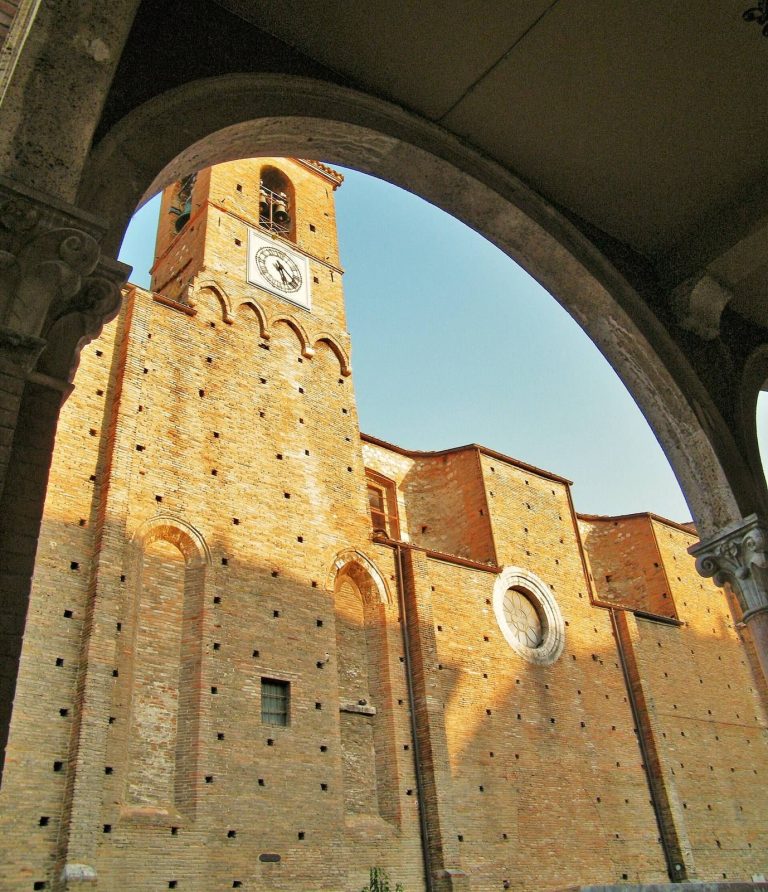
The Roman amphitheater of Teramo is an ancient arena in Teramo, Italy, thought to have been built by the Romans around the first century CE. Its exact construction date is uncertain. In the Middle Ages, the amphitheater, like the neighboring Roman theater, supplied building material for nearby structures. Teramo Cathedral, built in the twelfth century over the amphitheater’s northwestern area, was among the principal beneficiaries.
Underground passages beneath the amphitheater may point to its use as a fortress, although their military purpose is uncertain. Comparisons have been made with other underground routes in Teramo, including one exposed beneath the cathedral during later restoration that continues below Piazza Martiri della Libertà, and another near the church of Madonna delle Grazie.
Sixteenth-century inspection
On 8 June 1583, during a pastoral visit to Teramo Cathedral, Giulio Ricci, bishop and prince of Teramo, ordered earth cleared beside a damp wall emerging in gardens near the cathedral. The work exposed part of the buried amphitheater and led to an inspection that recorded features of the structure.
Eighteenth-century construction
Building the large former seminary above the amphitheater in the eighteenth century irreparably destroyed its internal structures.
Twentieth-century investigation
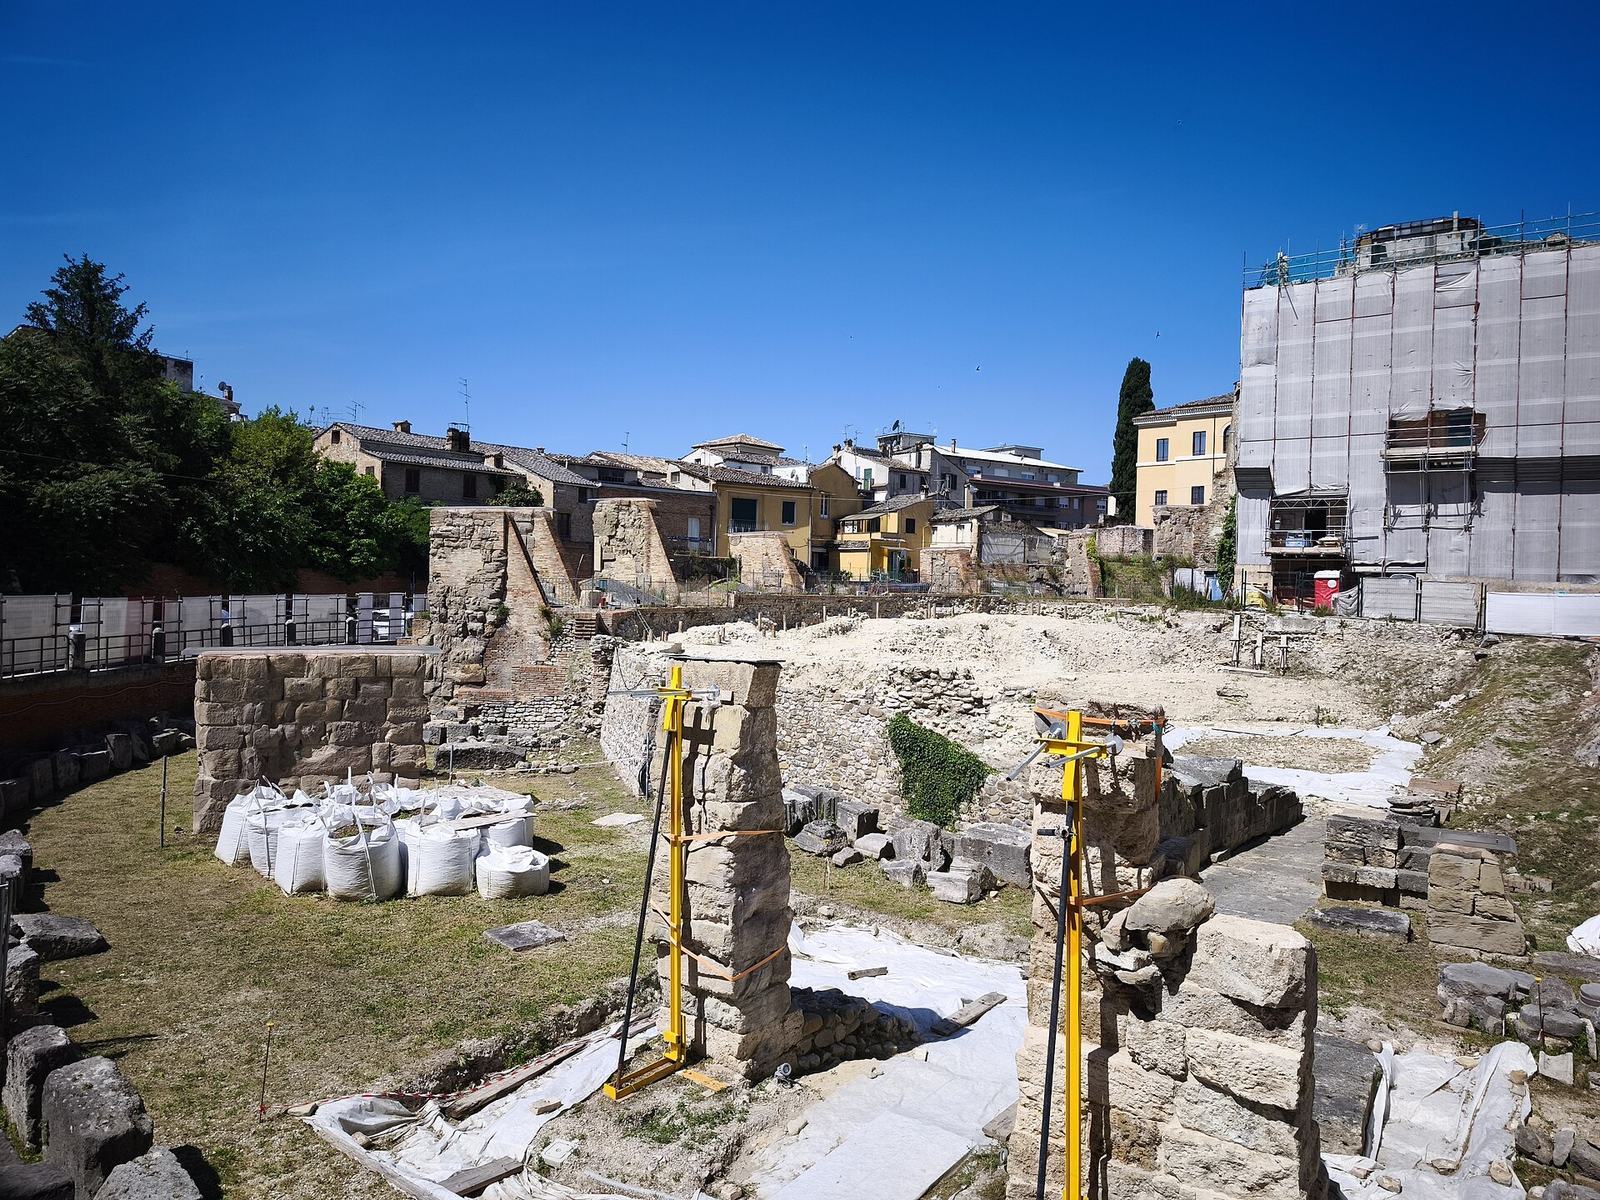
Until 1926, the amphitheater’s remains were mistaken for parts of the adjacent Roman theater, as buildings had been erected over both sites. Excavations in 1937 helped distinguish the amphitheater, and removing buildings attached to its perimeter wall made its layout clearer.
Remains
Plan and perimeter
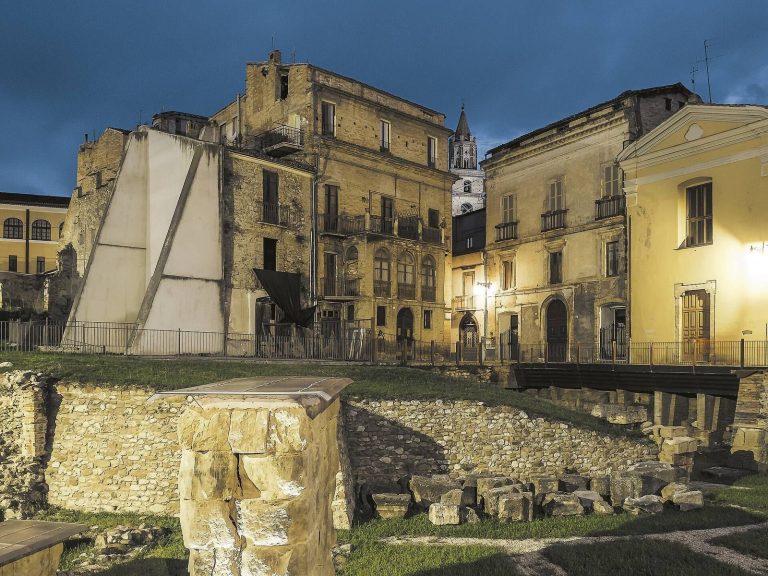
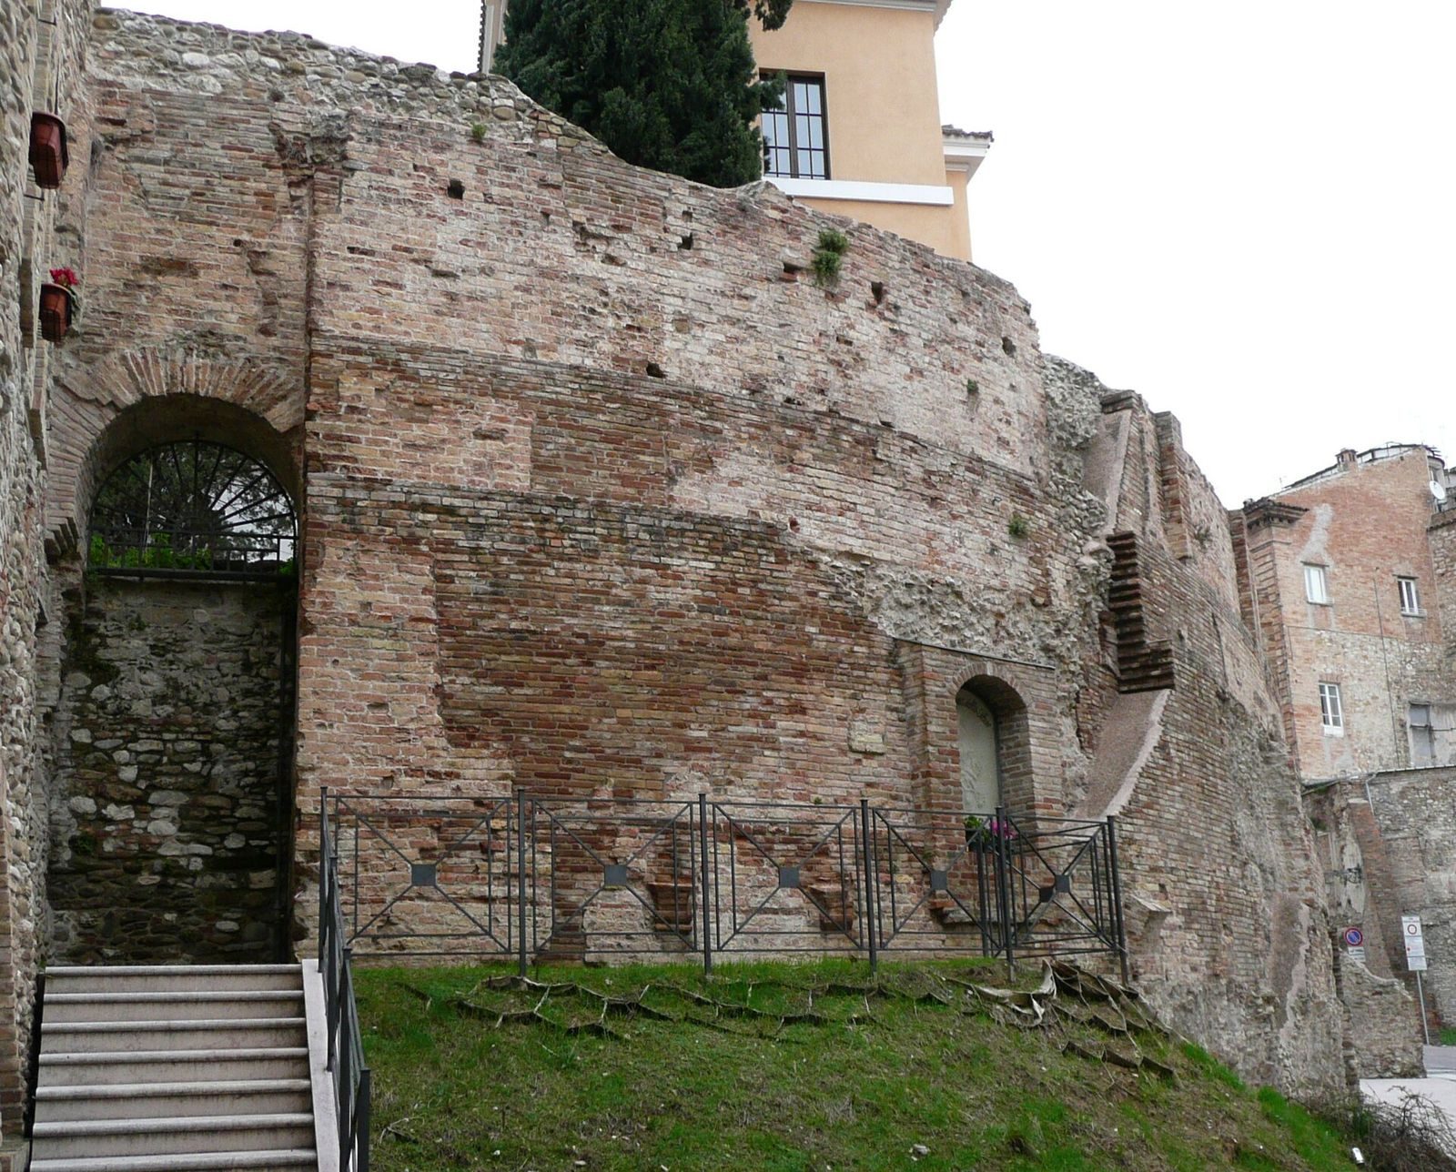
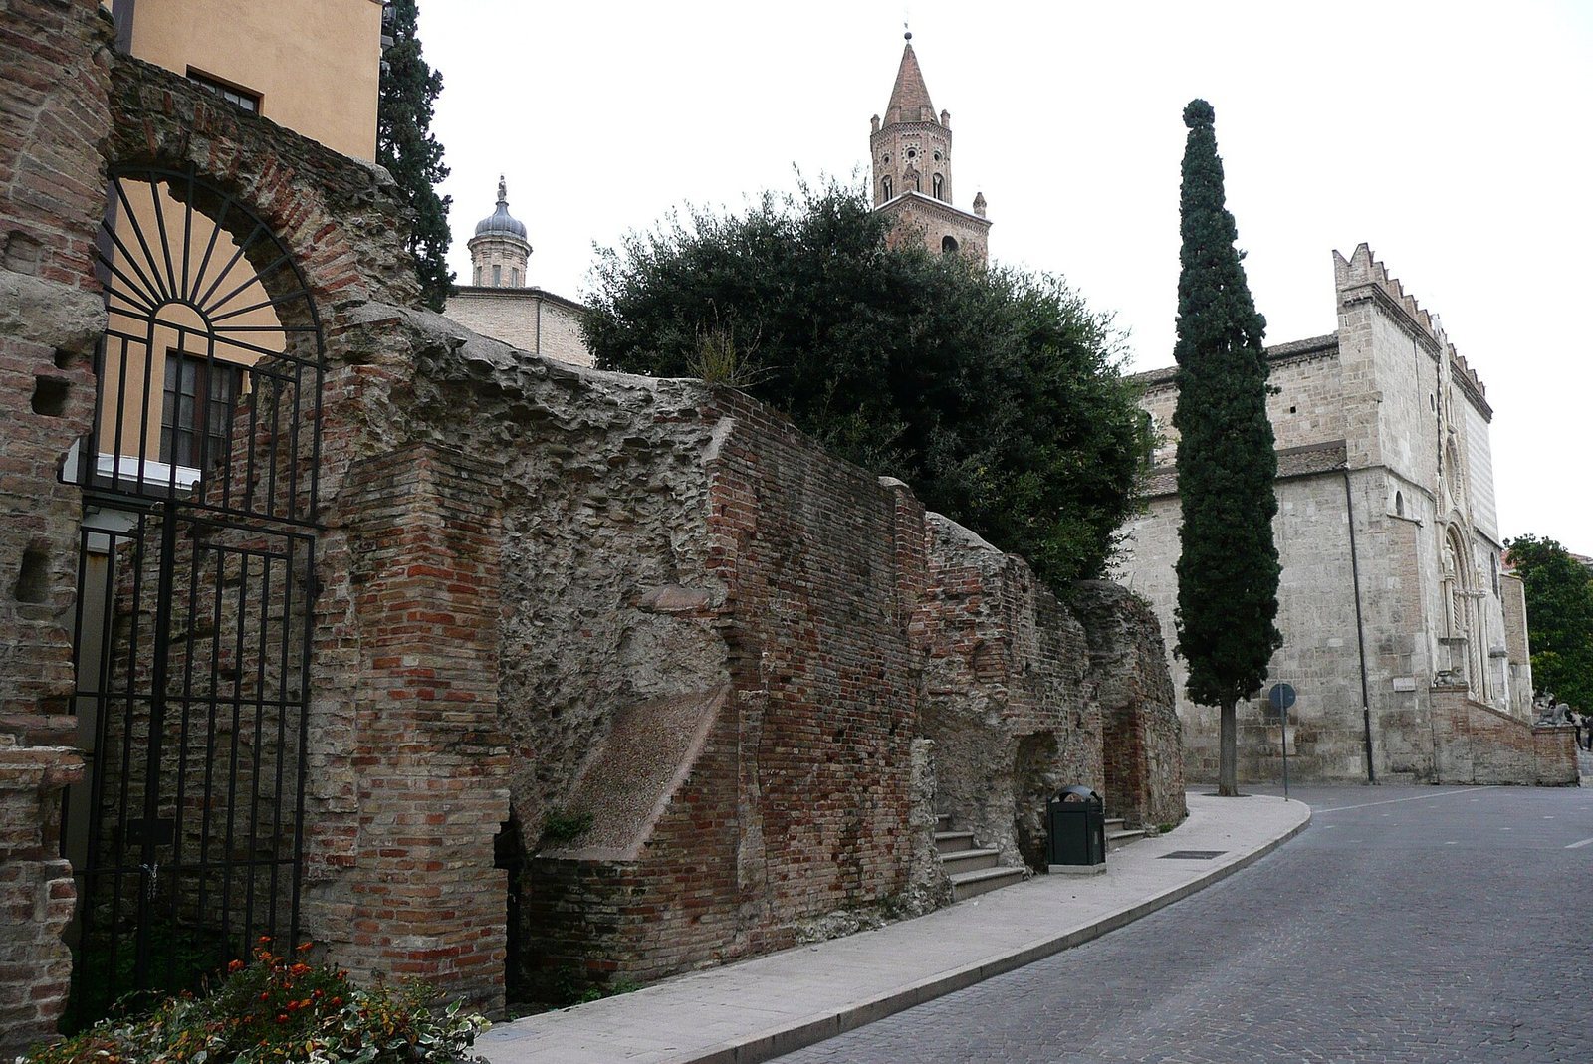
The amphitheater had an elliptical plan, with a perimeter of 208 metres, a major axis of 74 metres, and a minor axis of 56 metres. Its ancient floor lies 6 metres below present street level. The site is only a few metres west of the Roman theater, and conspicuous surviving brickwork from its perimeter can be seen on Via San Berardo and immediately to the left of the cathedral.
Openings in the perimeter include an arched entrance on the ellipse’s shorter axis and an entrance formed by three adjacent arches along its longer axis. The 1583 inspection found nearly a quarter of the outer wall exposed and described it as 12 metres high, measured from ground level. It also noted three brick arches attributed to the southern entrance and an outer passage for spectators with a brick facing.
Interior supports and finds
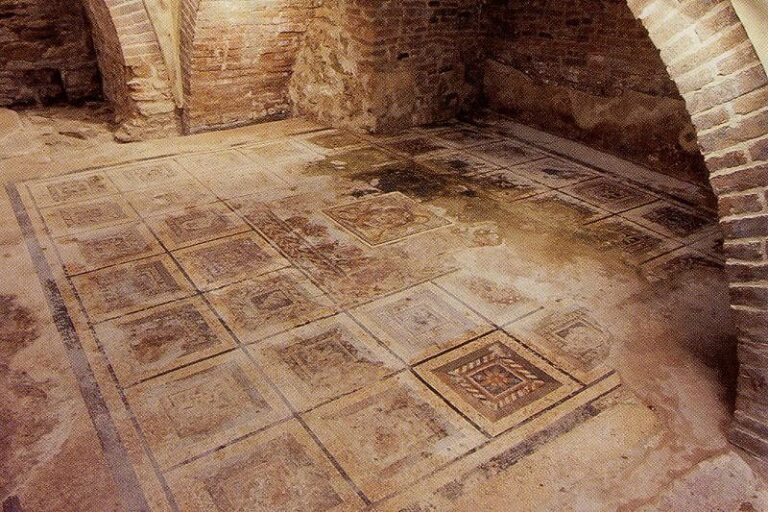
The inspection described radial walls extending inward from the perimeter, including one beside the cathedral that reached about 10 metres into the amphitheater, and another associated with supports for the seating and extending toward the centre. A substructure supported seating arranged around the central hollow, while secondary passages led directly to the seats. The radial seating structure no longer survives. The inspection also examined rough Roman fragments and a right hand of a female figure, carved in Greek marble and gripping an object that could not be identified. Underground passages have also been found beneath the amphitheater.
Later structures and reused stone
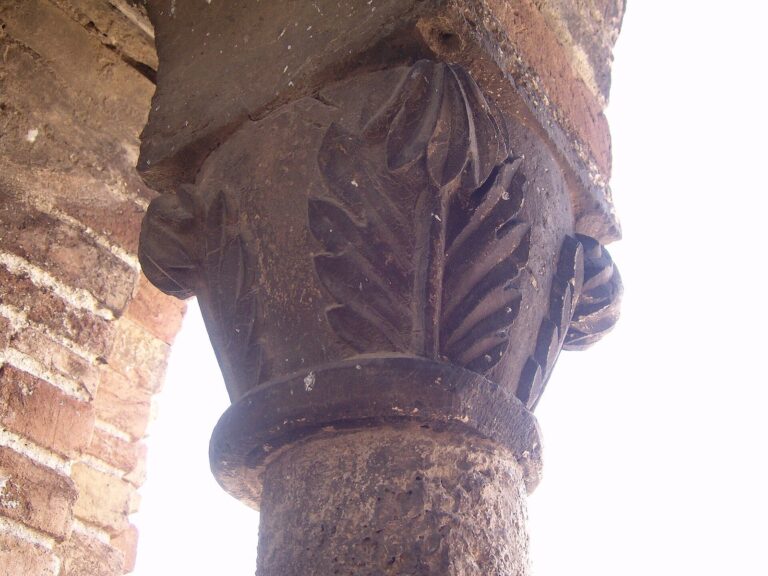
The former seminary stands above the amphitheater. After buildings attached to its perimeter wall were removed, the excavated remains became clearer in a north–south arrangement. Carved stones taken from the amphitheater can be seen in the cathedral’s exterior right-hand wall and in some interior areas.