Church of Saint Peter the Apostle: A Baroque Church in Riviano, Italy
Site at a Glance
- Popularity
- Very Low
- Country
- Italy
- Primary era
- Early Modern
- Eras represented
- Early Modern, Modern
- Civilizations
- Duchy of Parma and Piacenza, Italian
- Site type
- Religious
- Remains
- Church
On this page13 sections
History
Medieval chapel and dedication
The Church of Saint Peter the Apostle is a Baroque Roman Catholic church in Riviano, Italy, rebuilt in 1668 at its present site. An earlier chapel serving Riviano, a hamlet of Varano de’ Melegari, was recorded in the Diocese of Parma’s tithe register in 1230. It stood several hundred metres east of the present church, near Gallichiano, a fortified outpost of Riviano’s old castle. The dedication to Saint Peter, one of Jesus’ apostles and traditionally regarded as Christianity’s first bishop of Rome, was recorded by 1354.
Rebuilding and later devotion
In 1668, the church was rebuilt on the site of an older oratory, and its main altar was transferred from that building. Battista Galli, archpriest of San Martino, consecrated the new church in 1669. An archpriest is a senior clerical officeholder.
Around 1830, at the request of Riviano’s inhabitants, the chapel also received the dedication Madonna dei baler. The name refers to chestnuts cooked in water. Residents had survived a severe famine by eating chestnuts from the area.
Parish history and restoration
In 1986, the parish of San Pietro was united with the parish of San Martino in Varano de’ Melegari. The church is now a subsidiary church of the parish of Saints Martin and Peter in the Diocese of Parma, a territorial jurisdiction overseen by a bishop.
The Amici di Riviano association was founded in 1988 to raise funds for restoration. Roof coverings were renewed in 1999, and exterior masonry was restored in 2007, alongside structural consolidation, bell-tower work and improvements to the gravel forecourt. The interior was restored in 2010.
Remains
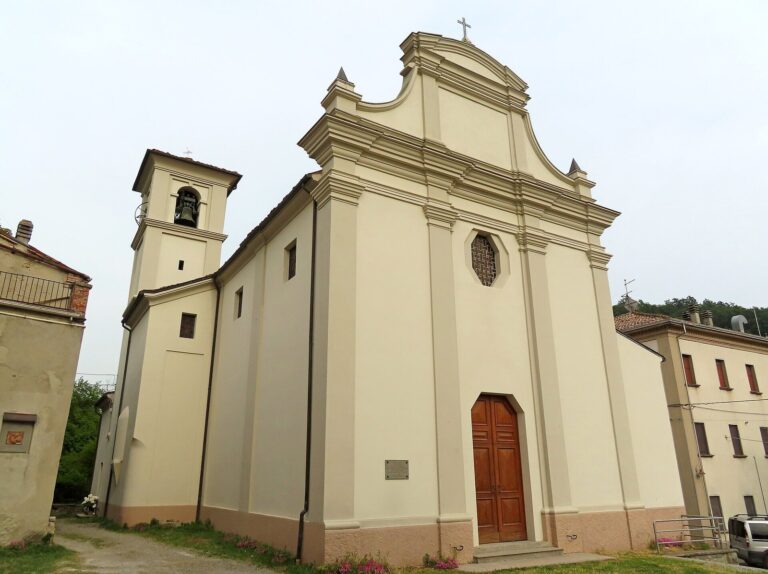
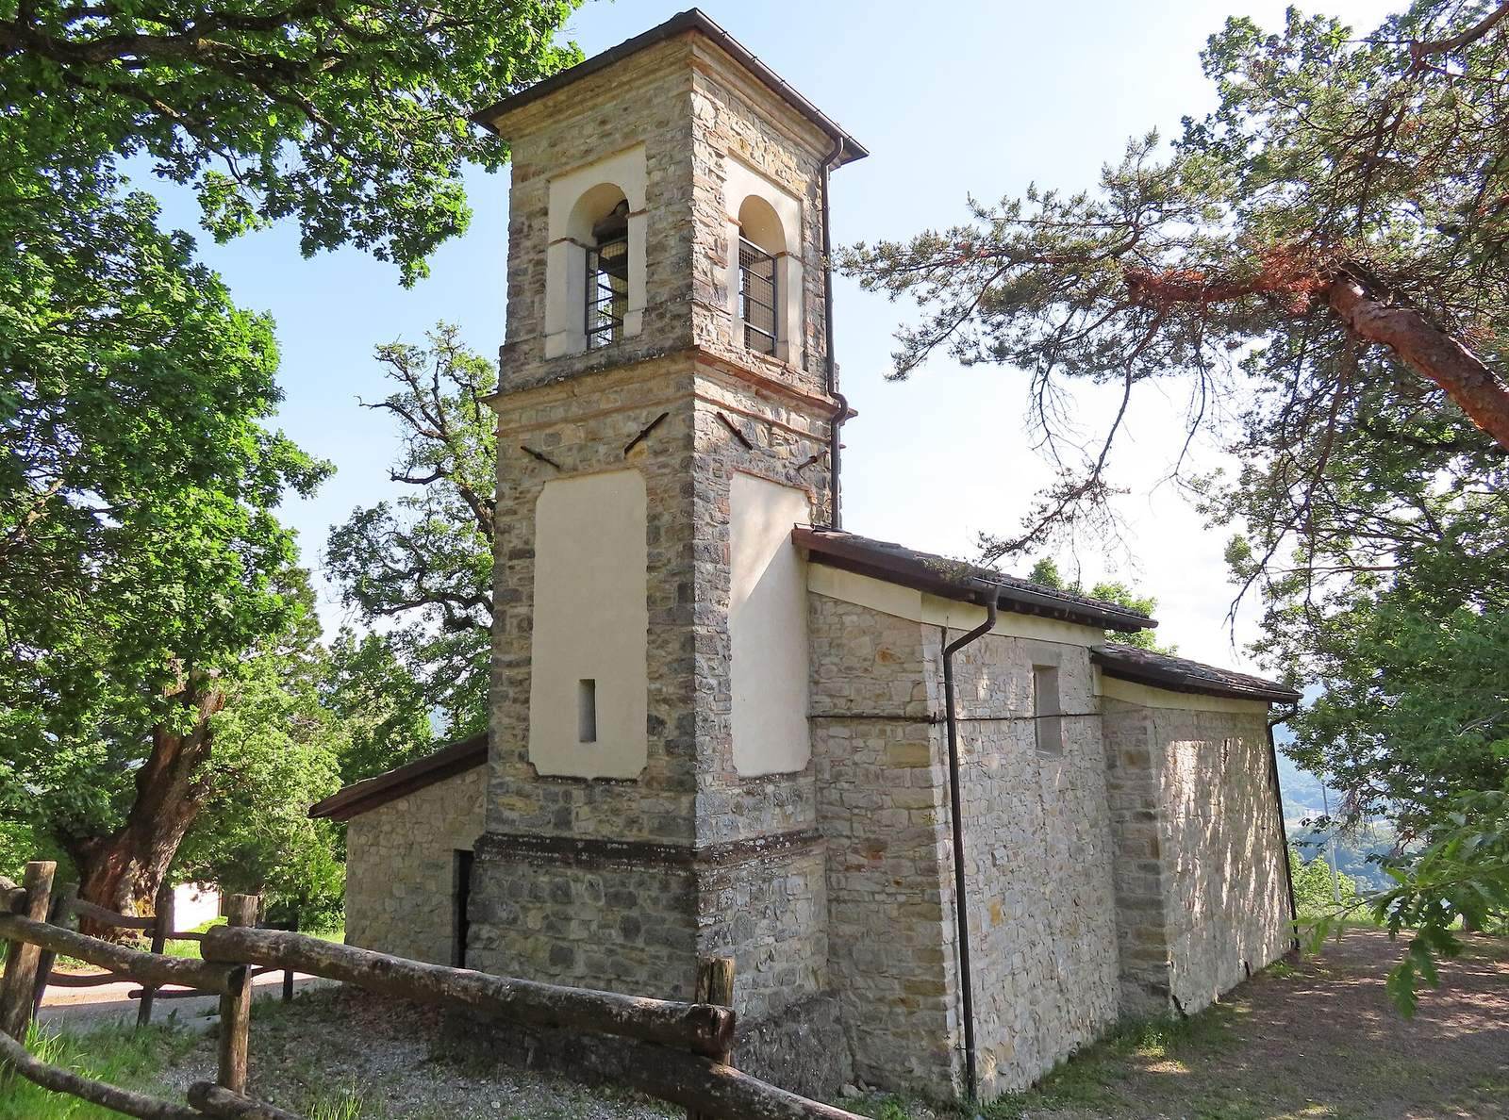
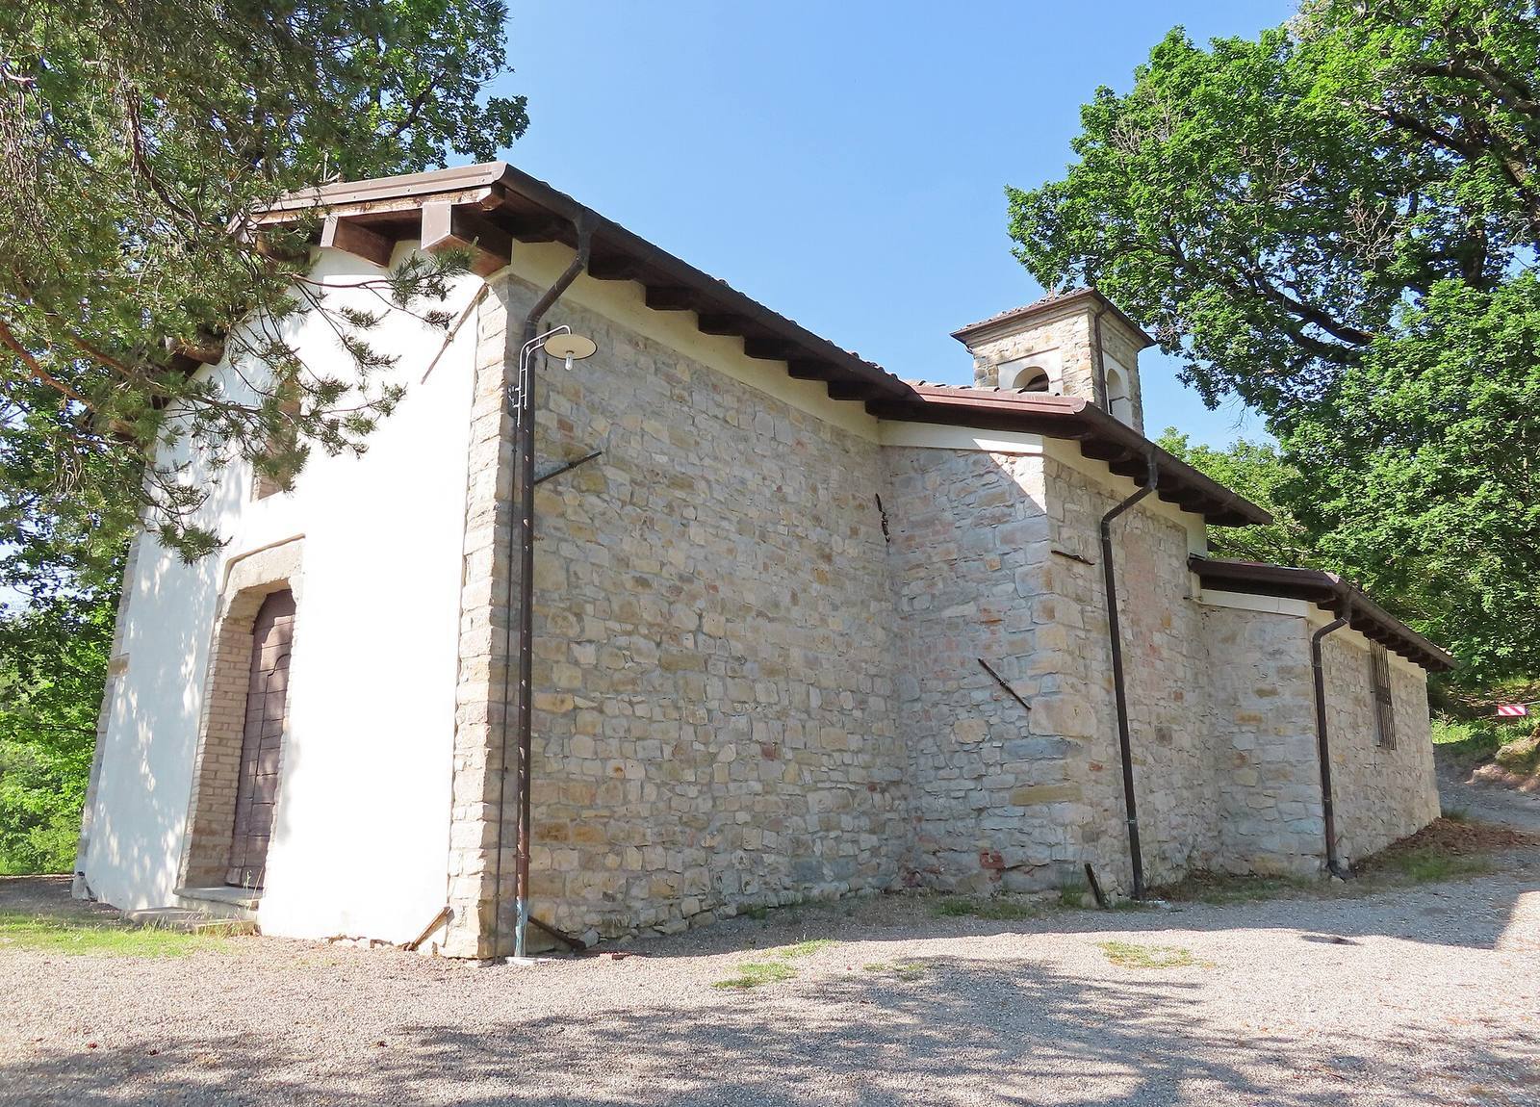
The Baroque church has a single nave, or main worship space, with a chapel on its right and a slightly raised presbytery, the area around the main altar, at the north end. The entrance faces south. The building combines a plastered front with irregularly laid stone on its sides and rear, while a three-tier bell tower rises behind it.
Exterior and bell tower
Façade
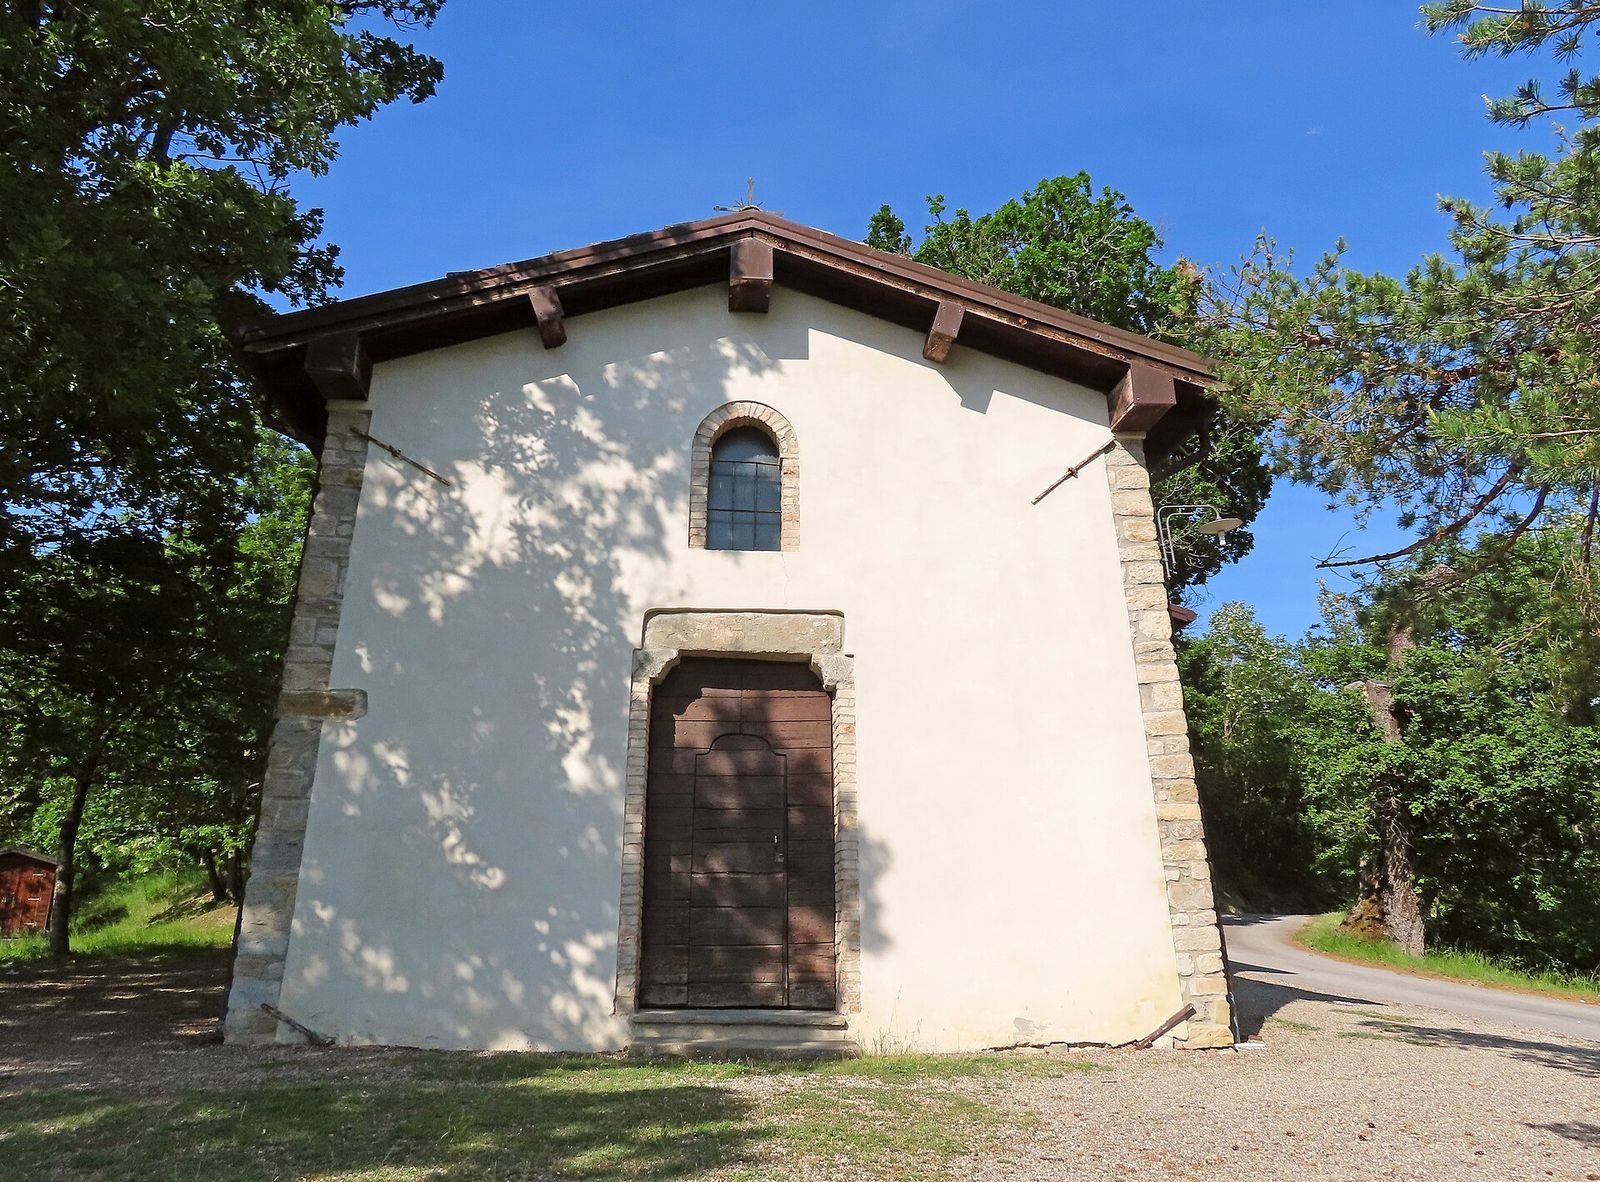
The symmetrical front is framed by two stone pilasters, shallow wall projections resembling columns, and is almost entirely plastered. Its large central doorway has an arch combining curved and straight sections, brick jambs and a stone lintel. A round-arched window sits above the doorway within a brick frame. Wooden corbels support the roof slopes.
Side and rear elevations
The side and rear walls are faced with irregularly laid stone and have small windows set high in the walls. A block reused from the earlier chapel is built into the left side. It bears incised Gothic lettering beside the date 1350.
Bell tower
The tower’s three tiers have plastered panels with chamfered corners. Its belfry, the section that houses the bells, has a large round-arched opening on each of its four sides, set within rectangular panels.
Interior
Nave and chapel
The nave is covered by a barrel vault with lunettes, curved sections opening into the vault, and divided into two bays by massive pilasters. On the right, the chapel has its own barrel vault and opens into the nave through a broad round arch.
Presbytery and altar
A round-arched triumphal arch marks the transition from the nave to the presbytery. The presbytery is covered by a cross vault, formed by intersecting vaulted sections. Its high altar, installed in 2010, is made of Carrara marble, and its altar table is of Cassio stone.
Statue and frescoes
The chapel contains a nineteenth-century wooden statue of Madonna dei baler. The 2010 interior restoration also brought some frescoes to light.