Church of San Michele Arcangelo: A Baroque Parish Church in Petrignacola
Site at a Glance
- Popularity
- Very Low
- Country
- Italy
- Primary era
- Early Modern
- Eras represented
- Medieval, Early Modern, Modern
- Civilizations
- Duchy of Parma and Piacenza, Holy Roman Empire, Italian
- Site type
- Religious
- Remains
- Church
On this page13 sections
History
The Church of San Michele Arcangelo is a Baroque Roman Catholic church in Petrignacola, Italy, dedicated to Saint Michael the Archangel, whom Christian tradition regards as a leader of the heavenly host. The church serves as a parish seat within the Diocese of Parma, a territorial church jurisdiction overseen by a bishop, and the Mountain Pastoral Zone, a grouping of parishes for pastoral administration.
Medieval chapel
A chapel at Petrignacola appears in the Diocese of Parma’s register of tithes in 1230. It then depended on the parish church of Beduzzo. The church was mentioned again in 1299.
Parish church and rebuilding
In 1564, the church became the seat of an independent parish. A landslide in the late sixteenth century destroyed the earlier church but left its bell tower standing. Rebuilding began in 1601, and interior decoration continued over the following years. The church was solemnly consecrated on 30 July 1623.
Later alterations
After the middle of the eighteenth century, the bell tower was rebuilt. The apse was reconstructed in 1895, and the church’s interior flooring was renewed in 1951.
Remains
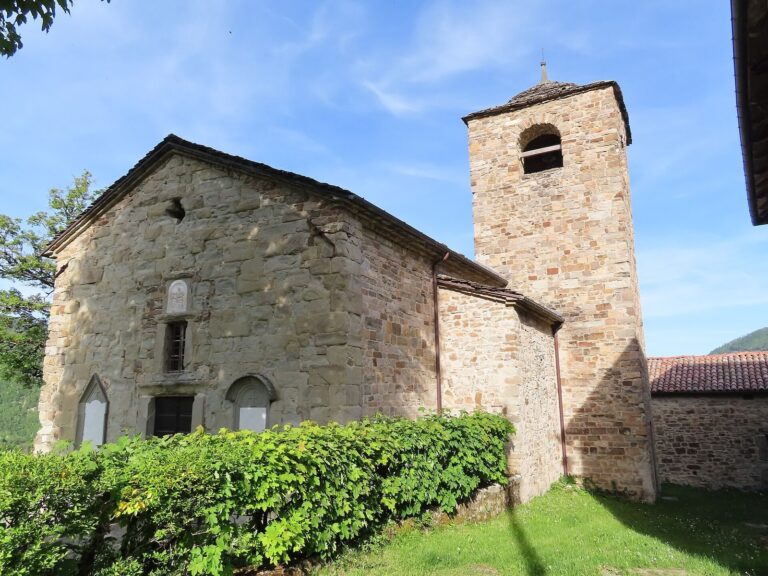
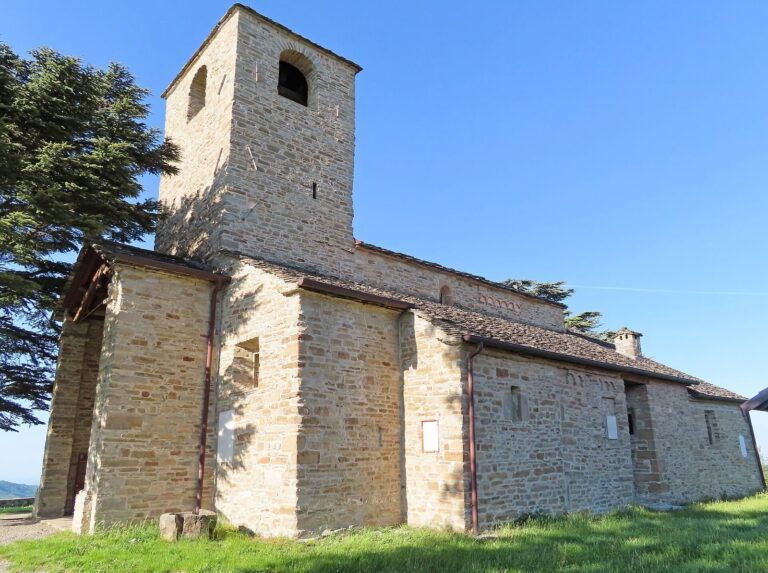
The Baroque church has a west-facing entrance and an eastern sanctuary end. Its single nave, the main worship space, is flanked by one chapel on each side; the chapel structures project from the exterior walls. The raised presbytery, the area around the main altar, lies to the east.
Exterior
Facade and rectory
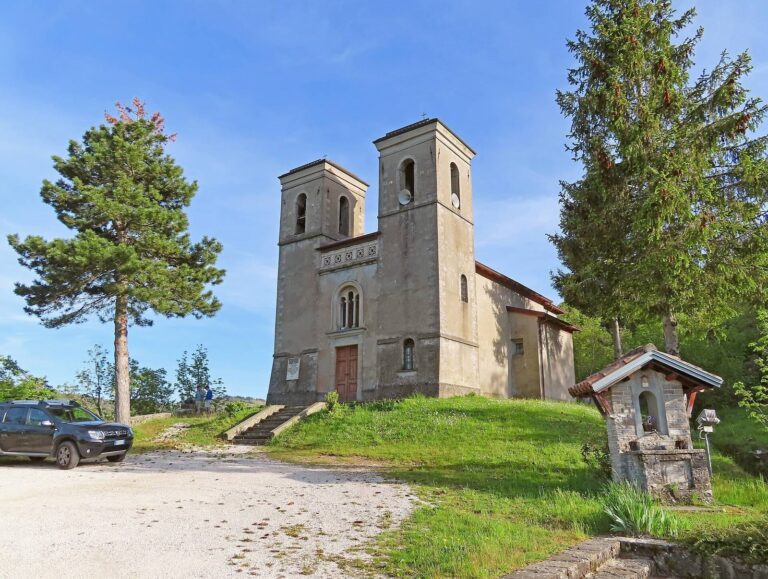
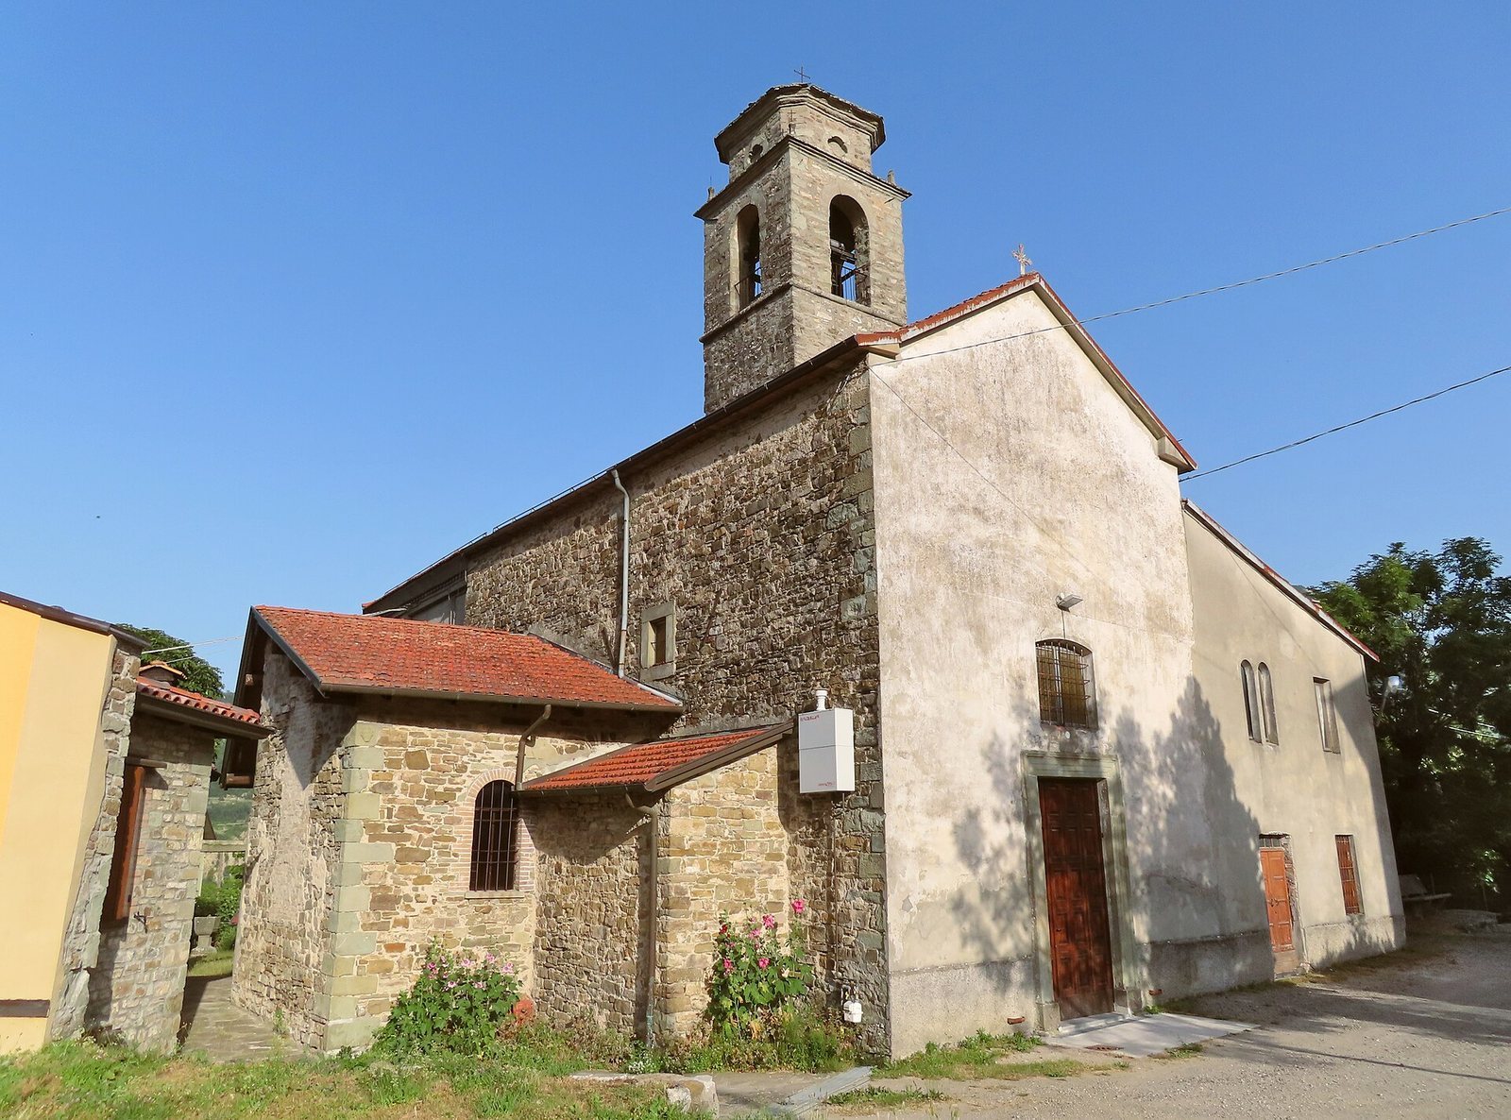
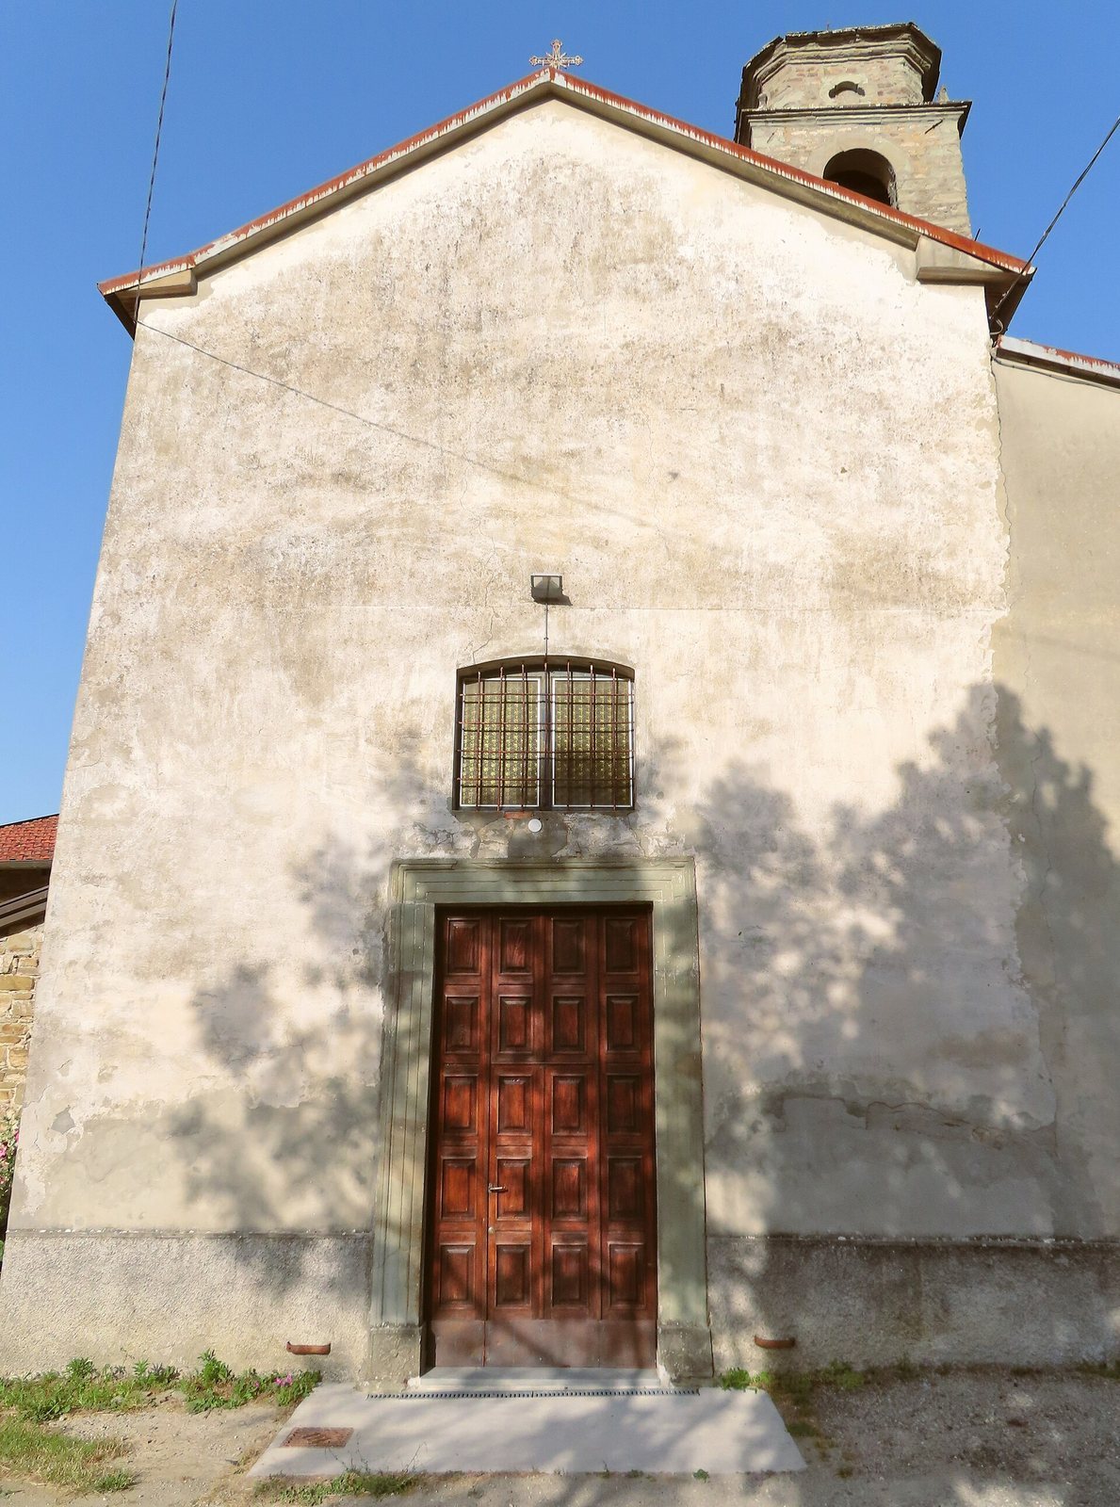
The simple, symmetrical facade has a triangular roofline and plastered walls. A stone-framed entrance occupies the center, with a low-arched window above it. The rectory, or parish priest’s residence, adjoins the facade on the right. Its doorway is topped by a paired window.
Bell tower
Behind the rectory on the right stands a three-tier stone bell tower. Its sandstone portal has a round arch and a carved band following the arch’s curve. The stepped carving includes two lilies on the lower levels and two fan-shaped figures above. At the keystone, a processional cross is flanked by two faces wearing bishops’ hats. Large, round-arched openings pierce all four sides of the bell chamber. Above the projecting upper ledge is a low, octagonal lantern, a small structure crowning the tower.
Eastern apse
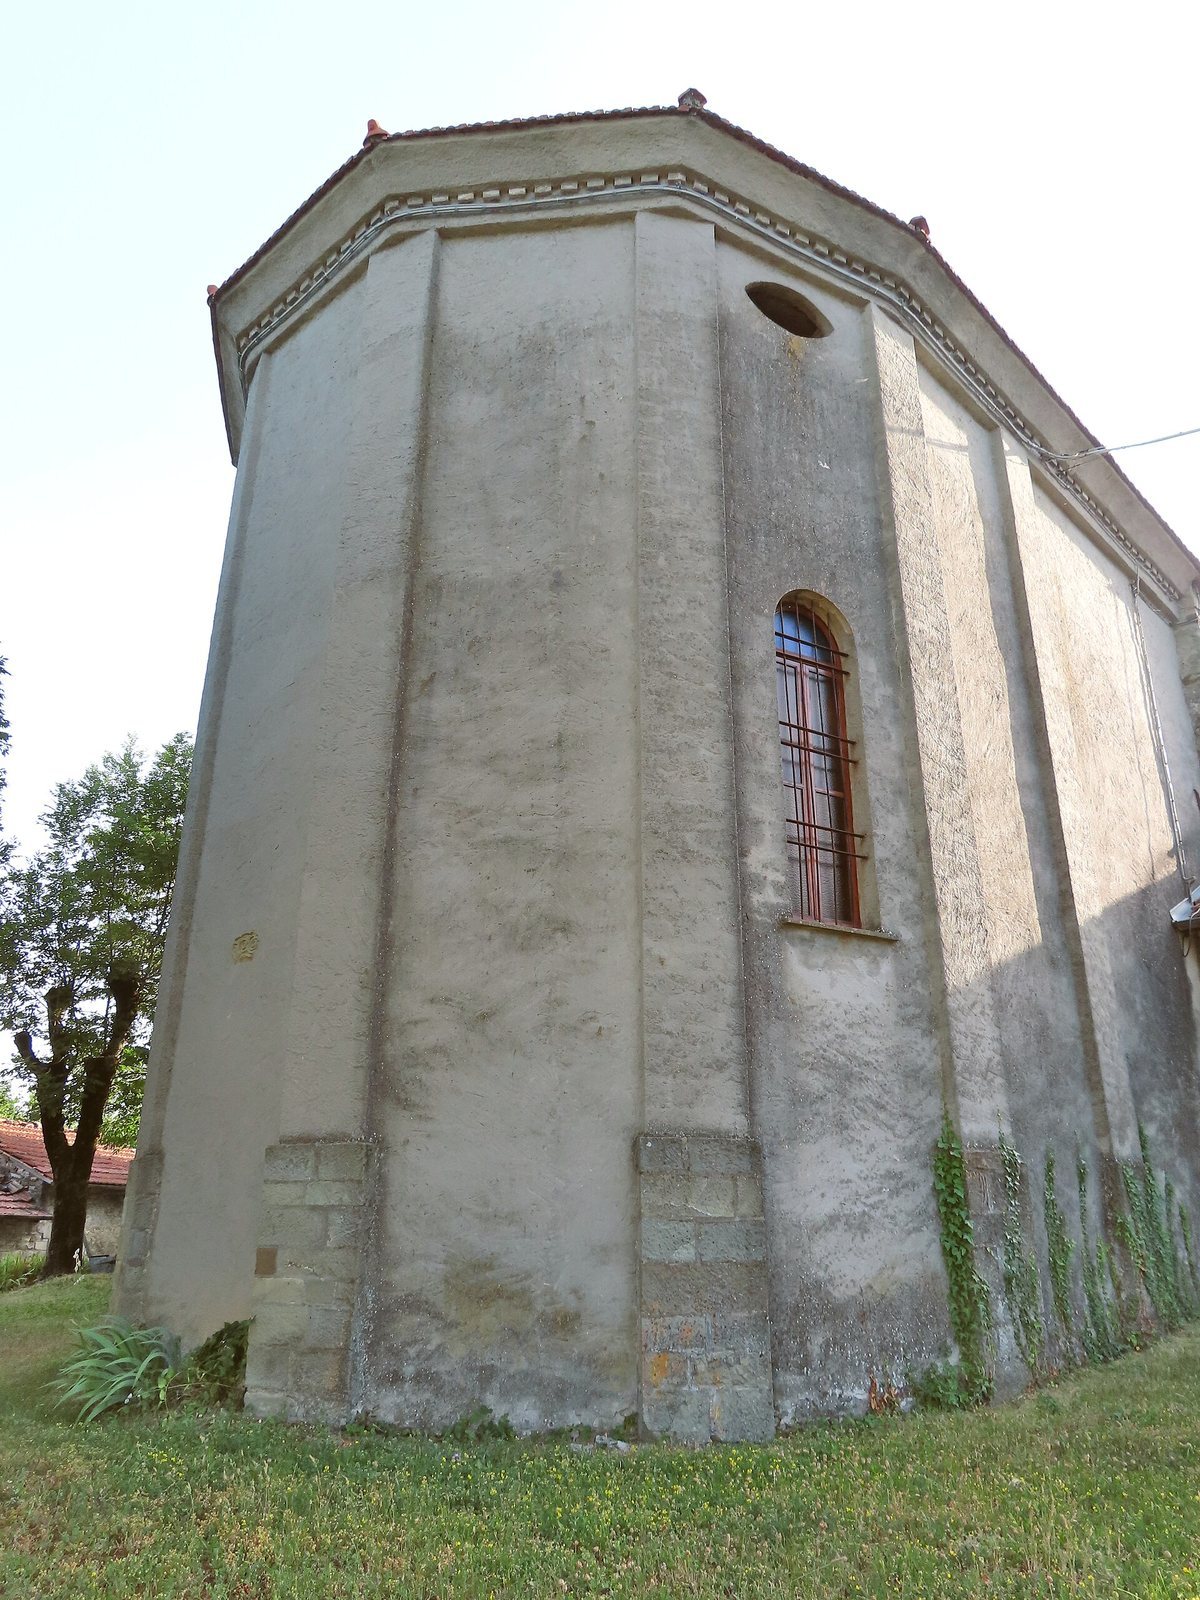
The polygonal apse, the sanctuary’s eastern end, has substantial supports at its corners and small block-like ornaments along the upper ledge. A carved piece of a medieval arch, decorated with spirals, is set into the center of its exterior wall.
Interior
Nave and side chapels
The nave has a barrel-shaped ceiling with lunettes, curved recesses set into a vault. Two broad round arches open into the side chapels and rest on stone Doric supports, a plain classical style. Farther along the nave, statues of saints occupy two large niches above a pair of doorways.
Presbytery
A large arch on Doric supports marks the entrance to the slightly raised presbytery. Its ceiling also has a barrel shape and lunettes. Behind it, the apse has a painted conch, or half-dome, and receives light through a large round-arched window on each side. A metal, table-shaped main altar was installed around 1980.
Religious furnishings
The church preserves a bronze processional cross, carried in religious processions, dating to the sixteenth century, and a baptismal font made in 1571.