Basilica of Saint Augustine in Campo Marzio: An Augustinian Church in Rome


Site at a Glance
- Rating
- 4.7
- Popularity
- Medium
- Country
- Italy
- Primary era
- Early Modern
- External website
- Open
- Eras represented
- Medieval, Early Modern, Modern
- Civilizations
- Papal States
- Site type
- Religious
- Remains
- Church
On this page20 sections
History
The Basilica of Saint Augustine in Campo Marzio is a Roman Catholic church in Rome, Italy, built and developed by the Augustinians in the Roman Renaissance period. Dedicated to Augustine of Hippo, the late Roman bishop and theologian whose writings shaped Christian thought, it serves as the motherhouse of the Order of Saint Augustine, a parish church, and a titular church assigned to a cardinal. The title was transferred from the earlier church of San Trifone in 1587.
Augustinian foundations
In 1286, the Roman nobleman Egidio Lufredi donated several properties in the Campus Martius to the Augustinians for a church and monastery. Pope Honorius IV confirmed the donation on 20 February 1287 and assigned the order the existing church of San Trifone. The Augustinian Hermits were a thirteenth-century Catholic mendicant order, and the new foundation gave them a permanent institutional base in Rome.
San Trifone stood east of the present basilica on Via della Scrofa. It was a small medieval hall church with low foundations. Flooding and its restricted space eventually made it unsuitable, and the building was demolished in 1746. Pope Boniface VIII authorized a second Augustinian monastery in Rome in 1296. A new church was begun during the second half of the fourteenth century and completed around 1446.
The present church took shape through a substantial rebuilding between 1479 and 1483. Cardinal Guillaume d’Estouteville, a French churchman and protector of the Augustinian Hermits in Rome, initiated and financed the project under Pope Sixtus IV. Giacomo di Pietrasanta served as master builder, assisted by Sebastiano Fiorentino. The rebuilding produced one of Rome’s early Renaissance church facades and established the architectural framework that remains visible today.
Relics, worship, and Renaissance Rome
The church’s Augustinian identity was strengthened by the relics of Saint Monica, Augustine’s mother. Her remains were transferred from Ostia to Rome in 1424 and first placed in San Trifone. They were moved to Sant’Agostino in 1455, where they remain associated with the church. The basilica also became connected with the Augustinian station liturgy and with the first Saturday station church in Lent.
Sant’Agostino occupied an important place in the religious and social life of Renaissance Rome. On 28 August 1497, Pope Alexander VI celebrated a public Mass there for the feast of Saint Augustine. Johannes Burckard described the disorder produced by the large crowd of courtesans and other worshippers gathered between the altar and the cardinals. Several prominent courtesans, including Fiammetta, Giulia Campana, Tullia d’Aragona, and Penelope, were buried in the church. Their tombs were removed during the Counter-Reformation. Fiammetta acquired the chapel now called the Cavalletti Chapel and paid for its lavish decoration.
Martin Luther probably stayed in the Augustinian monastery during his visit to Rome in 1510 and 1511. He spent about four weeks in the city, while the monastery was also the residence of the Augustinian superior Egidio da Viterbo. Luther was a German theologian and Augustinian friar whose criticism of church practices helped initiate the Protestant Reformation.
The church contains burials and memorials associated with cardinals, bishops, Augustinian figures, and humanists. Among those commemorated are Egidio da Viterbo, Giuseppe Renato Imperiali, Lorenzo Imperiali, Pietro Grifi, Maffeo Vegio, and Guillaume d’Estouteville. The inscriptions were collected and published by Vincenzo Forcella.
Monastic expansion and eighteenth-century rebuilding
The church and convent underwent extensive alteration during the seventeenth century. A cloister was built in 1601, the convent was enlarged along Via della Scrofa in 1620, and further work on the monastic buildings followed in 1630. The old sacristy was lost in 1646 when the convent was expanded. Under Pope Alexander VII, the sacristy was moved into the monastery buildings, the Biblioteca Angelica was begun from 1659, and Francesco Borromini redesigned the piazza and staircase before the church. Further monastic buildings were added along Via dei Pianellari from 1673.
Between 1745 and 1763, Augustinian prior general Augustinus Gioia, supported by Pope Benedict XIV, commissioned Luigi Vanvitelli and Carlo Murena to renovate the convent and library complex. The work amounted almost to a rebuilding. Vanvitelli and Murena also renewed the crossing dome and bell tower in their present forms, while the sacristy was redesigned between 1756 and 1760.
Modern institutional history
The interior was remodelled between 1852 and 1856. Pietro Gagliardi then painted extensive frescoes between 1855 and 1868, including scenes from the life of the Virgin in the nave, prophets on the piers, and paintings in the crossing, dome, and transept.
After the Papal States were annexed by the Kingdom of Italy in 1870, the church and monastery were nationalized. The Augustinians recovered the church in 1930, while the library remained in state ownership. Since 1932, almost the entire convent complex has housed the Italian State Attorney’s Office, leaving only a small part with the Augustinians. The Biblioteca Angelica, founded by Angelo Rocca from his private collection of about 20,000 volumes, also came under state administration after 1870 and later under the Italian Ministry of Culture. It has housed the Accademia dell’Arcadia since 1940.
Pope John Paul II granted the church the status of minor basilica by decree on 29 October 1999. A restoration campaign followed between 1998 and 2000, after major restorations completed in 1763 and 1870.
Remains
Plan and exterior
The basilica is a Roman Renaissance church with three aisles, a high and narrow central nave, and a narrow transept. The nave is approximately twice the length of the transept. Massive round-arched arcades support the clerestory, the upper band of windows that lights the nave, and each bay contains two round-arched windows. The church follows a bound-bay arrangement, in which one bay of the central nave corresponds to two bays in each side aisle.
The original side walls contained six shell-shaped chapels on each side. Two were later removed, one to form the left-side exit and another to provide access to the new sacristy. The transept extends only slightly beyond the line of the nave and its chapels. Each arm ends in an apse, a usually semicircular church termination, with a chapel. The stepped choir arrangement contains four chapels of differing depths. The principal chapel has one bay and a semicircular end, while the subsidiary chapels have straight-ended choirs.
The crossing dome rises on pendentives, curved triangular supports that carry a dome above a square crossing. A lantern admits abundant light. The present dome and bell tower belong to the eighteenth-century work of Vanvitelli and Murena. Twelve columns support the nave and twelve windows illuminate the church. Together, the nave and aisles contain fifteen bays, numbers connected with Augustinian symbolism and the relationship between seven and eight.
The exterior is largely plain apart from the facade, with broad surfaces and simple masses. The left side remains exposed, while the right side was incorporated into the monastery. The original fourteenth-century apse of the left transept survives, together with prominent brick buttressing above the left-aisle roof.
Renaissance facade and portal
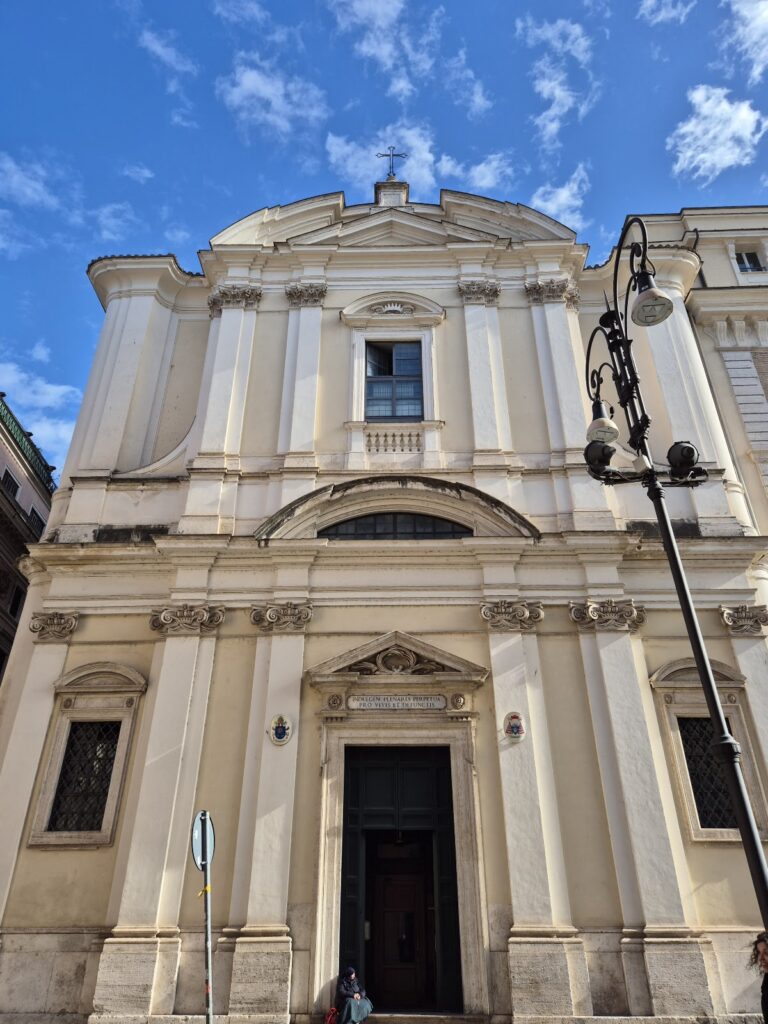
The travertine facade was built by Giacomo di Pietrasanta using stone recovered from the ruins of the Colosseum. It was modeled on the facade of the Augustinian church of Santa Maria del Popolo. Pilasters express the internal division of the building, while trapezoidal cornices and a large triangular pediment divide the facade into two horizontal zones. Blind panels, volutes, and three oculi above the portals organize the lower zone.
The principal portal dates from the fifteenth century. Its Ionic design includes a banded marble frame and a triangular pediment bearing Guillaume d’Estouteville’s coat of arms. An inscription promises a perpetual daily plenary indulgence for the living and the dead. A weathered fresco above the entrance shows the presentation of the Augustinian rule. Another facade inscription identifies d’Estouteville as Bishop of Ostia, Cardinal of Rouen, and Camerlengo of the Holy Roman Church, and gives the year 1483.
Nave artworks and furnishings
Immediately to the right of the entrance stands Jacopo Sansovino’s marble Madonna del Parto, or Madonna of Childbirth. Giovanni Francesco Martelli commissioned it in 1516 for a patronal altar. Pregnant women have long visited the statue and covered it with votive offerings. Repeated touching wore down its left foot, which was protected with silver.
On the third pier of the left side of the nave is Raphael’s fresco of the Prophet Isaiah, painted in 1511 and 1512 for Johannes Coricius. Isaiah holds a scroll bearing a passage from the Book of Isaiah. Daniele da Volterra restored the work soon after its completion, and later overpainting was removed or renewed several times, most recently in 1998. Beneath it is Andrea Sansovino’s marble group of Saint Anne with the Virgin and Child, made between 1510 and 1512 and praised by Giorgio Vasari.
The polychrome-marble pulpit at the fourth pier on the right was made by Carlo Spagna and completed in 1644. Its front displays the Augustinian symbol of a pierced flaming heart and a cross. The organ tradition at Sant’Agostino reaches back to 1431. The present instrument was built by Carlo Vegezzi-Bossi in 1905 and has thirty-two stops, three manuals, and a pedal division with pneumatic action.
Transept, altar, and apse
Chapel of Saint Augustine
The Chapel of Saint Augustine forms the apse of the right transept. Vincenzo della Greca created its present design from 1636, while the altar was consecrated in 1628. Guercino’s altarpiece shows Saint Augustine with Saint John the Evangelist and Saint Jerome, framed by four African-marble columns. Side paintings attributed to Giovanni Lanfranco show Augustine receiving the Redeemer as a pilgrim and overcoming heresy. Giovanni Battista Speranza painted three scenes from Augustine’s life in the gilt-stucco apse conch.
Beside the chapel is the monument to Cardinal Giuseppe Renato Imperiali, who died in 1737. Paolo Posi designed it, and Pietro Bracci made the allegorical figures of compassion, strength, and fame in 1741.
Chapel of Saint Thomas of Villanova
The left transept ends in the Chapel of Saint Thomas of Villanova, under the patronage of the Pamphilj family. Prince Camillo Pamphilj financed its decoration in 1660 from a design by Pietro da Cortona, executed by Giovanni Maria Baratta. Melchiorre Cafà began the principal sculpture, Saint Thomas of Villanova Distributing Alms, and Ercole Ferrata completed it between 1663 and 1669. Around 1760, Andrea Bergondi added stucco reliefs of episodes from the saint’s life.
The monument to Cardinal Lorenzo Imperiali stands beside the chapel. Domenico Guidi represented the cardinal absorbed in prayer, accompanied by allegories of Time, Death, and Fame. Imperiali died in 1673.
High altar and choir
The high altar was made for the Augustinian superior Hieronymus de Ghettis between 1626 and 1628. It is attributed to Orazio Turriani, although Gian Lorenzo Bernini was named in an earlier attribution. The base retains parts of the original 1485 altar frontal. At its center, an elaborate aedicule, or small framed shrine, contains a Byzantine Madonna of the Hodegetria type, in which the Virgin presents the Christ Child.
An inscription on the reverse claims that the icon came from Hagia Sophia in Constantinople and was brought to Rome by Clemente de Toscanella in 1482 after the city’s conquest. The image may instead be an Italian work of the fourteenth century. Passages on either side of the altar lead to the choir and apse, with pairs of putti by Pietro Bracci beside the entrances. Gagliardi painted the side walls and apsidal-conch frescoes between 1855 and 1868, and the choir stalls date from 1760.
Chapel of Saint Monica
The Chapel of Saint Monica occupies the left side of the apse. Its monument incorporates the original sarcophagus and a recumbent effigy attributed to Isaia da Pisa and dated 1455. During the Vanvitelli renovations, Saint Monica’s remains were placed in a green-marble urn beneath the altar. The original inscription from the sarcophagus is now displayed in a courtyard on Via della Scrofa.
The chapel also contains a monument assembled from fragments of earlier tombs, a circa-1760 altarpiece by Giovanni Gottardi showing the Madonna between Augustine and Monica, sixteenth-century ceiling frescoes by Giovanni Battista Ricci, and later nineteenth-century wall paintings.
Side chapels and devotional monuments
Chapels of Saint Nicholas, Saint Catherine, and Saint Joseph
The Chapel of Saint Nicholas of Tolentino lies to the right of the high altar. Vincenzo Tutavilla, Count of Sarno, commissioned its decoration after Pope Sixtus V restored the saint’s feast in 1585. Giovanni Battista Ricci and Vincenzo Conti painted scenes from the saint’s life, with later frescoes added by Pietro Gagliardi around 1861. Tommaso Salini’s altarpiece shows Saint Nicholas trampling the Devil, the World, and the Flesh.
In the right aisle, the Chapel of Saint Catherine of Alexandria retains sixteenth-century stucco and gilded decoration associated with the Mutini family. Marcello Venusti painted the altar scene, the Coronation of Saint Catherine, and the side paintings of Saint Lawrence and Saint Stephen, using oil on slate or paper.
The Chapel of Saint Joseph preserves fragments of frescoes by Avanzino Nucci from 1587 and 1588. They include Saint John the Evangelist, Saint John the Baptist, and three roundels in the apse vault depicting legends of the Virgin. Pietro Gagliardi restored the chapel in 1859, and two paintings he financed are now in the sacristy.
Chapels of Saint Rita, Saint Peter, and the Crucifix
The Chapel of Saint Rita of Cascia was renewed in 1670 under Bishop Giuseppe Eusanio, with work by Giovan Battista Contini. Giacinto Brandi painted the altarpiece, The Ecstasy of Saint Rita, in 1670. Pietro Locatelli later painted the vault and lateral scenes around 1686.
The Chapel of Saint Peter was formerly dedicated to the Annunciation. Its earlier decoration includes a tempera painting of God the Father surrounded by cherubim, attributed to Pinturicchio. Giovanni Battista Cassignola made the altar group, The Delivery of the Keys, in 1569, while Giuseppe Vasconio painted the remaining early-seventeenth-century frescoes.
The Chapel of the Crucifix has belonged to the Conti family since the first half of the eighteenth century. Its carved and polychromed wooden crucifix dates from the late fifteenth century and may be of northern European origin. Polychrome marble was added to the walls in the mid-seventeenth century, while gilded stucco and angels carrying the Instruments of the Passion occupy the area above the pediment.
Western chapels and exits
The left-side exit occupies the site of a former chapel, replaced in 1661 by a vestibule opening onto Via dei Pianellari. The vestibule contains a Crucifixion relief with Saints Cosmas and Damian attributed to Luigi Capponi, four Church Fathers formerly in Saint Monica’s Chapel, and early-sixteenth-century tomb monuments for Giovanni Antonio Lomellini, Pentesileia Grifi, and Carlo Verardi. A relief of Christ Carried by Two Angels above the door is attributed to Giovanni Dalmata.
The Chapel of Saint John of Sahagún received the patronage of Camilla Orsini Borghese in 1660. Giacinto Brandi painted its altarpiece and wall scenes around that date, including the saint freeing a possessed person, visiting the sick, and receiving a vision of the Trinity.
The Chapel of Saint Apollonia was dedicated in 1660. Its circa-1585 altarpiece, Saint Apollonia in Prison, is by Girolamo Muziano. Francesco Rosa painted the lateral scenes and the circa-1660 apse fresco.
Chapels of Clare, the Assumption, and the Cavalletti family
The Chapel of Saint Clare of Montefalco was formerly dedicated to Saint Claudius of Condat and was rededicated in the mid-eighteenth century. Sebastiano Conca painted its altarpiece, Christ Appearing to Saint Clare. Eighteenth-century frescoes show episodes from Clare’s life and the Instruments of the Passion.
The chapel dedicated to the Assumption of the Virgin was first under the patronage of the Florentine Attavanti family. Angelo Piò assumed the patronage in 1645 and commissioned a redesign by Gian Lorenzo Bernini. Guido Ubaldo Abbatini’s 1649 altarpiece was later destroyed during the renovations by Vanvitelli and Murena. Sansovino’s group of Saint Anne with the Virgin and Child was installed in its place and returned to the nave in 1981. The chapel now contains monuments to Angelo Pio and his nephew Baldassarre.
The Cavalletti Chapel, formerly the Chapel of the Pietà, received a commission from Michelangelo in 1500, although he left Rome before completing it. An artist called Maestro Andrea produced a Pietà for the chapel in 1502. Fiammetta acquired the chapel in 1506, and the Cavalletti family assumed its patronage in 1603. Caravaggio’s Madonna of Loreto, also called the Madonna of the Pilgrims, was commissioned for the chapel and installed on its altar in 1606. Cristoforo Casolani painted its early-seventeenth-century frescoes, including the Annunciation, the Coronation of Mary, the Nativity, Saint William of Malavalle, and Saint Mary Magdalene.
Sacristy, monastery, and library
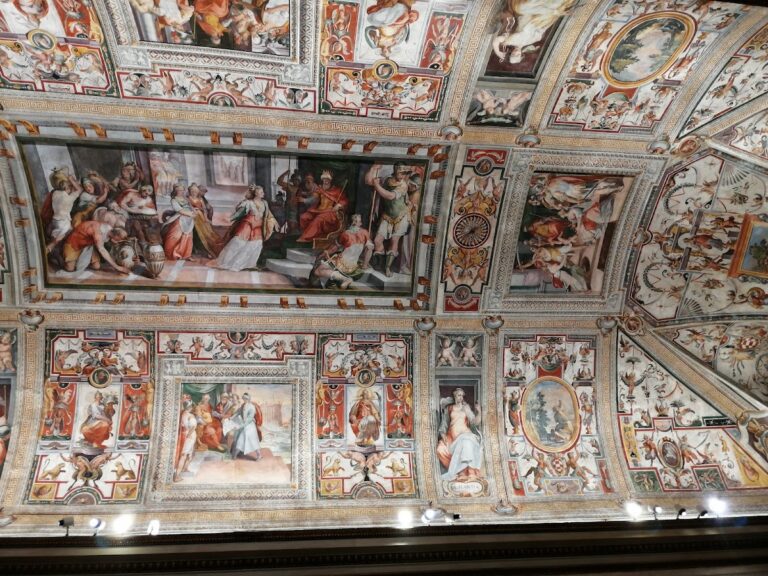
The new sacristy was built between 1756 and 1760 as a square room with rounded corners, probably to a design by Luigi Vanvitelli and executed by Carlo Murena. Pietro Gagliardi painted its ceiling in the nineteenth century. The room contains busts of Cardinal Enrico Noris and the church historian Onofrio Panvinio, as well as a bust and memorial plaque for Guillaume d’Estouteville. Two fifteenth-century prelate tombs show Cardinal Alessandro Oliva di Sassoferrato and Bishop Giorgio Bonannunzio as recumbent effigies on ancient sarcophagi.
The Augustinian monastery was built alongside the church in the fifteenth century and expanded repeatedly. The eighteenth-century rebuilding by Murena, possibly following Vanvitelli’s plans, transformed the monastery and cloister. Four fifteenth-century tomb monuments stand on the left side of the cloister, commemorating Bishop Ottaviano Fornari, Bishop Jacopo Ammanati-Piccolomini, Cardinal Giovanni Giacomo Schiaffinati, and Costanza Ammanati.
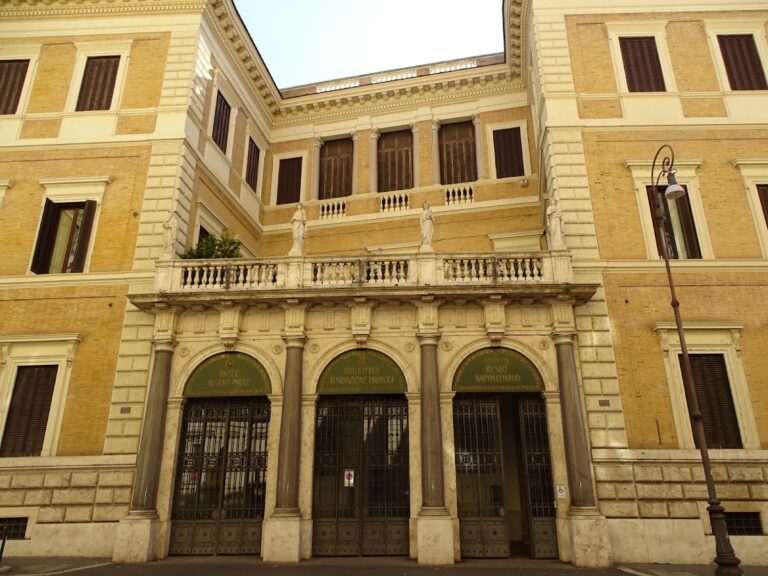
The former monastic complex adjoins the Biblioteca Angelica on the east. The library specializes in literature and literary history, church history, and the Reformation and Counter-Reformation. Two former elements of Saint Monica’s Chapel survive in the small courtyard at Via della Scrofa 80: the original inscription from her sarcophagus and Maffeo Vegio’s tomb slab. The slab was removed from the chapel and used as a monastery kitchen table from 1870 to 1948 before being placed in the courtyard.
A prohibition plaque dated 1646 is embedded in the west wall on Via dei Pianellari. It forbids the dumping of waste around the church and monastery and specifies severe penalties, preserving a small piece of the complex’s early modern institutional history.
Nearby sites