Château Saint-Jean de Nogent-le-Rotrou: A Medieval Fortress in France


Site at a Glance
- Rating
- 4.4
- Popularity
- Medium
- Country
- France
- Primary era
- Medieval
- External website
- Open
- Eras represented
- Medieval, Early Modern, Modern
- Civilizations
- French
- Site type
- Military
- Remains
- Castle
On this page9 sections
History
Château Saint-Jean de Nogent-le-Rotrou is a medieval fortress in France whose development began shortly before the year 1000 on a strategic plateau above the Huisne valley. Its position overlooked the roads from Chartres to Le Mans and from Châteaudun to Bellême, while the junction of five valleys placed it between the historical regions of Île-de-France, Normandy, and Maine. The castle therefore controlled the Perche frontier between the French kingdom and the duchy of Normandy, as well as a natural route toward Maine and Brittany.
Origins and the Counts of Perche
Traces of earlier fortification belong to Antiquity and the Merovingian period, but the castle’s medieval history began when the Perche became a frontier zone exposed to Viking raids. In 960, Thibault the Trickster, count of Blois and Chartres and a powerful vassal of the king of France, created a fief comprising Nogent, La Ferrière, Montigny, Morvilliers, Rivray, and Montlandon. He entrusted this territory to Rotroldus, later known as Rotrou I.
Rotrou I began fortifying Nogent around 980. After he built a wooden keep on an earthen mound at the top of the spur, the settlement became known as Nogent-le-Châtel. Rotrou died in 996, but the progressively strengthened wooden keep remained in use into the eleventh century. A charter issued in 1031 for the foundation of Saint-Denis Abbey confirms that a fortified castle already stood between the Huisne River and the abbey.
Rotrou II built the stone keep in the 1040s. It is considered one of the oldest surviving keeps of its type in France, although the exact sequence of construction is difficult to establish because the seigneurial archives were partly lost and were further destroyed during the French Revolution. By 1079, the lords of Nogent held the title of counts of Perche, and Nogent-le-Rotrou had become the seat of their lordship.
War, Expansion, and the French Crown
From 1096 to 1191, the counts of Perche took part in warfare in Andalusia and the Holy Land during the Crusades. In 1111, Rotrou III fought under Henry Beauclerc, or Henry I of England, against the king of France and his allies, the count of Anjou and the lord of Bellême. Bellême captured and imprisoned Rotrou, but a later military reversal brought his release. Henry I then granted Rotrou the lands of the defeated lord of Bellême. When Rotrou III died in 1144, the county was described as powerful, sovereign, and independent.
A chapel dedicated to Saint Stephen was built within the castle enclosure in 1122. During the late twelfth century, changes in military engineering, influenced in part by eastern fortifications and by the work associated with Philip Augustus, led to further strengthening. External buttresses, circular towers, and an enclosing wall were added or developed around the keep.
Philip Augustus, the regnal name of Philip II of France, conquered Normandy from John Lackland in 1204. The Perche consequently lost its role as a frontier territory, and in 1226 the increasingly prosperous county was attached to the French Crown. The castle nevertheless regained military importance during the Hundred Years’ War, the long conflict between England and France. English forces captured it in 1359 and held it until the Treaty of Brétigny in 1360 provided for the restitution of Nogent-le-Rotrou and Beaumont-le-Roger.
After the Battle of Verneuil, the Perche returned to English control in 1424. The French captain Géraud de la Pallière recaptured the castle in 1427 and held it until the following year. In 1428, the earl of Salisbury attacked with artillery. The north-eastern angle of the keep was destroyed, parts of the summit collapsed with a section of the lower floor, and fire consumed the remaining interior. The Saint Stephen chapel also disappeared. The Perche returned permanently to the French kingdom in 1447.
From Lordly Residence to National Property
The castle took the name Château Saint-Jean in memory of the death of Rotrou IV beneath the walls of Saint-Jean-d’Acre in 1191 during the Third Crusade, the campaign launched after the Muslim reconquest of Jerusalem in 1187. Through inheritance, marriage, and dowry arrangements, the Perche later came into the duchy of Nemours.
In 1503, Charlotte and Marguerite d’Armagnac, known as the “Demoiselles de Nogent,” governed the castle’s affairs. During their period, the residential building was reconstructed and the entrance complex was altered. The Bourbon-Condé family acquired the lordship in the 1550s and frequently stayed at Nogent. In 1558, the Coutumes du Grand Perche, a collection of local laws and rules, were drafted and ratified at the castle. In 1566, members of the Pléiade, a French literary group associated with the renewal of poetry through classical models, recited The Judgments of Paris there to celebrate the birth of the count of Soissons. The Wars of Religion devastated the Perche from 1568.
The duke of Sully acquired the lordship during the 1610s. In 1624, he built a small pavilion in the Louis XIII style and planted an avenue of elm trees around the outer side of the ramparts. The trees were felled two centuries later because they obscured the ruins and threatened the walls. Sully died in 1641 and was buried in the chapel of the Hôtel-Dieu below the castle.
On 20 January 1779, Sully’s descendant Madeleine Henriette Maximilienne de Béthune-Sully, countess of Aubespine, sold the barony to the count of Orsay for 591,000 livres. The new owner paid little attention to the property. During the French Revolution, the confiscated castle became national property and was converted into a prison.
War, Restoration, and Museum Use
The castle suffered German bombardment on 15 and 16 June 1940. On 10 August 1944, the French Forces of the Interior from the Plainville maquis occupied it with the approval of Allied command and exchanged some fire with German troops.
The town of Nogent-le-Rotrou acquired the castle in 1950. After restoration, it established the Museum of the History of the Perche there. The municipal museum has occupied the second floor of the entrance châtelet since 1959, while the first floor has hosted temporary art exhibitions. A major restoration campaign took place from 2000 to 2004, followed by a broader programme beginning in 2016. The work modernized the museum with interactive and digital interpretation, improved the castle park and the Hôtel de Mauduisson garden, created a medieval interpretation garden in the bailey, restored the 155 Saint-Jean steps, and supported the presentation of surrounding Renaissance mansions.
The keep, towers, châtelet, enceinte walls, interior courtyards, Louis XIII building, wells, and moats were entered on the French register of historic monuments in 1948. The façades and roofs were classified in 1950, and the wooded park joined the protected ensemble in 1952.
Remains
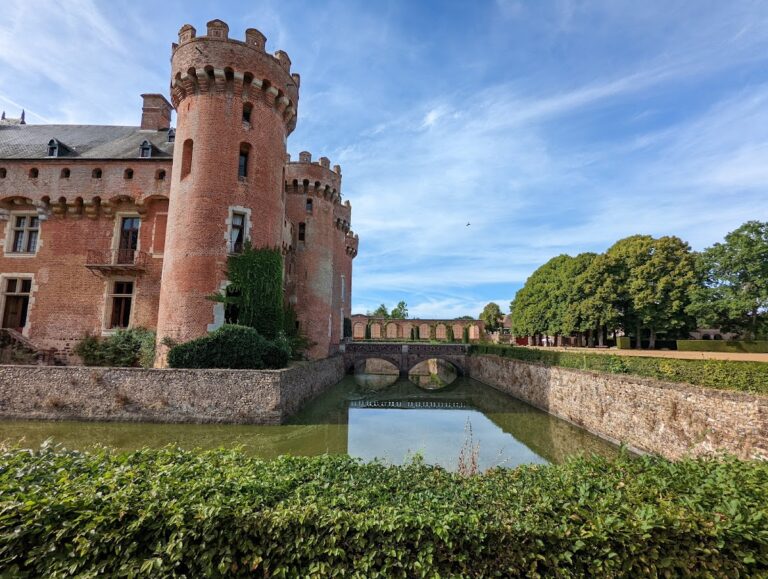
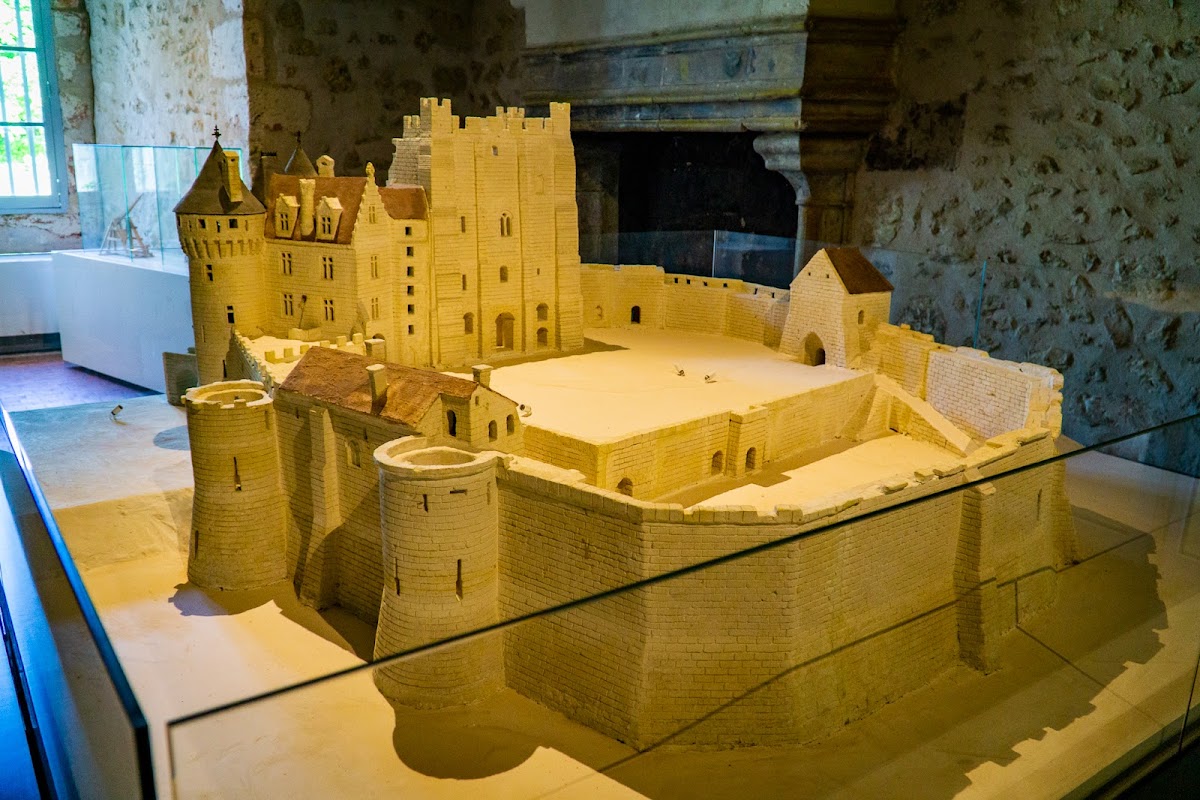
The castle forms a well-preserved medieval ensemble arranged around a motte and a large rectangular stone keep. It occupies a rocky spur about 60 metres high, with a steep western slope and a broad, dry semicircular moat on the other sides. The moat is about 8 metres deep and is described across the larger site as approximately 20 metres wide. Within the enclosure, the steeper part of the ground forms the bailey, while the keep and later buildings occupy the principal fortified area.
The Stone Keep
The rectangular keep remains approximately 35 metres high and measures about 17 by 24 metres. Its walls are around 3.5 metres thick at the base and narrow to roughly 1.5 metres near the top. The limited number of openings reflects its military purpose, and the three round-headed windows on the highest floor are original. The building was remodeled during the twelfth century, when new bays and windows were opened and internal floors were installed. A semicircular tower was added at its base in the thirteenth century to protect the keep against mining.
The keep’s interior was destroyed by fire during the 1428 siege. Its later appearance was shaped by nineteenth-century restoration. Marc Athanase Parfait Œillet Des Murs concealed the breach made by the English with a decorative arrangement of windows and machicolations, projecting defensive galleries with openings directed toward the ground. He also enlarged windows in the residential buildings and towers and restored floors and ceilings to their presumed original arrangement.
Doctor Jousset de Bellesme continued the restoration after acquiring the castle in 1885. In 1905, he reconstructed a crenellated top on the keep, using battlements formed by alternating raised sections and openings. The work remains disputed because some observers regard the reconstruction as fanciful and inconsistent with an earlier form of the castle.
Enclosure, Moat, and Defensive Towers
The castle’s oval or circular enceinte, an enclosing defensive wall, dates from the late twelfth or early thirteenth century and reaches a maximum diameter of about 90 metres. Cylindrical towers flank the enclosure, while the western side required only a curtain wall because of the steep terrain. Circular defensive towers were built in the late twelfth century, with rounded forms that reduced the effects of projectiles. They occupied positions covering the eastern, south-eastern, north-western, and north-eastern approaches, and one served as an advance position in front of the keep.
The tower called La Chaise takes its name from a former bailliage, a territorial jurisdiction overseen by a bailiff, and its vassal. Montdoucet is likewise named after a former bailliage and vassal. Saint-Victor-de-Buthon and Brunelles also preserve the names of former administrative territories associated with the castle.
Another circular tower contains a large bottle-shaped underground room that functioned as a grain silo. Its upper floors served as a storeroom or pantry. Local legend interpreted the underground chamber as a dungeon, and the tower was sometimes used as a prison, particularly during the Revolution. It is the only tower whose name does not derive from a former castle bailliage.
The defensive system included a drawbridge across the dry moat, a vaulted entrance, a heavy wooden gate, and two surviving slots for vertically sliding portcullises. The drawbridge and the upper defensive structures have disappeared. The latter were replaced by the Renaissance residential building that connects the entrance turrets.
Entrance Complex and Later Residences
Two entrance towers dating from the 1220s and 1230s flank the gateway, whose vault has a Gothic arch. The towers were raised during the Renaissance and contain finely worked parquet floors with delicate marquetry motifs. Above the vaulted entrance stands a rebuilt residential building, while the entrance towers preserve Renaissance interiors.
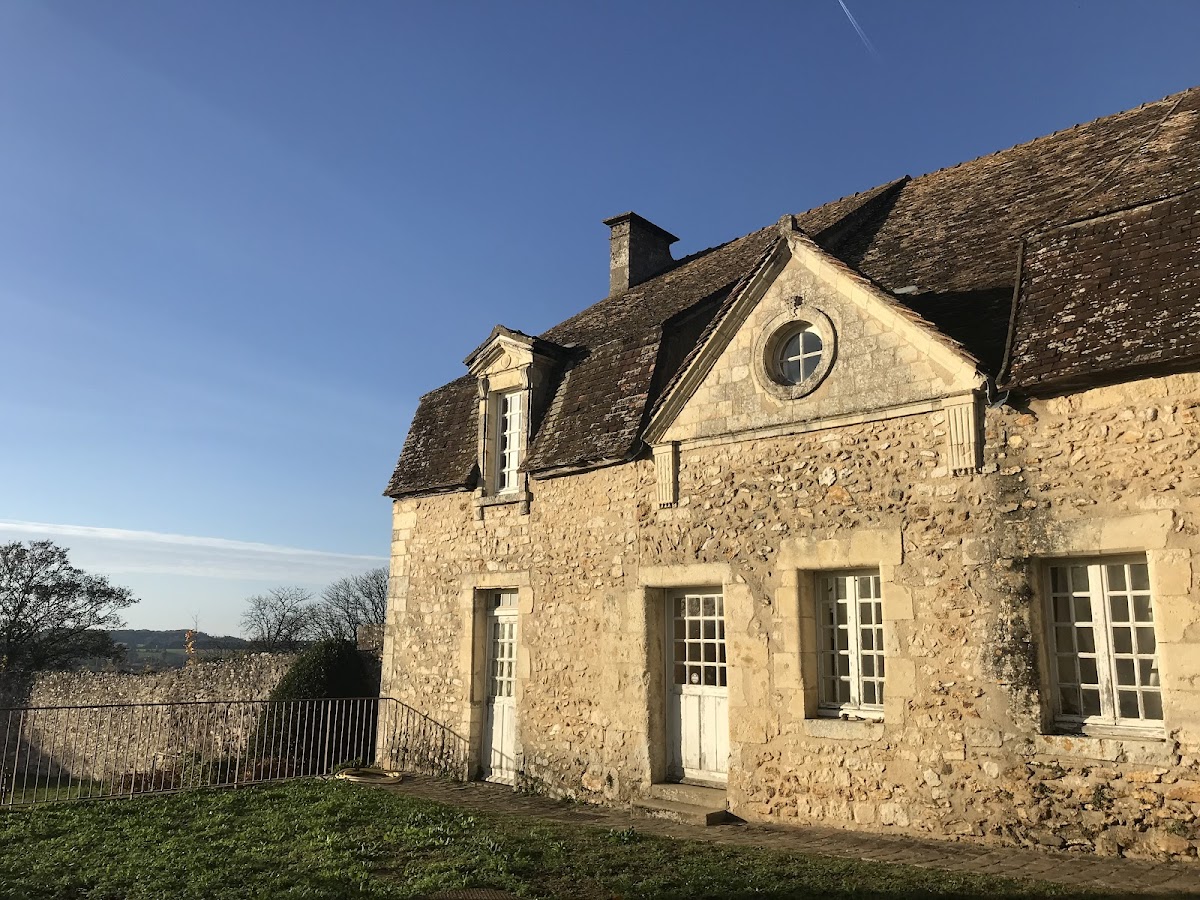
Between the fifteenth and sixteenth centuries, these changes gave the castle a more residential character as the keep ceased to serve as the principal inhabited space. A small Louis XIII-style pavilion was added in 1624. The ensemble also includes wells, interior courtyards, the bailey, and the wooded park. The approach known as the 155 Saint-Jean steps connects the castle with the Paty district.
The former Saint Stephen chapel stood within the enclosure from 1122 until its destruction during the 1428 siege. Today, the castle houses the municipal Museum of the Counts of Perche. Its second floor occupies the entrance châtelet, temporary artistic exhibitions use the first floor, and later interpretation work added digital displays, educational signage, and a medieval interpretation garden in the bailey.