Château du Tertre: A Louis XIII-Style Residence and Cultural Landmark in France


Site at a Glance
- Rating
- 4
- Popularity
- Very Low
- Country
- France
- Primary era
- Early Modern
- External website
- Open
- Eras represented
- Early Modern, Modern
- Civilizations
- French
- Site type
- Domestic
- Remains
- Castle
On this page14 sections
History
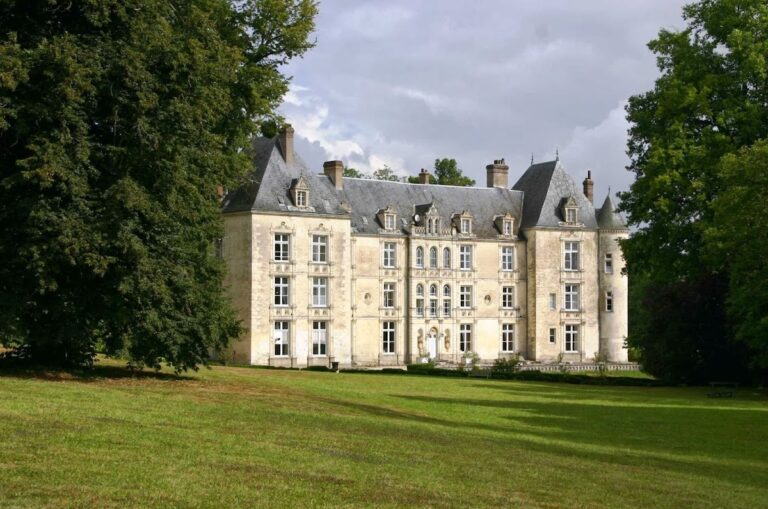
Château du Tertre is a seventeenth-century French residence in Belforêt-en-Perche, France, built in the Louis XIII style during the first half of the seventeenth century. It stands on the territory of the former commune of Sérigny, now part of Belforêt-en-Perche, with a small portion extending into Saint-Martin-du-Vieux-Bellême in the Orne department of Normandy. The château and its grounds lie within the Perche Regional Natural Park.
Seventeenth-century foundation
Gilles Bry de La Clergerie, president of the Parlement of Paris and a historian of Perche, commissioned the château during the first half of the seventeenth century. The residence formed part of a planned estate whose park was also laid out during that century. The recorded completion period for the château is the twentieth century.
The Abrial estate
Count André-Joseph Abrial enlarged the building during the First French Empire, the imperial regime established by Napoleon Bonaparte between 1804 and 1814. He also developed the grounds for Masonic initiation before remodeling them in 1800 as an English landscape garden. André-Pierre-Étienne Abrial and Foucault were among the later owners.
Roger Martin du Gard at Tertre
The writer Roger Martin du Gard discovered the property in 1906, when it belonged to his future in-laws. He returned frequently and lived at the château from 1925 to 1940 with his wife, Hélène Foucault. The setting informed his description of the estate in Le Lieutenant-Colonel de Maumort, his unfinished final novel.
During Martin du Gard’s residence, Château du Tertre became a meeting place for writers and cultural figures. He received André Gide, André Malraux, Albert Camus, Jacques Copeau, and others connected with the creation of the Nouvelle Revue Française and the Gallimard publishing house. In 1926, he opened new views through the park toward panoramic prospects of Bellême. He also arranged for a basin and fountain decorated with an antique-style statue of Flora.
Protection and cultural use
The château’s façades and roofs were classified as historic monuments by an order of 16 May 1979. The entrance gate and its piers, along with the façades and roofs of specified outbuildings, were added to the supplementary register by an order of 5 February 1997. The park and its landscape features were classified by an order of 3 March 1997.
The Association of Friends of Tertre was founded in 1996 to continue Martin du Gard’s wish that the property retain a cultural vocation. Château du Tertre remains privately owned and also functions as an associative cultural center. The Ministry of Culture granted it the “Maisons des Illustres” designation, which identifies residences connected with notable figures and recognized for their historical and cultural importance. The prefect of Orne delivered an address at the château on 11 June 2014.
Remains
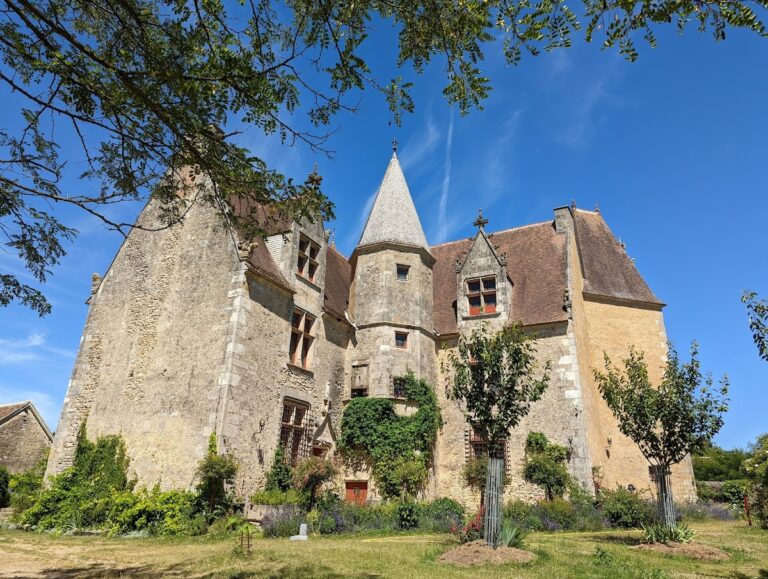
Château du Tertre is organized around a long, single-storey main building in brick and stone. Corbelled turrets project from its walls, and the attic is covered by a slate roof. A square courtyard is flanked by two seventeenth-century pavilions with tiled roofs. On the park side, two lateral stone wings give the original dwelling a more monumental appearance. A stone terrace was added along the full length of the south-facing façade during the nineteenth century, serving the ground-floor rooms and facing both the midday and setting sun.
The residence and courtyard
Courtyard buildings
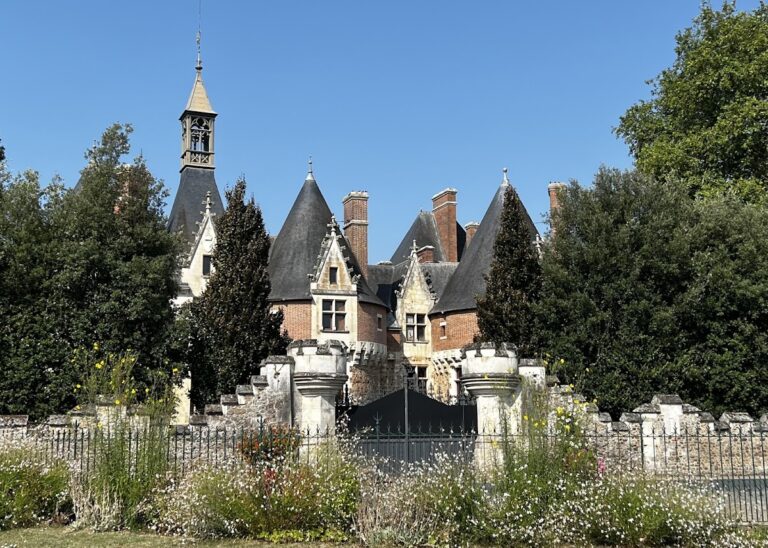
The courtyard preserves the arrangement associated with the Louis XIII style, an early seventeenth-century French manner combining brick, stone, steep roofs, and restrained classical ordering. The pavilion at the northeast corner of the main courtyard is among the protected outbuildings, as are the entrance gate and its piers. In the center of the courtyard stands Pierre Tual’s steel sculpture La Table du poète, made in 1984.
Library and study
The library and Roger Martin du Gard’s study remain arranged as they were at the writer’s death in 1958. Photographs of his circle hang on the study wall. His daughter and granddaughter preserved these rooms, retaining the domestic spaces associated with his life and work at Tertre.
Park and water features
Landscape structure
The park covers 9 hectares and combines formal beds in front of the château with wooded areas, meadows, springs, access avenues, paths, a kitchen garden, and a fruit garden. Lime trees border the terrace. Three kitchen and flower gardens once occupied the property, and visible cisterns and greenhouses remain from this productive landscape.
Philosopher’s Temple and garden ornaments
The Philosopher’s Temple consists of a small corner turret above an artificial grotto. Other landscape features include a dry river crossed by a brick bridge, a sacred wood, a sundial, an urn, and a semicircular wall known as the Plat à barbe, topped with Medici vases. A stone statue of Diana the Huntress stands beneath the wooded avenues.
The park also contains the fountain basin with the antique-style statue of Flora, Marc Vellay’s bronze sculpture Sappho from 2003, his Woman Walking on Water from 2010, and a boar statue. Together these works form part of the estate’s continuing combination of historic landscape design and later sculpture.
Springs, pond, and water supply
At the end of the property, a pond receives water from the spring known as the Peignées Fountain. Rocks and fish-farming basins organize this part of the grounds. Another spring has an arch above it and three rocks. Below the château, a hydraulic ram supplied the building with water. This water-powered pump uses the momentum of flowing water to raise part of the water to a higher level.
Protected outbuildings
The surviving estate buildings include the orangery, the 1678 keeper’s house, and the former stables known as the Great Castile. Along with the northeast courtyard pavilion, the entrance gate, and its piers, these structures preserve the functional elements that supported the residence and its grounds.
Nearby sites