Château de Villeray: A Historic Château and Former Fortress in France


Site at a Glance
- Rating
- 4.1
- Popularity
- Low
- Country
- France
- Primary era
- Early Modern
- External website
- Open
- Eras represented
- Medieval, Early Modern, Modern
- Civilizations
- French
- Site type
- Domestic
- Remains
- Castle
On this page10 sections
History
Château de Villeray is a historic château in France, at Sablons-sur-Huisne, rebuilt in the mid-sixteenth century in a sixteenth- and seventeenth-century style before being remodeled in the nineteenth century. The estate developed from fortresses that controlled the Huisne valley, an important route that could have allowed Norman forces to advance toward Chartres and Paris.
The medieval fortresses
In the eleventh century, Villeray was held by the Talvas, the ruling lords of Bellême. The site then contained two castles, Villeray-en-Assé and Villeray-en-Jusson. The lords of Nogent were charged with controlling the upper Huisne valley and established themselves on the river’s left bank at the keep of Rivray. Villeray guarded the opposite bank, placing the two strongholds within a prolonged struggle for control of the valley.
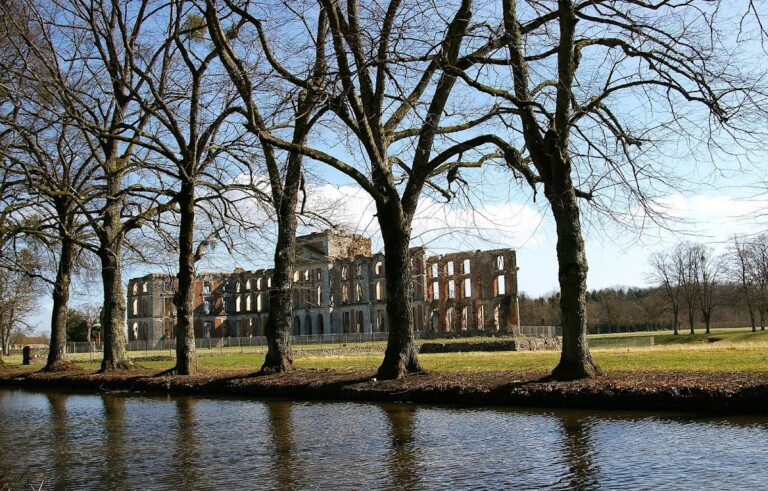
The Routrou family emerged victorious from this conflict in 1114 and adopted the title of counts of Perche. Villeray remained a fortified lordship until its medieval fortresses were destroyed in 1428 during the Hundred Years’ War, the long conflict between the English and French crowns. Moats, an embankment, and an entrance structure with two turrets survived the destruction.
Rebuilding and early modern status
Gilles de Riantz rebuilt the château in the middle of the sixteenth century on the mound of one of the medieval castles. He was a councillor of the Parlement, a high sovereign court of the French monarchy, and a master of requests in the king’s household. He later became president of the Parlement’s Grand Chamber, one of its principal judicial chambers.
In March 1593, Henri IV, king of France from 1589 to 1610, raised the castellanies of Villeray to a barony. A castellany was a territorial lordship administered from a castle. The Barony of Villeray became one of the most profitable lordships in Perche, producing 350,000 livres in annual revenue, while more than 100 noble fiefs in surrounding parishes depended on it. In April 1707, the domain was raised to a marquisate through the union of Comblot and Réveillon. A marquisate was a higher-ranking form of feudal lordship.
Nineteenth-century transformation
The château was restored in 1846 in a Neo-Renaissance style. The work added or renewed floral motifs, foliage garlands, and façade medallions depicting figures. The park, first laid out in the seventeenth century, was altered in the late eighteenth and early nineteenth centuries and remodeled again between 1845 and 1856.
The property was listed as a historic monument in 1971. It is privately owned and has since been adapted as a hotel complex, with the château, former dependencies, village houses, and a nineteenth-century mill receiving new uses.
Remains
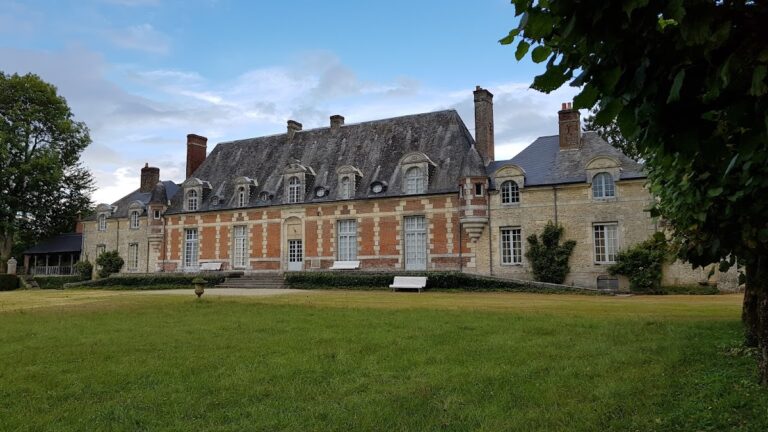
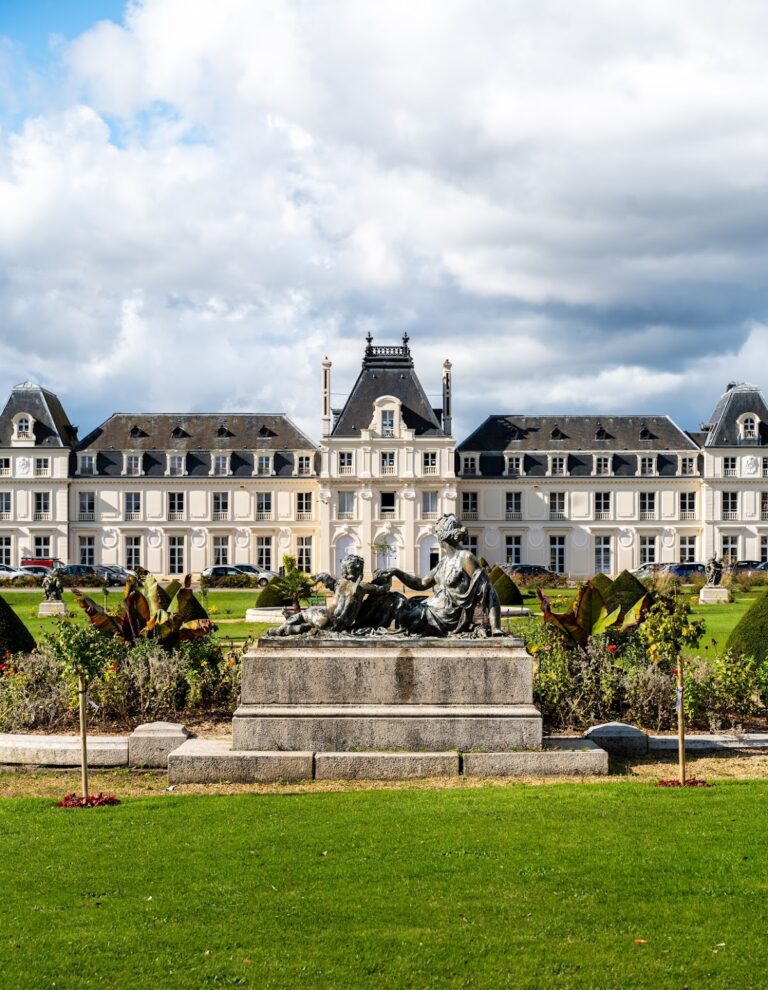
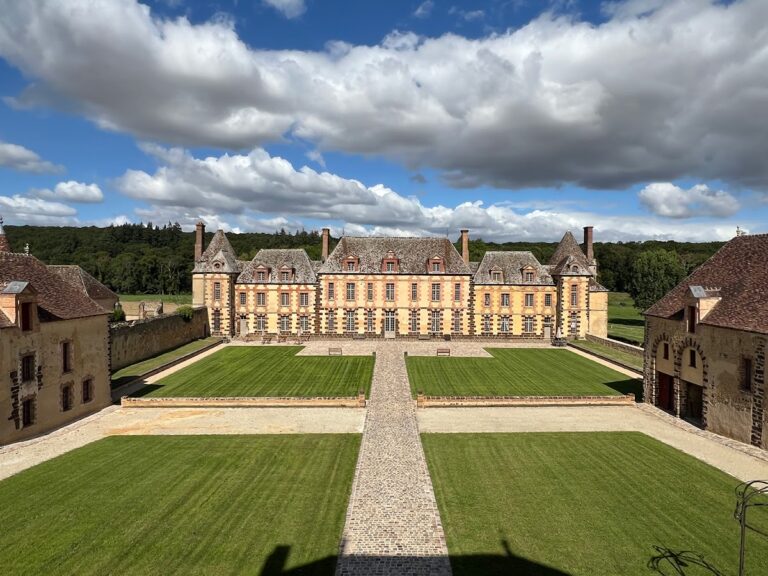
Château de Villeray stands within a wooded park of approximately 50 hectares at Sablons-sur-Huisne, in the Perche Regional Natural Park. The main building is constructed from white ashlar, finely cut masonry laid in regular blocks. It rises through two principal storeys above the ground floor, with a third storey beneath the roof. Its organized façades combine a central projecting section, flanking pavilions, towers, and recessed wings.
The château façades
North façade
The north façade faces the entrance to the estate. Three storeys of mullioned windows, divided into sections by vertical stone bars, are arranged symmetrically around the entrance. The doorway occupies a central, one-bay projection that contains the main staircase. Two square pavilions, each one window wide, flank this projection, while small round towers mark their outer corners. Gabled roof sections emphasize the three projections, which are joined by two wings of two bays each set slightly behind the principal façade.
South façade
The south façade, which opens toward the park, follows a similar composition. Its central projection contains successive groups of three closely spaced windows that form a gallery. The left-hand south pavilion belongs to a later phase than the rest of the arrangement. It has two bays and does not possess a corner turret.
Medieval defenses and estate setting
The medieval defensive remains survive in the form of moats, an embankment, and an entrance structure with two turrets. These features belong to the earlier fortified complex that occupied the mound before the sixteenth-century château was built there.
The former mill
A former nineteenth-century mill stands beside the Huisne at the lower end of the village. The building now contains a restaurant and additional guest rooms, preserving a later element of the estate’s relationship with the river and the surrounding settlement.