Verger Castle: A French Noble Residence and Treaty Site
Site at a Glance
- Popularity
- Medium
- Country
- France
- Primary era
- Early Modern
- Eras represented
- Medieval, Early Modern
- Civilizations
- French
- Site type
- Domestic
- Remains
- Castle
On this page12 sections
History
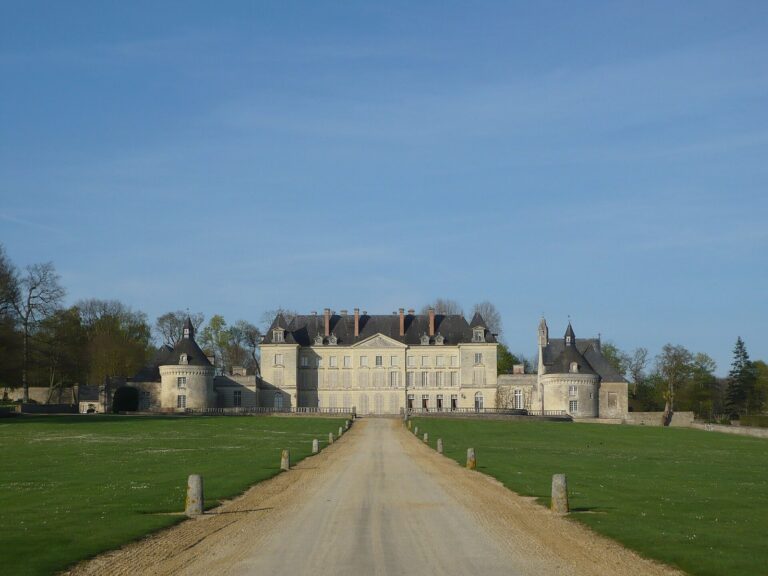
Verger Castle in France was built for Pierre de Rohan-Gié from the second half of the fifteenth into the first half of the sixteenth century, blending Flamboyant Gothic, a late Gothic style, with Italian Renaissance symmetry and classical forms. The castle became the setting for a treaty governing the marriage of the heiress to the Duchy of Brittany.
Construction and political role
After returning from Italy, de Rohan-Gié acquired the land in 1492 and commissioned the castle. Work may have begun in 1492–94 and was under way by 6 August 1495. De Rohan-Gié wrote from Turin on that date while accompanying the king in Italy, as construction at Verger proceeded alongside work at La Motte-Glain. The architect Colin Biart was brought from Château d’Amboise, where he had held a leading architectural role.
The Treaty of Verger was signed at the castle. It required the heiress to the Duchy of Brittany, a principality with its own ducal succession, to obtain the French king’s consent before marrying. After losing royal favor in 1504, de Rohan-Gié concentrated on completing and embellishing Verger, neglecting his other castles at La Motte-Glain and Mortier-Crolles. He died at Verger in 1513.
Dismantling and sale
Between 1776 and 1783, Cardinal Louis René Édouard de Rohan-Guéméné, a descendant of de Rohan-Gié, had most of the castle dismantled and partly demolished. Poor upkeep had affected the complex, and recovered building materials were sold. The property changed hands during the French Revolution.
Remains
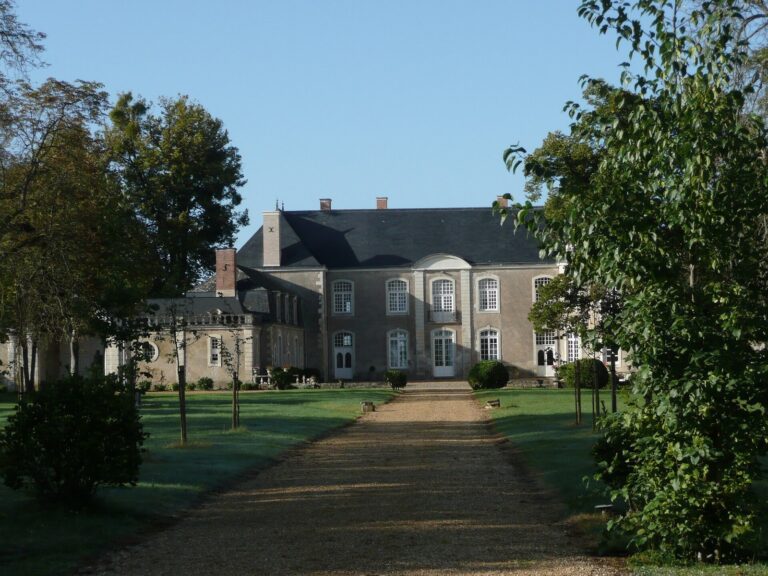
The castle followed a regular quadrangular plan, with two enclosed courtyards placed one behind the other and a shared moat around the complex. A central residential block separated the courts. The rear courtyard had three residential wings, while the buildings around the forecourt served practical purposes. The design joined late Gothic detail with Italian Renaissance ideas. Its façades drew influence from the Louis XII wing at Château de Blois, and its regular plan and modern façades anticipated innovations at Florimond Robertet’s Château de Bury.
Central buildings and forecourt
Central residential block
The central block divided the two courtyards. Its façade had a niche bearing the year 1499 beneath the arms of Louis XII. The niche commemorated the king’s visit with Anne of Brittany that year. An equestrian statue of Pierre I de Rohan stood above the central portal.
Forecourt buildings and entrance
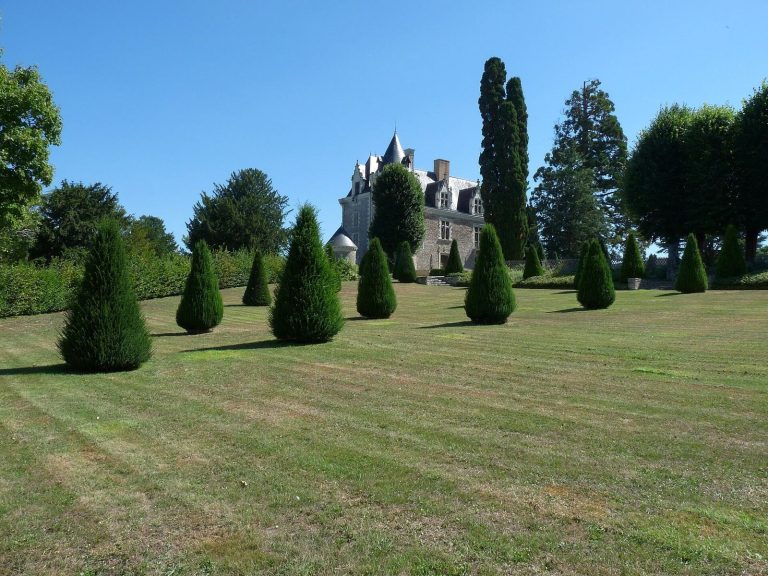
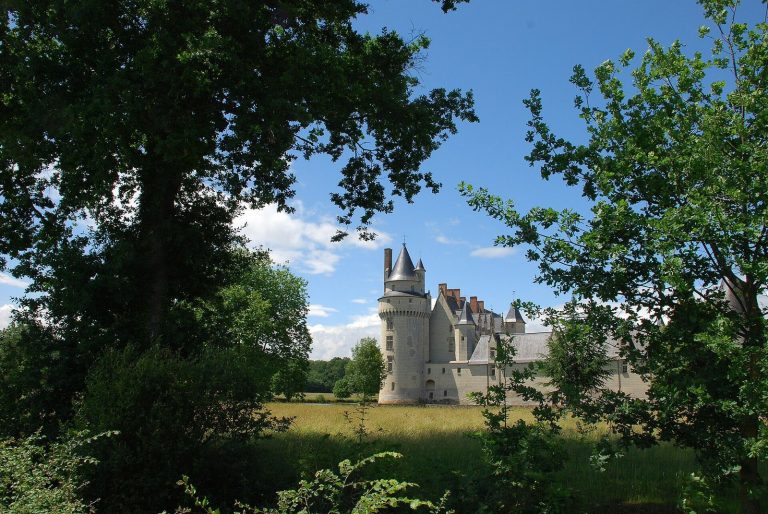
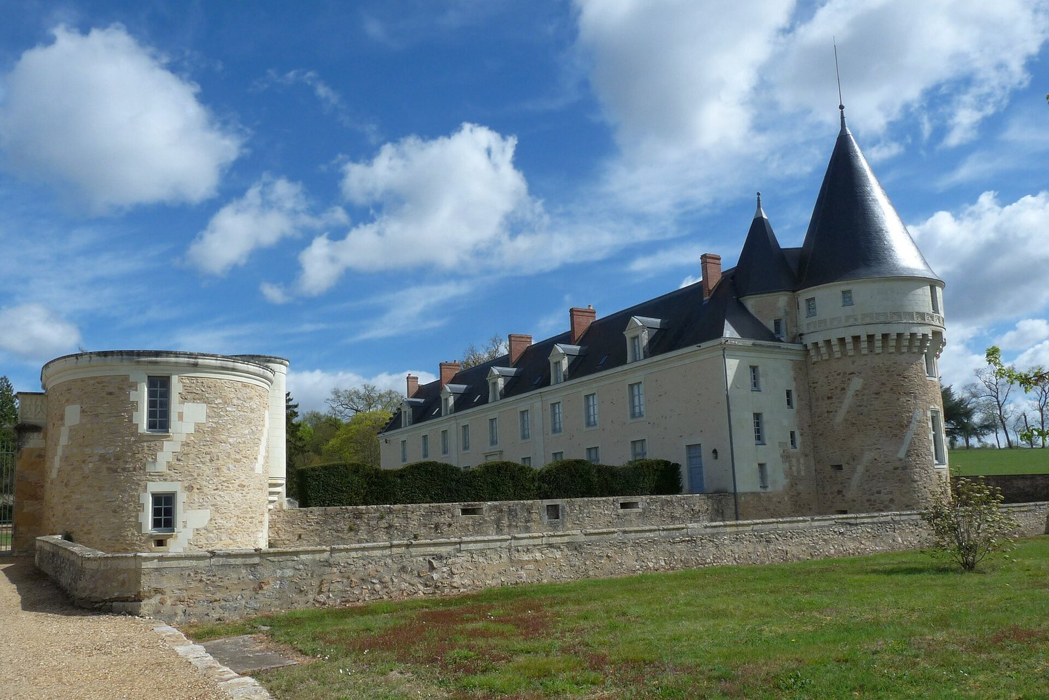
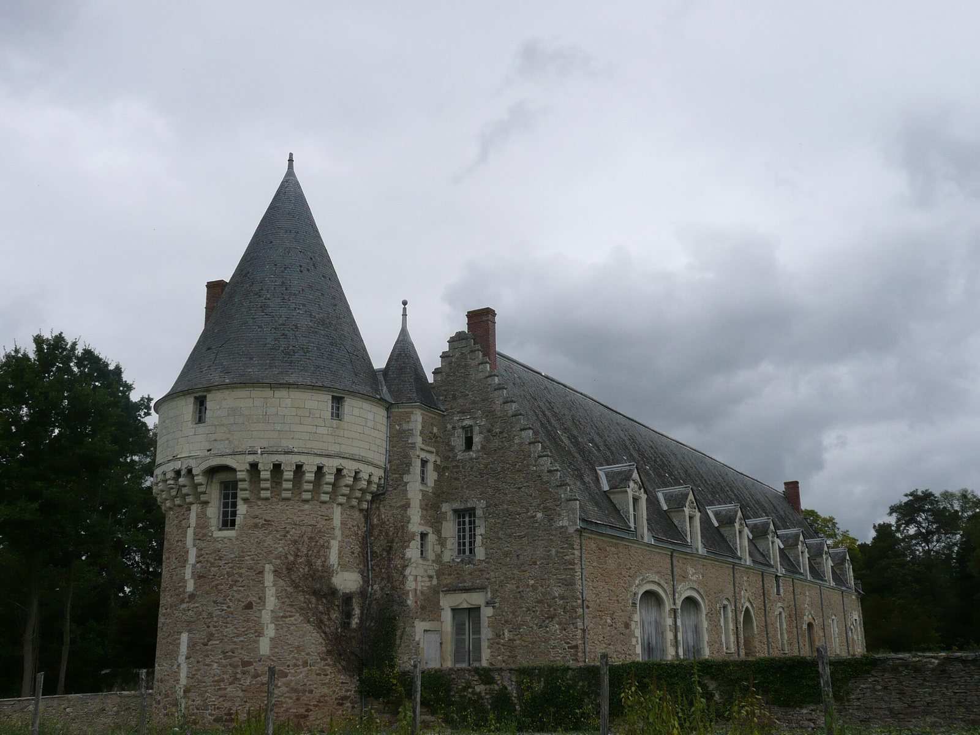
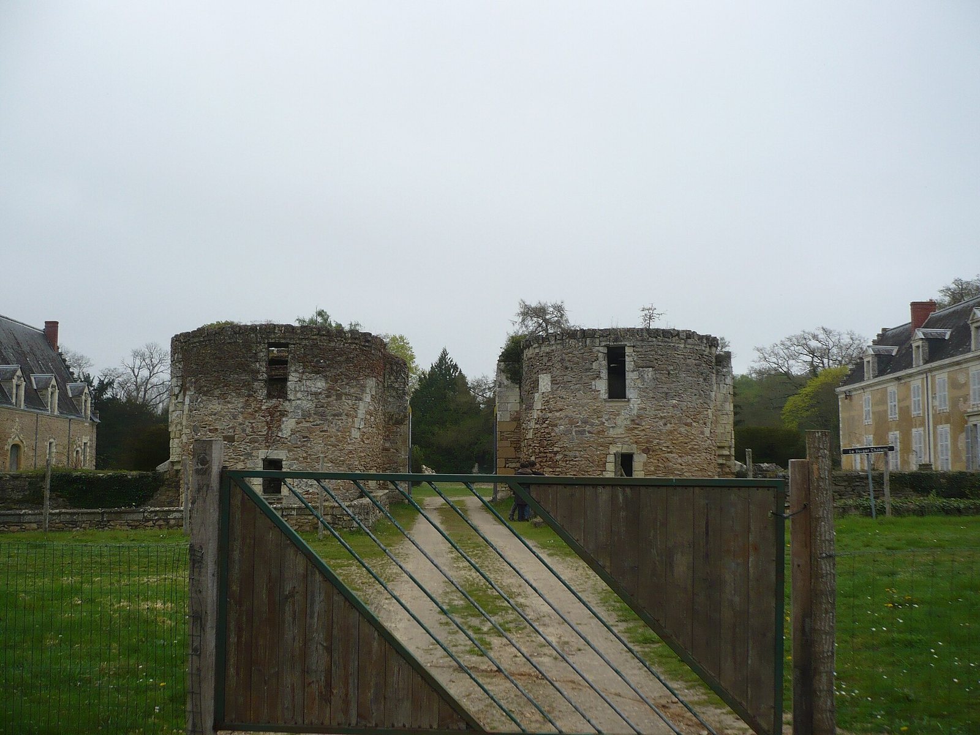
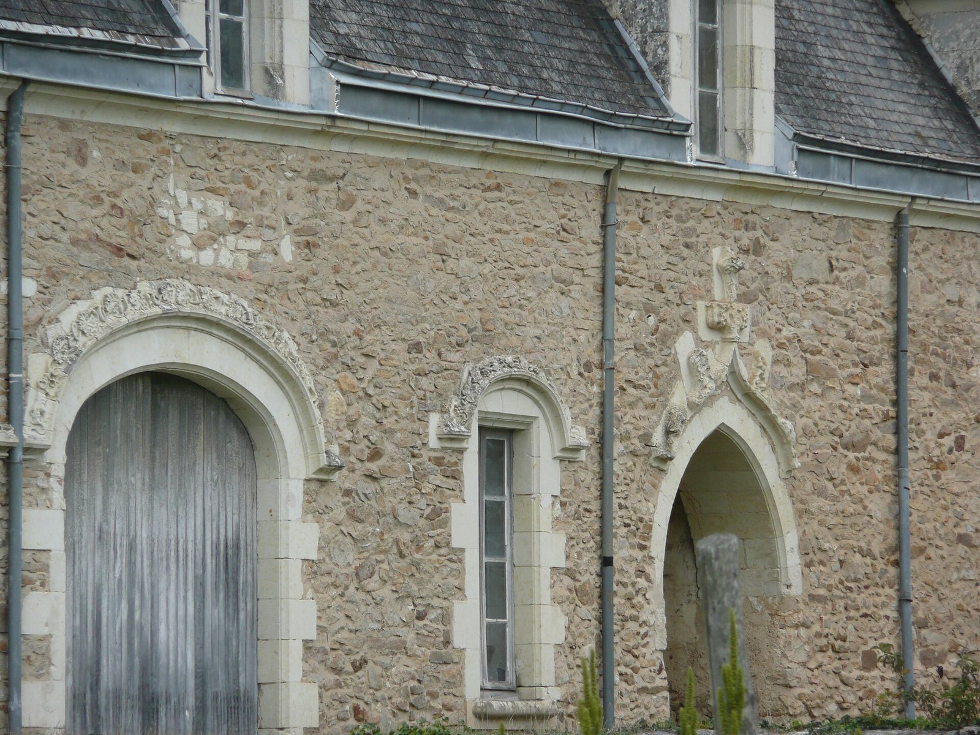
The footprint and vestiges of the castle and forecourt remain. Part of the entrance gatehouse and two forecourt buildings were spared, each flanked by a substantial defensive tower. The forecourt buildings’ façades and roofs also survive.
Chapel windows
Three windows from the castle chapel are now in Angers Cathedral.
Moat and outer grounds
Moat and counterscarp walls
The moat and its counterscarp walls survive. A counterscarp wall is built on the outer side of a defensive ditch, opposite the side nearest the fortification.
Park enclosure and stables
Walls that enclosed the park remain, with stables built against them.
Former priory and other remains
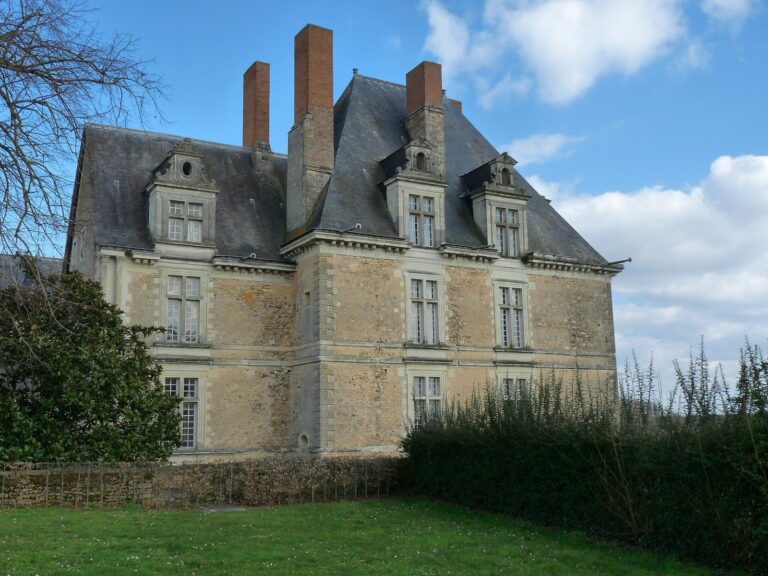
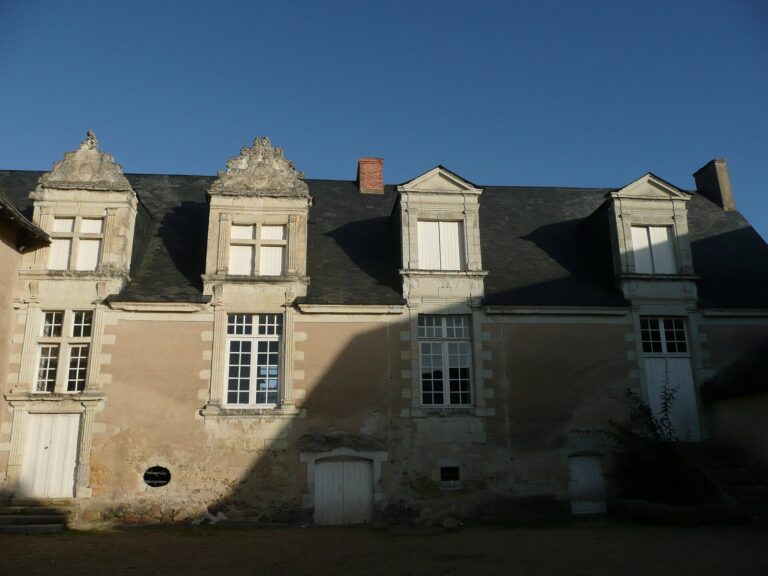
The grounds of the former priory survive, as do the façades and roofs of the former prior’s lodging. A sixteenth-century building is also among the remains.