Château de Durtal: A Historic Castle in France


Site at a Glance
- Rating
- 4.3
- Popularity
- Low
- Country
- France
- Primary era
- Medieval
- External website
- Open
- Eras represented
- Medieval, Early Modern
- Civilizations
- French
- Site type
- Domestic
- Remains
- Castle
On this page15 sections
History
Château de Durtal is a medieval and Renaissance castle in Durtal, France, built by the counts of Anjou on a rocky promontory above the Loir valley. Its position between Angers and Le Mans gave it a defensive role during the conflicts between Anjou and Maine.
An Angevin fortress
Fulk Nerra, also known as Fulk III, Count of Anjou, laid the first foundations around 1040. The feudal fortress was intended to defend his lands and protect Angers. His son Geoffroy de Martel, another count of Anjou, completed the construction in the middle of the eleventh century.
The site’s original character was that of a Romanesque-style feudal castle. Its defensive purpose remained important in the medieval period, although later rebuilding gradually changed the complex into a more comfortable residence.
Rebuilding after the Hundred Years’ War
The present château largely dates from the fifteenth century, when the La Jaille family rebuilt it after the Hundred Years’ War, the prolonged conflict between the English and French crowns. Enlargement continued from the fifteenth through the seventeenth century, including a major renewal in the sixteenth century.
Commercial activity along the Loir increased during the sixteenth century and helped bring the surrounding region to a period of prosperity. From 1564, Durtal was the seat of a county, while its lord François de Scépaux rose to become Marshal of France. The château served as his residence and, a century later, as a residence of Henri de Schomberg, a French nobleman and military commander.
The château also received members of the French royal family and court, including René of Anjou, Henry II, Charles IX, Louis XIII, and Marie de’ Medici. In the seventeenth century, the Duke of La Rochefoucauld made it one of his residences. During these changes, the fortress became a summer residence and palace while retaining parts of its medieval defensive character.
Later uses and preservation
In 1859, Château de Durtal was converted into the town hospital, operated by the Sisters of Sainte-Marie of Angers. This change altered some rooms and damaged interior decoration. The château was listed as a French historical monument in 1900, while the Porte de Veron received a separate listing in 1950.
The castle has also been represented by artists associated with the area, including the Durtal-born painter Alexis Axilette, his friend Raoul Dufy, Lucien Jonas, and Joël Baudouin. Alain Suguenot and his family bought the château in 2007. It is used for guest accommodation, receptions and seminars, visits, and performances by some regional theatre companies.
Remains
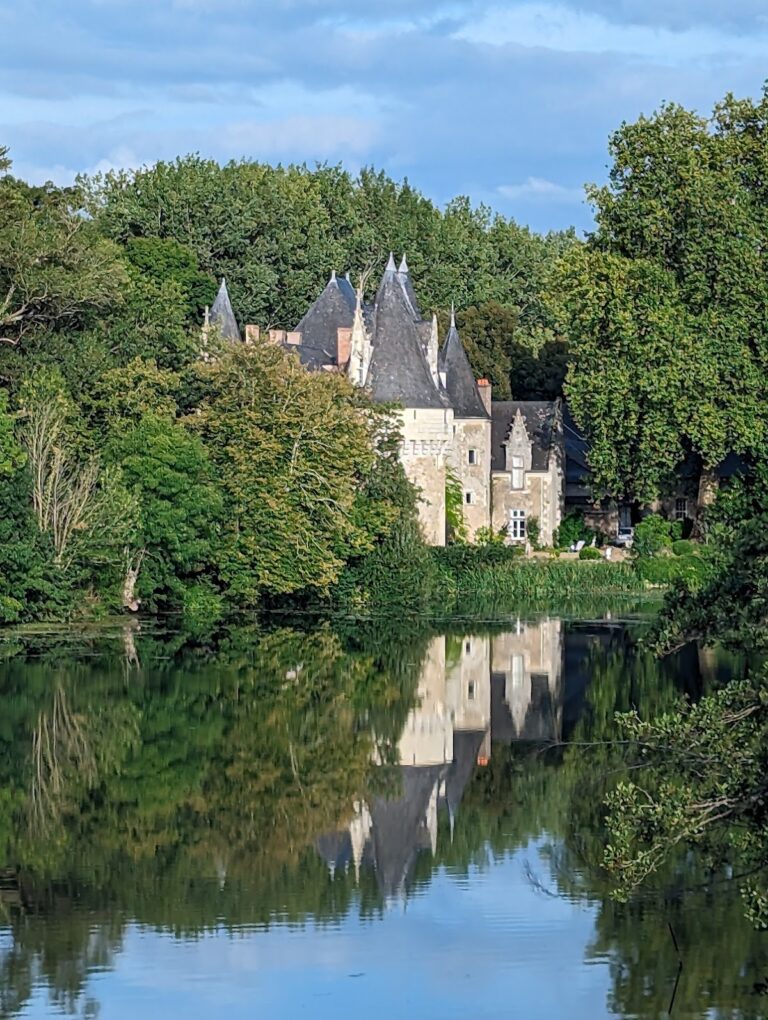
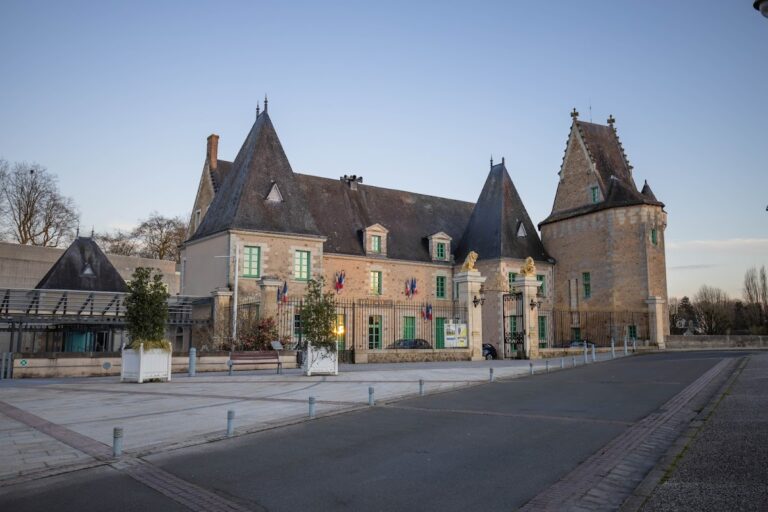
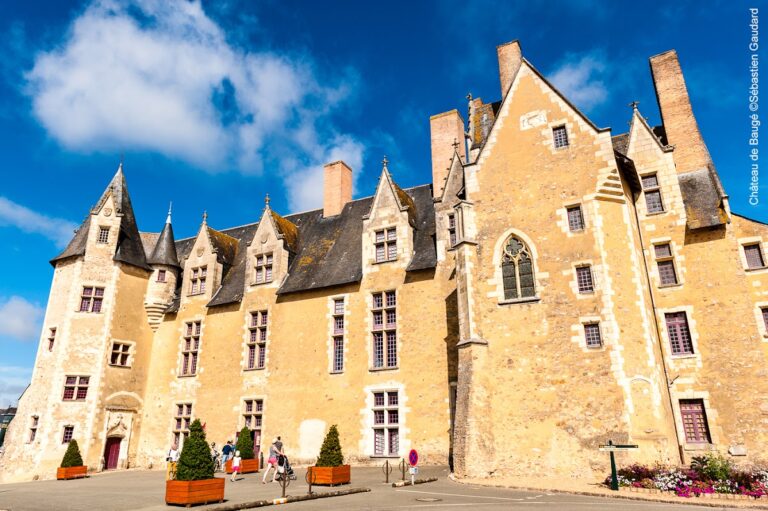
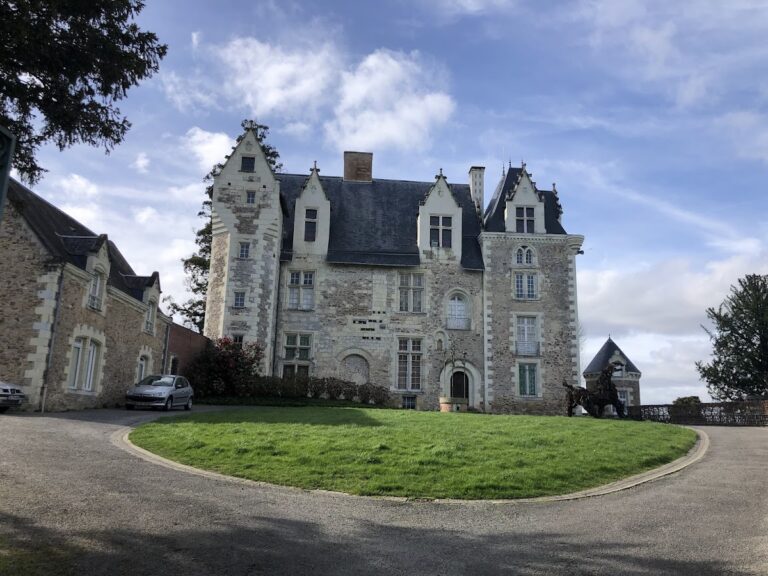
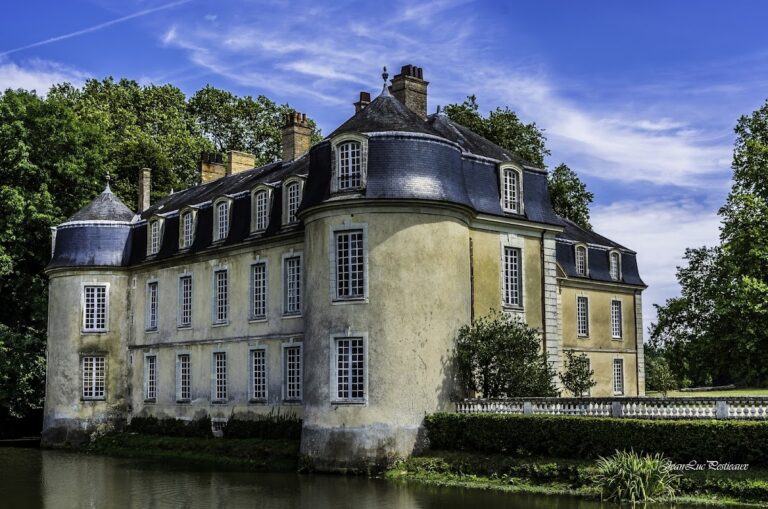
The château occupies approximately 5,600 square metres on a rocky promontory overlooking the Loir valley. Its rectangular plan is organized around a complex of medieval and later residential buildings, with two prominent round towers shaping the exterior. Ochre-yellow stone from Les Rairies and pale tuffeau, a soft limestone widely used in the Loire region, form the walls, while slate covers the roofs. Clay was used chiefly for chimney flues and floor tiles.
Defensive towers and east wing
Round towers and donjon
The round tower on the southeastern facade was built in the thirteenth century. A more imposing tower on the northeastern facade dates from the fourteenth century. The highest tower, the donjon, is a five-storey principal fortified tower that overlooks the Loir valley and combines defensive and residential functions.
Fifteenth-century east wing
The fifteenth-century east wing is flanked by round towers with machicolations, projecting defensive structures with openings through which defenders could discharge materials onto attackers below. The towers have conical roofs, and the machicolations are positioned below their tops rather than at the crowns.
Renaissance and classical residences
South wing and gallery
The south wing dates from the sixteenth century. Above the river, it contains a Renaissance gallery decorated with paintings. Some interior facades have large double-mullioned windows, whose paired stone divisions admit substantial light into the rooms.
Schomberg Pavilion
The large Schomberg Pavilion represents French classical architecture of the seventeenth century. Its elevations are emphasized by bands, rope ornament, and rustication, giving this part of the complex a more formal character than the earlier fortified structures.
Interior features and associated buildings
Oratories, fresco gallery, and hearth
The interior contains five oratories, small private chapels or places of prayer, four of which are completely preserved. It also includes a seventeenth-century fresco gallery, a former prison, and one of Europe’s largest hearths. Feasts held in honour of members of the French royal family were prepared at this hearth.
Church of Durtal
The church of Durtal formerly belonged to the château. Although it was rebuilt in 1847 in a Neo-Romanesque style, its first foundations appear to date from the eleventh century.
Porte de Veron
The Porte de Veron is a separately identified gate associated with the château. Its distinct recognition reflects the continued importance of the castle’s entrance structures within the surviving complex.