Château de Montgeoffroy: An Eighteenth-Century Classical Residence in France


Site at a Glance
- Rating
- 4.6
- Popularity
- Low
- Country
- France
- Primary era
- Early Modern
- External website
- Open
- Eras represented
- Early Modern
- Civilizations
- French
- Site type
- Domestic
- Remains
- Castle
On this page14 sections
History
Château de Montgeoffroy is an eighteenth-century château in France, at Mazé in Maine-et-Loire, rebuilt in the Classical style between 1772 and 1776 for Louis Georges Érasme de Contades. Its ordered plan and surviving interiors reflect the residence’s role as a retirement home for the marshal, while its older chapel, towers, and moats preserve elements of the earlier estate.
The Contades estate before 1772
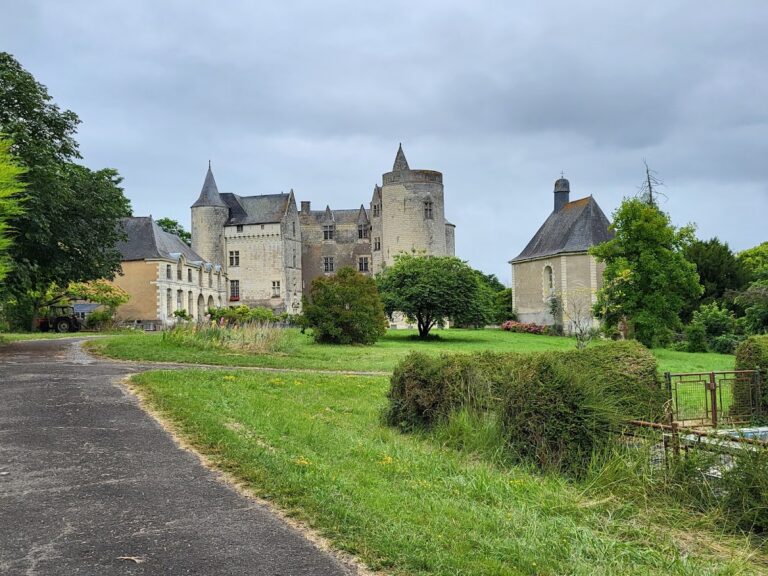
The Montgeoffroy estate was acquired in 1676 by Érasme de Contades, a member of a noble family established in Anjou since the early seventeenth century. Before the acquisition, the property belonged to the La Grandière family. The earlier château was later replaced, but several of its principal features were retained, including the U-shaped plan, two towers, moats, and a sixteenth-century chapel built in 1543 for Guillaume de la Grandière.
The rebuilding of 1772 to 1776
In 1772, Louis Georges Érasme de Contades decided to rebuild Montgeoffroy as a retirement residence. Born in 1704, he had been Marshal of France since 1758 and governor of Alsace since 1762. A marshal of France was a senior military rank and dignity under the French monarchy, while the governorship of Alsace was a civil office. He also owned houses at Raguin, Montrevault, and La Roche-Thibault in Anjou.
The Parisian architect Jean-Benoît-Vincent Barré designed the rebuilding in association with the local architect Simier. The work lasted four years. Because the marshal’s official duties kept him at Versailles and Strasbourg, he spent only a few weeks at Montgeoffroy each summer. Much of the work was directed by his son, the marquis de Contades, who settled at the château in 1772 with Julie Constantin de Marans, the marshal’s former mistress, Hélène Hérault de Seychelles, and Hélène’s daughter-in-law, Marie-Marguerite Magon de La Lande.
The rebuilding demolished the earlier château while preserving its basic U-shaped arrangement and selected historic features. The resulting residence was organized around the life of the Contades household, with reception rooms, apartments, service areas, and connections to the stables, carriage house, and chapel.
Survival and preservation
Montgeoffroy survived the French Revolution, the period of political and social upheaval that began in 1789, and the Vendée War, a civil and counter-revolutionary conflict in western France during the 1790s. Its outbuildings, agricultural buildings, chapel, and park structures remained preserved. The archives and furnishings also survived, including numerous seats and other furniture attributed to or made by Jean-Baptiste Gourdin, Garnier, Durand, and Roussel. These furnishings were studied by Pierre Verlet.
The château and associated elements were classified as historic monuments by order on 8 October 1984. The classification included the outbuildings, chapel, two entrance pavilions, esplanade, moats, southern courtyard of honour, and the facades and roofs of the two garden pavilions. Montgeoffroy remains privately owned by the de Contades family and is described as one of three Loire châteaux retaining its original interior and decoration.
A subterranean escape passage once connected the château with a former monks’ farm on the Chemin de la Macheferrière. Built for the inhabitants of the château, the passage is now inaccessible and destroyed, although traces survive in the château plans and in the cellar of the former farm, which has been converted into a dwelling.
Remains
Château de Montgeoffroy retains a U-shaped plan with its garden facade facing northeast. The Classical main building has short lateral wings and two pavilions linking it to the stables, carriage house, and chapel. Classical architecture emphasizes symmetry, ordered planning, and forms derived from ancient Greek and Roman architecture. The Contades family coat of arms is identified as the building’s sole facade ornament.
The residence and household rooms
Reception rooms and circulation
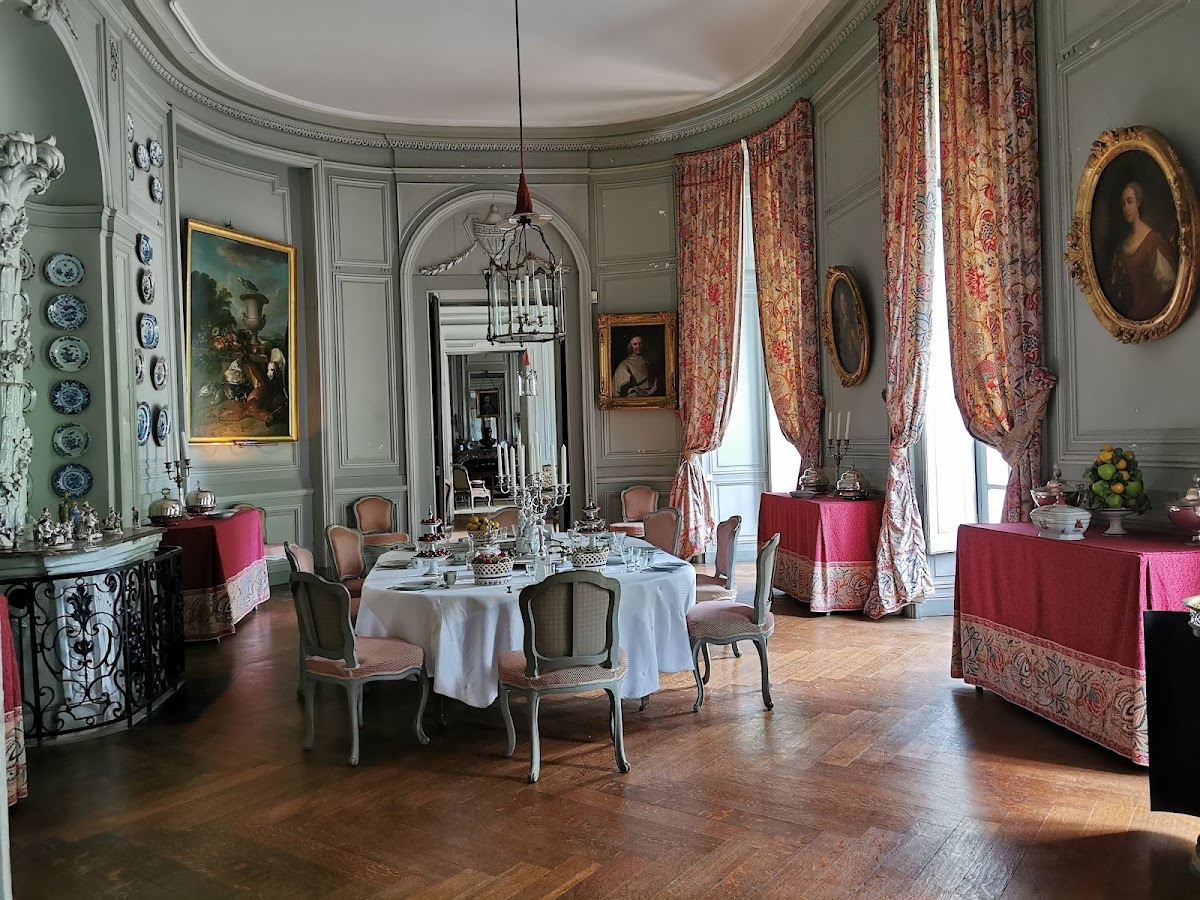
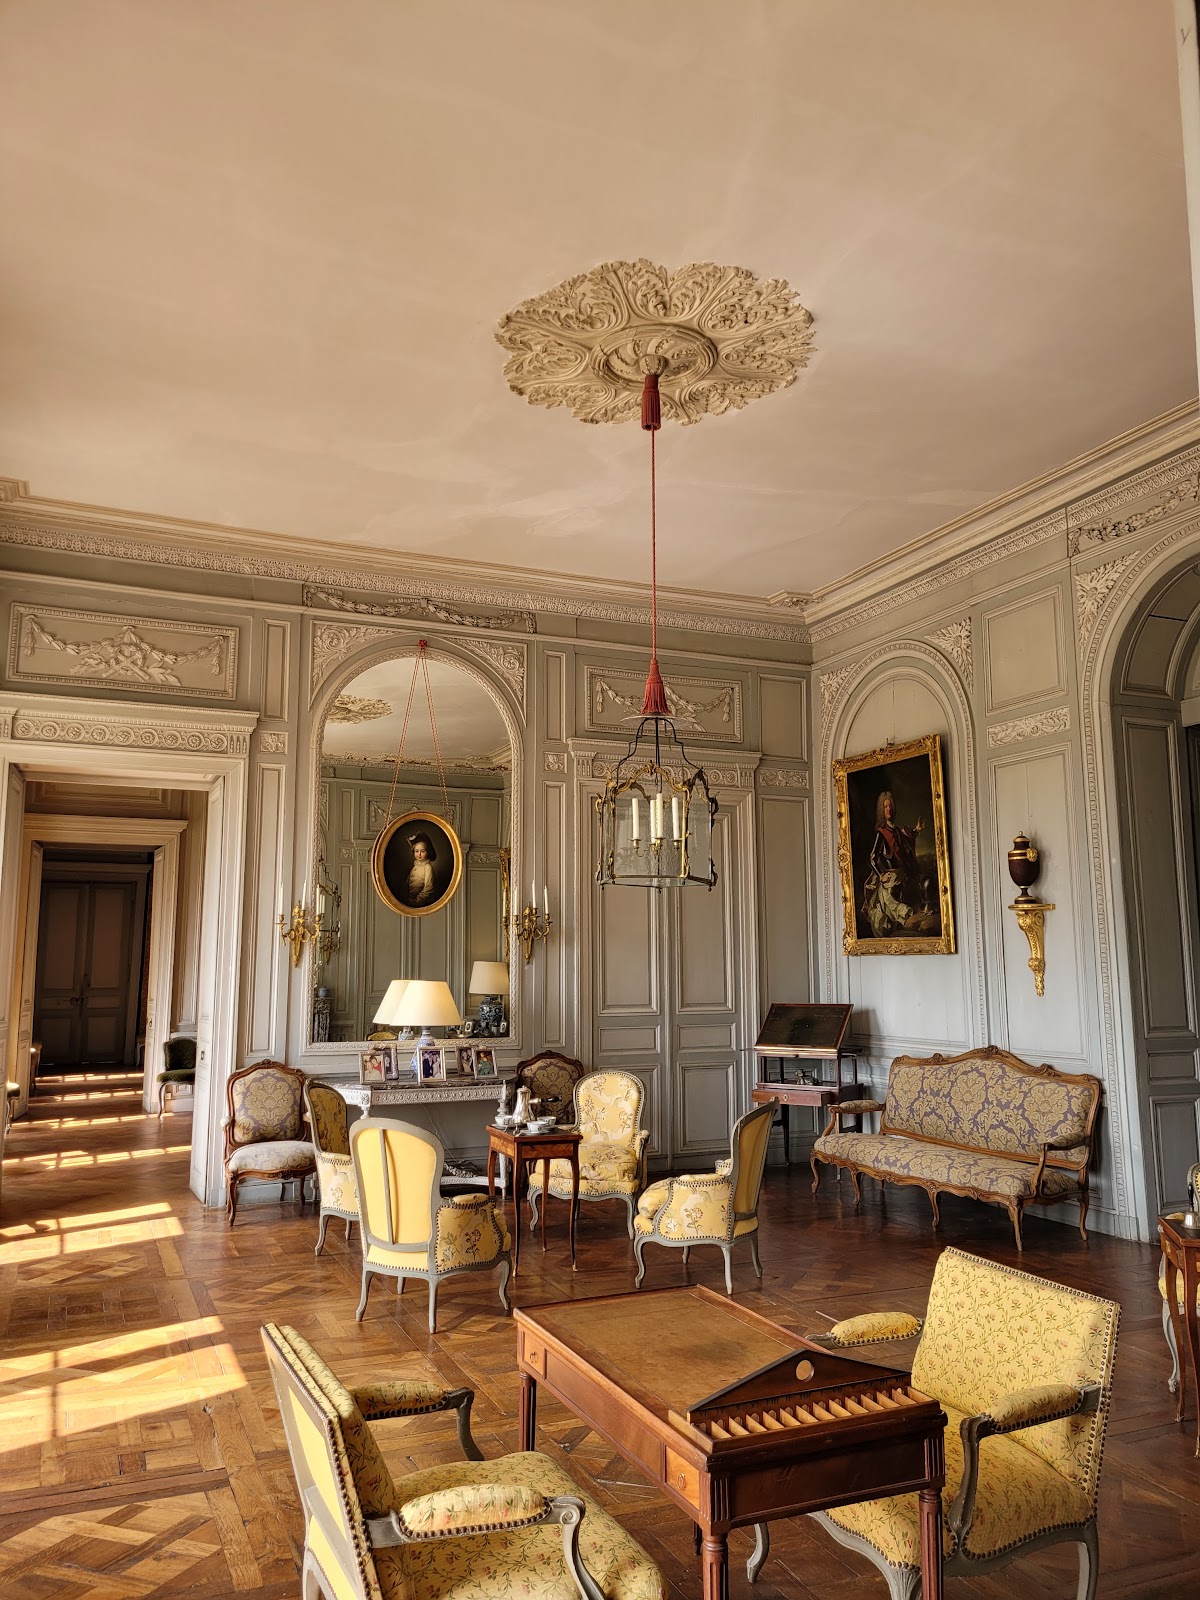
The château contains six reception rooms and twenty apartments. Two salons occupy the main axis between the courtyard and the park. The dining room is oval, and the grand staircase is positioned in the opposite corner. The rooms retain furnishings and interior decoration listed in a 1775 inventory, including fireplaces, chandeliers, gilded-bronze lanterns, upholstered furniture, tables, a wall clock, and a barometer.
The marshal’s apartment
The marshal’s apartment was placed on the south side, close to the entrance, service rooms, and buffet. This arrangement allowed him to supervise the buffet. The overdoor panels in this part of the residence were decorated with portraits of attractive female servants.
Hélène Hérault’s apartments
Hélène Hérault and her daughter-in-law occupied rooms at the junction of the formal garden area and the farmyards. Their living quarters were on the first floor. The representative rooms, including the main salon, faced south toward the courtyard, while the women’s rooms and the oval dining room faced the park.
Earlier structures and estate buildings
The towers, moats, and chapel
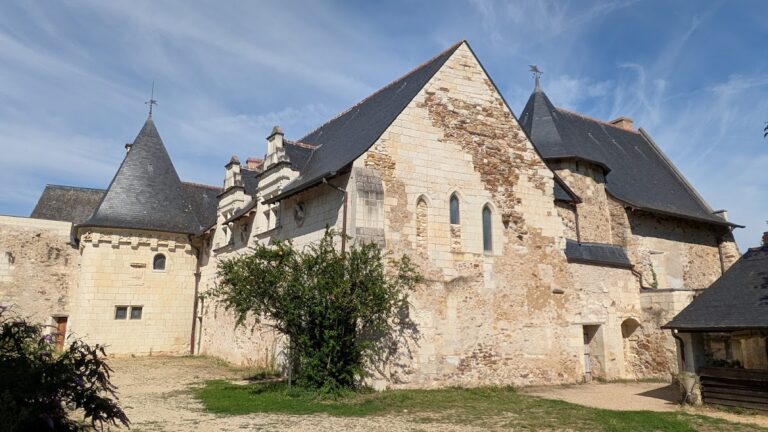
Two round towers and the moats survive from the earlier château. A moat is a water-filled defensive ditch. The chapel, built in 1543 for Guillaume de la Grandière, is also preserved. Its interior contains an original stained-glass window depicting the Adoration of the Magi.
Stables and carriage buildings
The stables contain a collection of old wagons and carriages. One of the round towers contains a room with a collection of saddles. These buildings form part of the complex linked to the main residence by the two pavilions.
Courtyards, gardens, and park structures
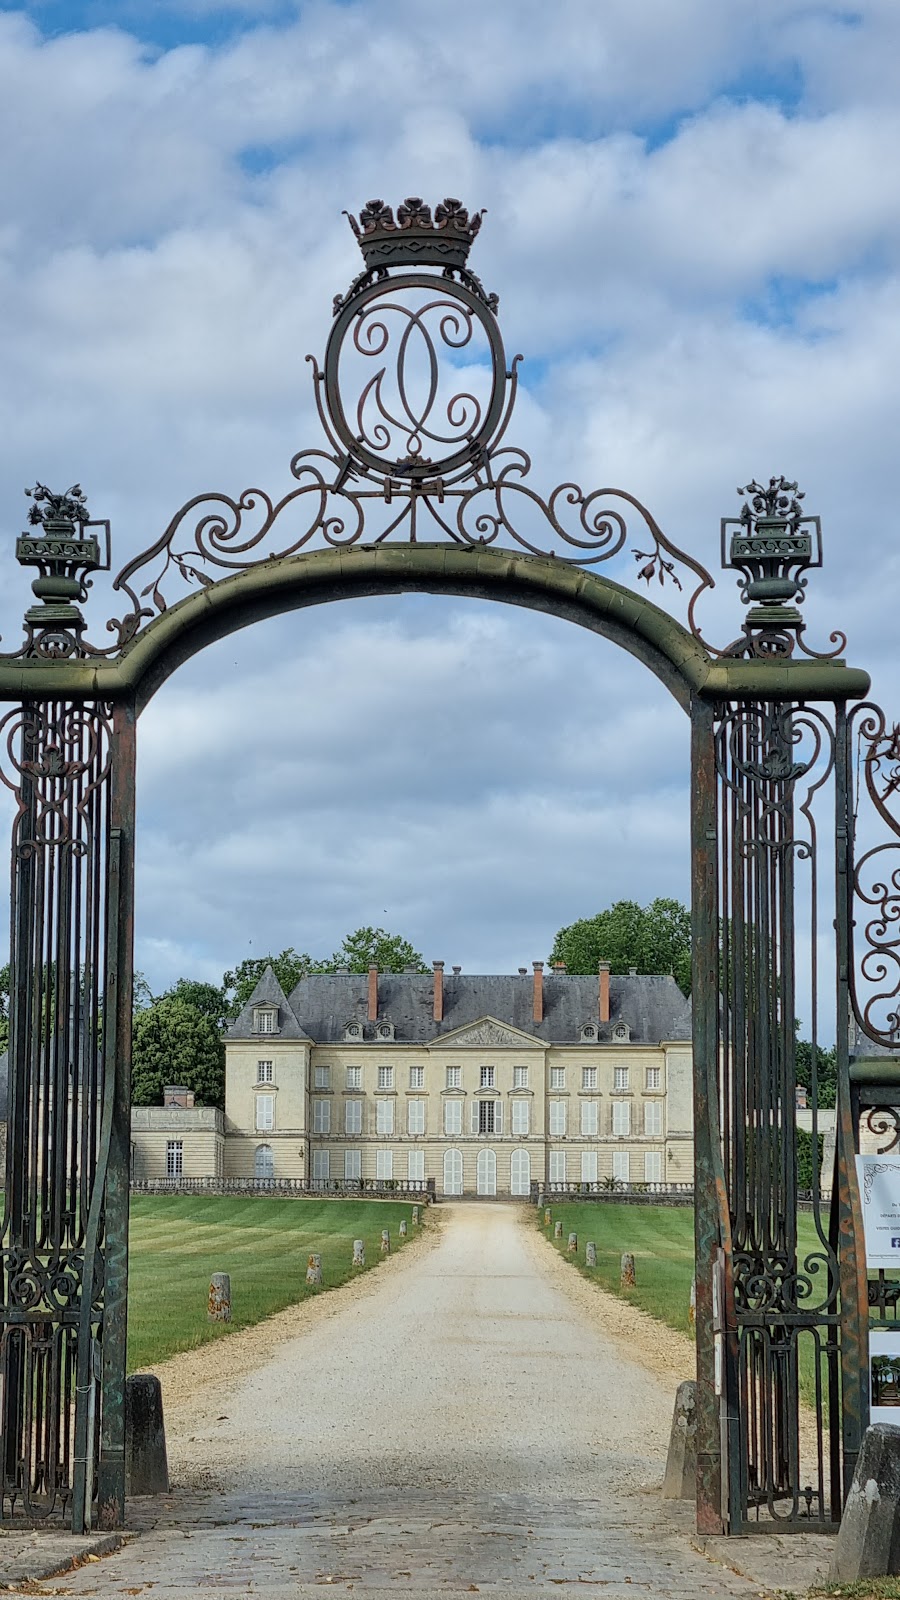
The estate includes an esplanade, a southern courtyard of honour, agricultural and service buildings, and structures within the park. Two covered pavilions and an elaborate wrought-iron gate are connected by a fence separating the estate grounds from the château precinct. Three avenues formerly extended from the château. The facades and roofs of the two garden pavilions are among the preserved elements of the complex.
Surviving interiors and furnishings
The surviving furniture includes numerous seats, commodes, and small tables attributed to or made by Jean-Baptiste Gourdin, Garnier, Durand, and Roussel. Together with the fireplaces, lighting fixtures, upholstered pieces, tables, clock, and barometer listed in the 1775 inventory, these furnishings preserve the interior arrangement and decoration associated with the rebuilt eighteenth-century residence.