Couanac Castle: A Renaissance Residence in Quercy
Site at a Glance
- Popularity
- Low
- Country
- France
- Primary era
- Early Modern
- Eras represented
- Medieval, Early Modern
- Civilizations
- French
- Site type
- Domestic
- Remains
- Castle
On this page5 sections
History
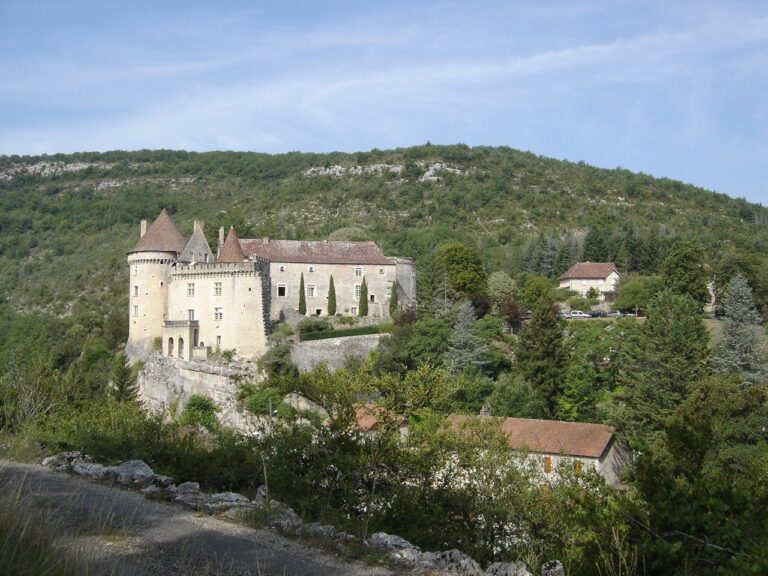
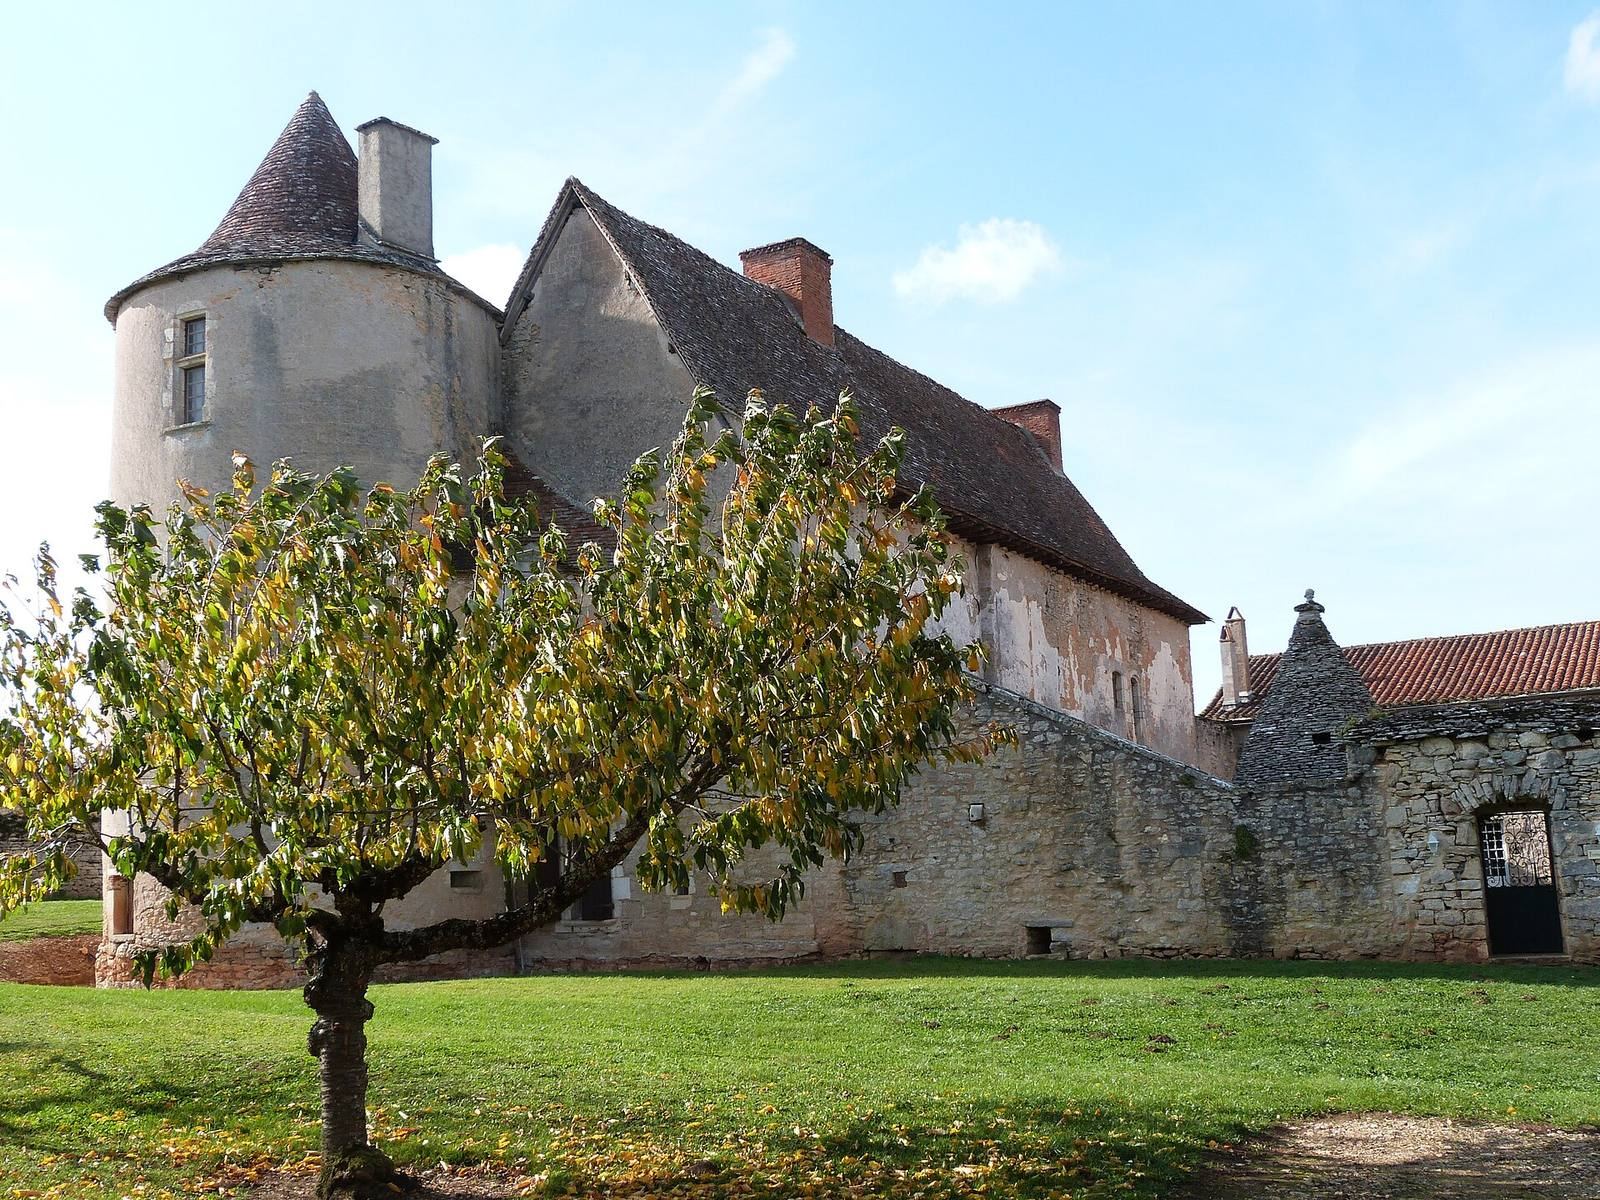
Couanac Castle is a sixteenth-century residence on the Limogne limestone plateau in France, about two kilometres northwest of Varaire. Its construction probably began early in the sixteenth century, possibly under Raymond Hébrard de Saint-Sulpice, an ambassador of the French king. The Hébrard de Saint-Sulpice family built the château during that century. The Renaissance, a European cultural and artistic period extending from the late medieval era into the early modern period, shaped its setting among the notable Renaissance residences of Quercy, a historic region of southwestern France.
The château occupies the site of an earlier castle and incorporates part of a twelfth-century parish church dedicated to Saint George, a Christian saint and martyr. In 1974, it was listed as a French historic monument, a heritage designation recognizing and protecting historic property.
Remains
Plan and residence
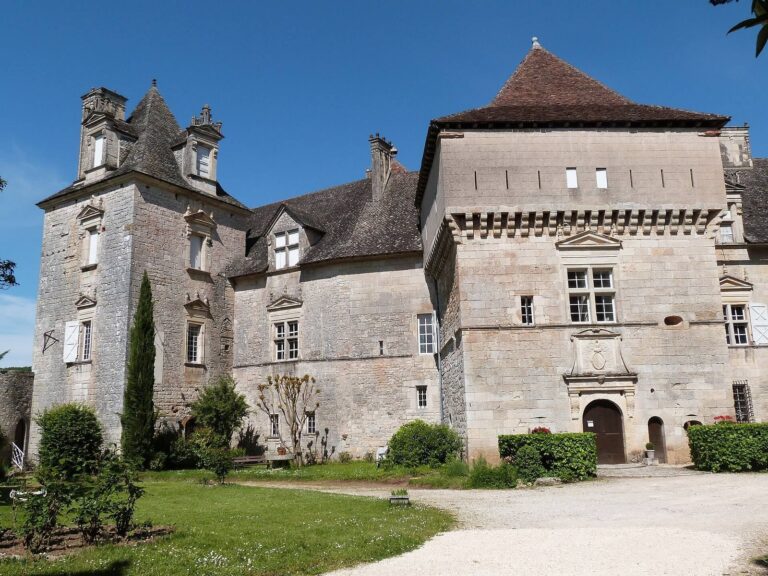
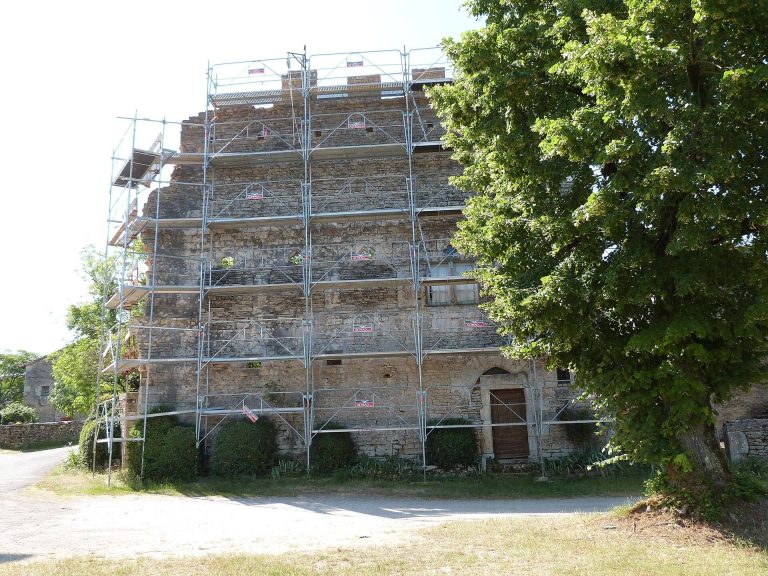
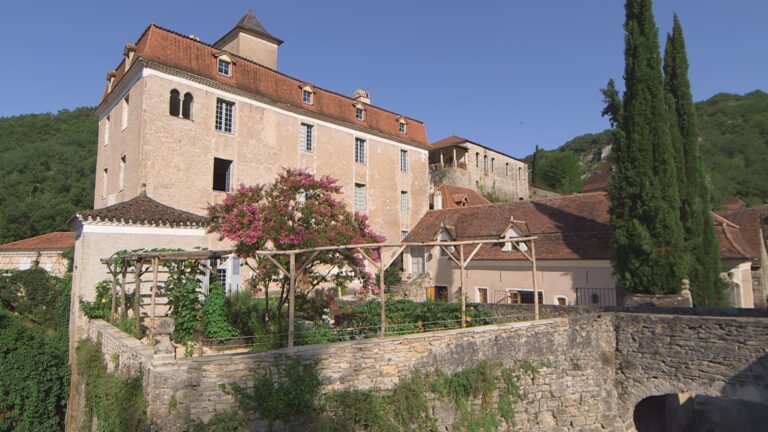
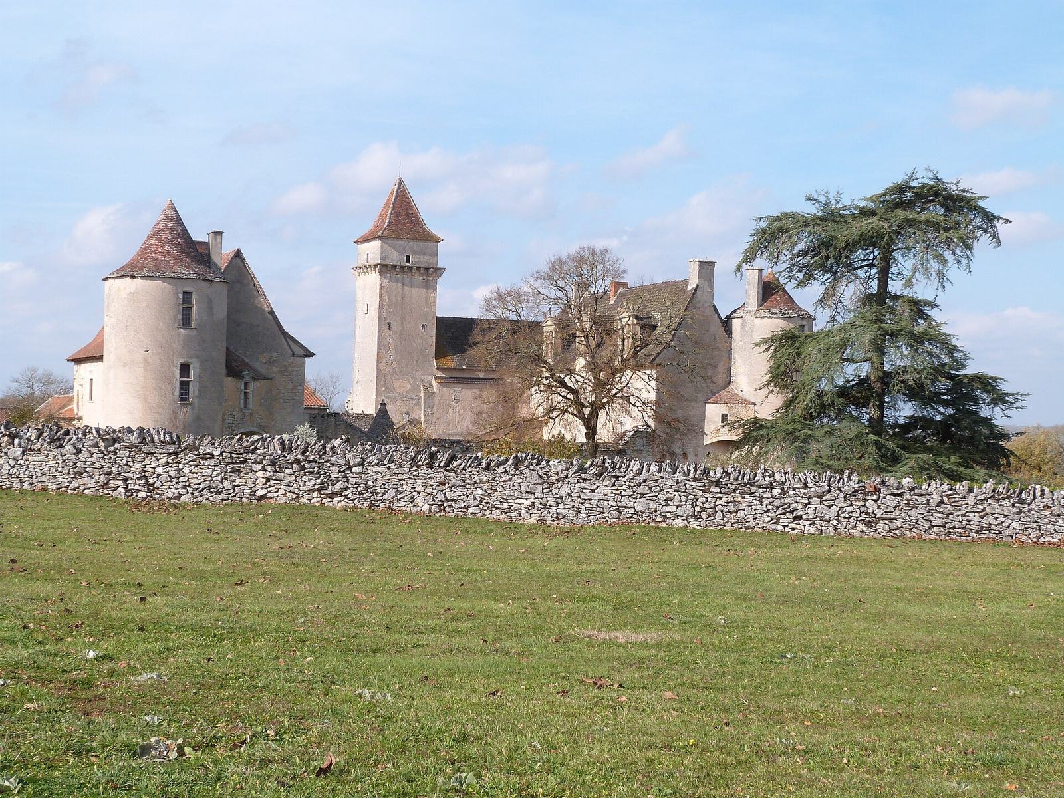
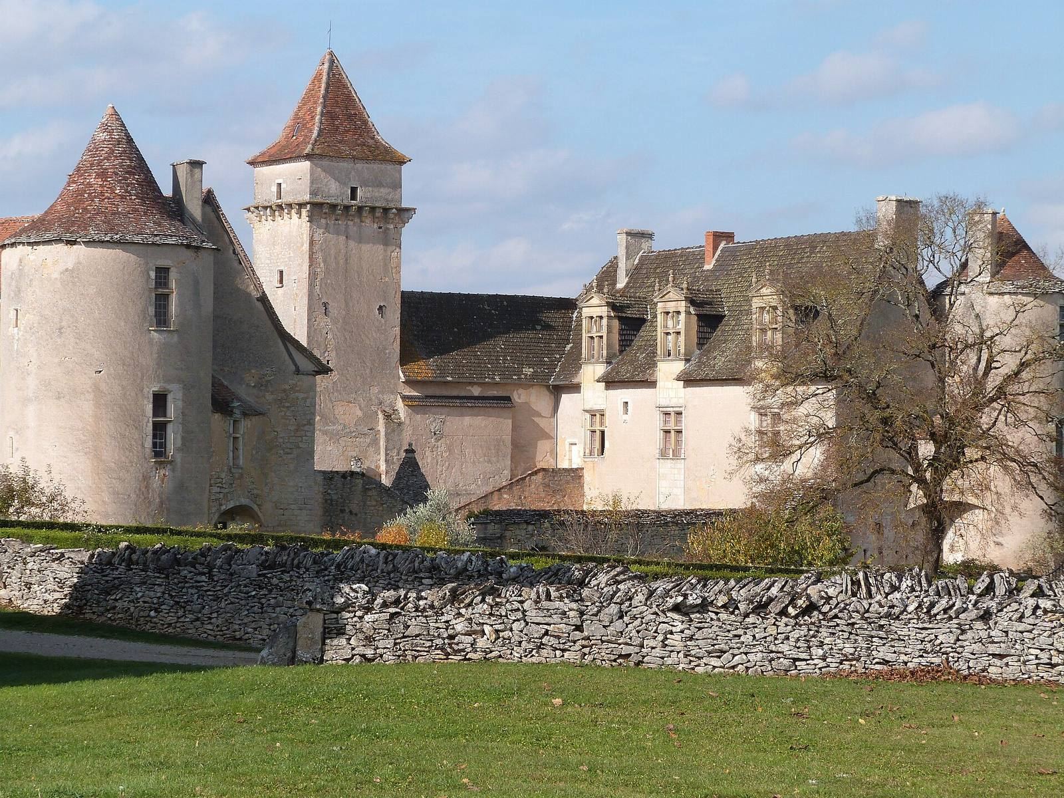
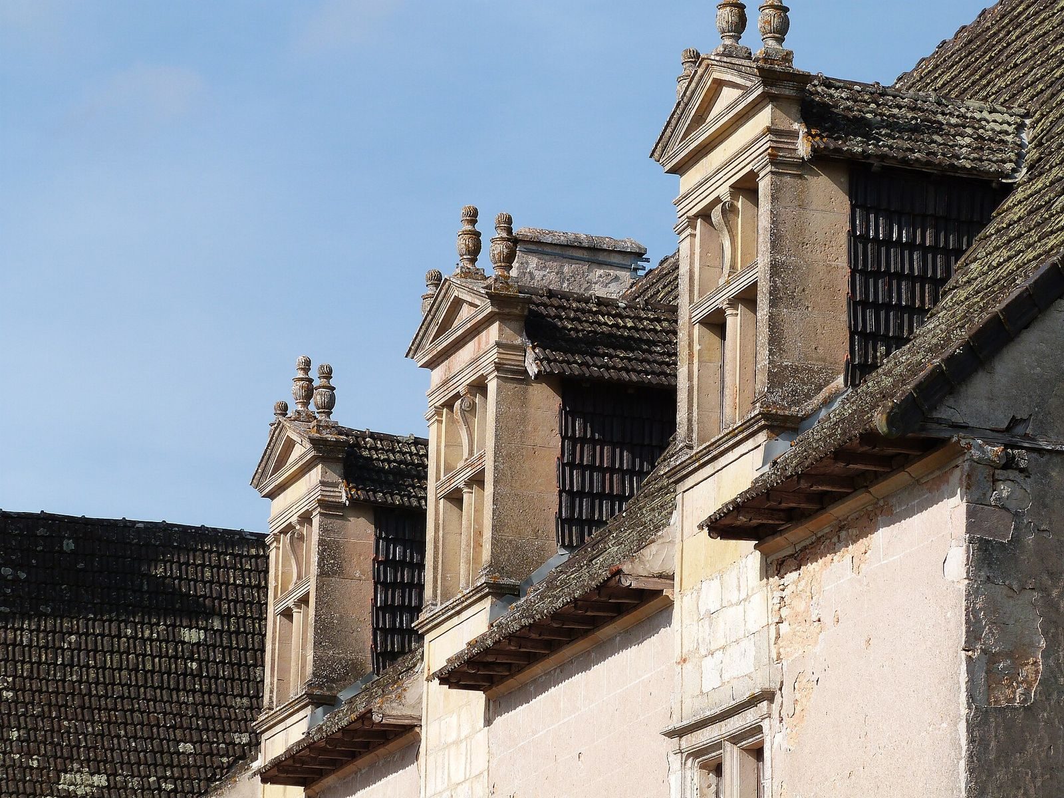
The complex forms a quadrilateral open to the east, enclosing a large courtyard, with three wings. Its main residential range has three building sections, window bays, and prominent Renaissance dormer windows that project from the roof. On the south façade, windows divided by stone bars sit beneath dormers topped with pediments. A tall stone tower rises above the residence, which is flanked by other towers; one has machicolations, openings through which defenders could drop objects onto people below. The southern range, known as Bouscary Castle, has a round tower. Several rooms retain French-style ceilings, in which the joists are as wide as the spaces between them.
Chapel and church remains
The chapel lies partly beneath a tower, with its doorway at the tower’s base. It occupies the transept of the former Romanesque church, a medieval building style known for rounded arches and substantial masonry; the church’s apse was originally at its eastern end. Columns of the triumphal arch, a major arch within the church, rise from the crypt, an underground burial chamber. Their tops bear sculpted Romanesque capitals, and the crypt holds the burials of former owners.
Courtyard and entrances
A courtyard gateway is made of curved sections and has a carved frame shaped like a pollarded tree, cut back to a thick trunk. The entrance arch to the enclosed grounds is a separate feature. Restoration changed its Gothic form to a basket-handle arch, a shallow curve. In the courtyard, a well is partly cut into the rock and covered by a conical roof.