Château de Chamarande: A Historic Estate and Cultural Centre in France


Site at a Glance
- Rating
- 4.6
- Popularity
- Medium
- Country
- France
- Primary era
- Early Modern
- External website
- Open
- Eras represented
- Early Modern, Modern
- Civilizations
- French
- Site type
- Domestic
- Remains
- Castle
On this page12 sections
History
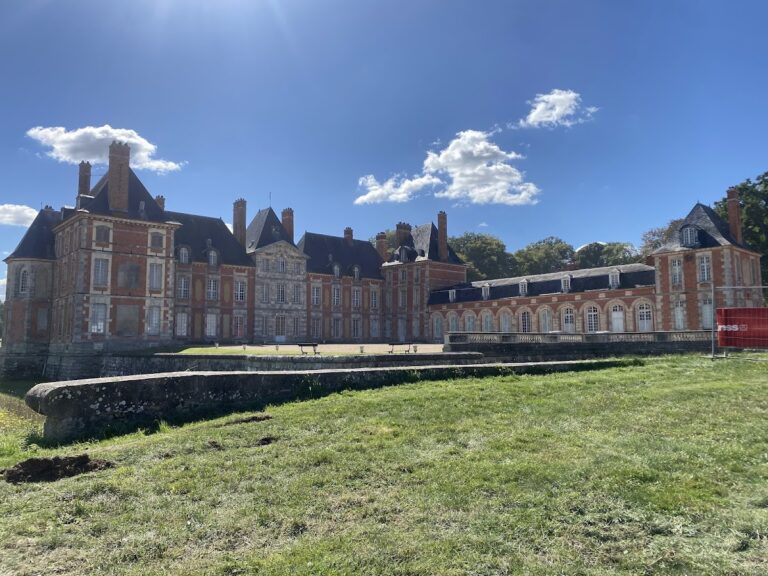
Château de Chamarande is a historic estate in Chamarande, France, whose present château was built in the seventeenth century in the Louis XIII style, a transitional French style combining late Renaissance, Baroque, and classical features. The estate developed from an earlier seigneurial residence and later became a county, a private family property, a Scout training centre, an industrial social complex, and a public cultural site.
Early settlement and seigneurial residence
Chamarande was formerly known as Bonnes. Tradition held that Arteld, a missus dominicus, or royal official sent to inspect and administer territories, established a first settlement or castle there around 811. Arteld was said to be the brother of Einhard, the biographer of Charlemagne. Archaeological excavation has instead indicated that the site was never fortified.
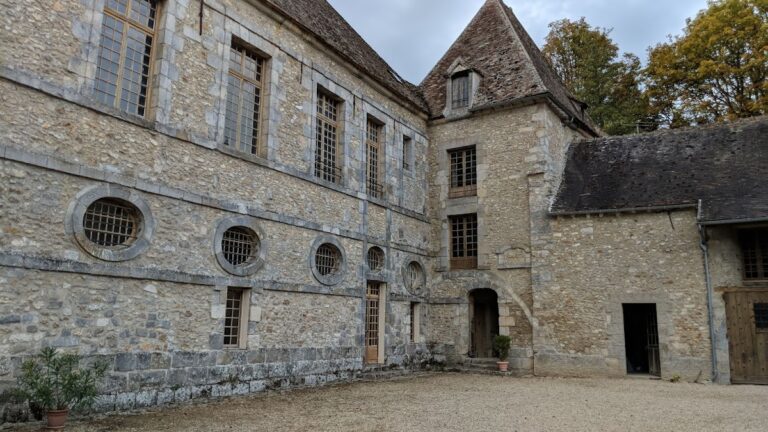
A seigneurial residence was probably built at Bonnes during the sixteenth century, perhaps for François Miron, prévôt des marchands of Paris and a personal friend of King Henri IV. In 1603, Miron acquired the two seigneuries that formed the later estate and established his residence there. This earlier residence is associated with the buildings now called the service courtyard.
The property passed to Jean, the previous owner’s son, who enlarged the estate. It was damaged during the Fronde, a series of civil wars and political revolts in France that lasted chiefly from 1648 to 1653, particularly during the fighting around Étampes in 1652. The residence was in poor condition when it was sold to Pierre Mérault in 1654.
The Mérault and d’Ornaison periods
Mérault, a former salt-tax farmer who acquired noble status through a squire’s office and later became secretary to Louis XIV, commissioned the present château. Its design was once attributed to François Mansart, but without documentary confirmation. It is now attributed to the royal architect Nicolas de l’Espine.
Mérault’s debts forced him to sell the Bonnes estate in 1684 to Clair Gilbert d’Ornaison, Louis XIV’s first valet de chambre, who was known as Chamarande. Letters patent issued by Louis XIV in 1685 raised Bonnes to the status of the county of Chamarande. After d’Ornaison’s son Louis died in 1737, the estate passed by inheritance to Louis de Talaru, marquis de Chalmazel and maître d’hôtel to Queen Marie Leszczynska.
Eighteenth-century enlargement and the Revolution
Talaru commissioned the architect Pierre Contant d’Ivry to enlarge and modernize the estate. His work included new service buildings beyond the secondary road near the village, changes to the château’s interior decoration, and the development of several garden structures and features.
The county of Chamarande was abolished on 4 August 1789. In 1794, the château was placed under sequestration. Its furniture was sold at auction, while the library and selected objects were preserved. Metal objects, bedding, and linen were requisitioned for the army and hospitals.
Recovery and nineteenth-century transformation
After the French Revolution, Louis-Justin-Marie, marquis de Talaru, recovered the estate under the Consulate. He repaired the château and redesigned the park in the English landscape style. As mayor of Chamarande, he lived at the estate until his death in 1850.
The property was sold to Pierre and René Robineau in 1852 and then to Jean-Gilbert Victor Fialin, comte and later duc de Persigny, in 1857. Persigny served as interior minister to Napoleon III and as French ambassador to the United Kingdom. He substantially altered both the château and its park. In 1862, he held a fête at Chamarande for the birthday of Empress Eugénie.
Following Persigny’s death in 1872, the estate was sold in 1876 to Anthony Boucicaut. His widow inherited it and brought it into her marriage to the physician Laurent Amodru in 1881. Amodru was mayor of Chamarande until 1922 and a deputy for Seine-et-Oise.
Scouting, wartime occupation, and private ownership
From 1922 or 1923 until 1951, Chamarande served as a major French Scout training centre. The training of leaders of the Scouts and Guides of France became known as the “Cham,” a name derived from the estate. This activity contributed to the development of scouting in France and other European countries.
German forces occupied the château and park from June 1940, followed by American forces. Many estate archives disappeared during the war. Scouts returned in 1947, and the first À Cœur Joie choral gathering took place at Chamarande in 1950. The event later developed into the Choralies festival at Vaison-la-Romaine.
Auguste Mione, the estate’s final private owner, acquired it in 1957. Through his company, La Construction moderne française, he restored the château and introduced offices, housing, a cinema, social centre, library, hair salon, sauna, swimming pool, medical-social centre, and vocational-training centre into the estate’s buildings and dependencies. After the company entered judicial liquidation in 1972, the General Council of Essonne acquired Chamarande in 1978.
A public archive and contemporary art estate
The General Council converted Chamarande into a public cultural site and a centre for the department’s archives. The estate is now owned by the Departmental Council of Essonne. Part of the park was listed as a historic monument in 1955, the estate was classified in 1977, and the château and its annexes were classified in 1981. The park also holds the Remarkable Garden designation.
The main repository of the Essonne departmental archives has occupied the service courtyard since 1999. A purpose-built underground silo beneath the château courtyard provides eight basement levels and capacity for up to 32 linear kilometres of archives.
A contemporary art centre was established at Chamarande in 2001 on the initiative of Dominique Marchès, founder of the Vassivière art centre. Its programme uses the château, orangery, park, and historic landscape for exhibitions, residencies, and projects concerned with contemporary art, landscape, heritage, nature, and the environment.
The Departmental Contemporary Art Fund of Essonne was reorganized in connection with the art centre’s creation. It develops and circulates a collection through acquisitions, commissions, exhibitions, educational projects, and loans. The collection now comprises nearly 300 works, and several works made at Chamarande have become permanent installations in the park. Since 2021, the artistic programme has focused on twenty-first-century art and themes connected with the identity of the estate, including nature and culture, heritage, history, landscape, and territory.
Remains
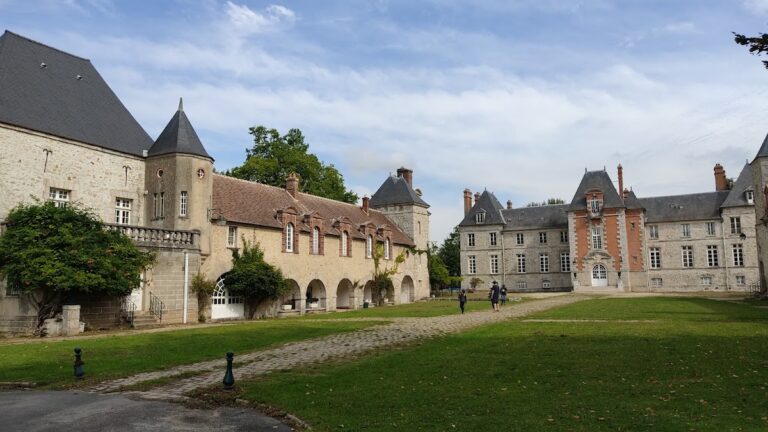
The 98-hectare estate combines a rectangular château surrounded by moats, service buildings, an orangery, water features, formal and English-style landscape areas, and later archival and artistic installations. Its surviving fabric brings together seventeenth-century Louis XIII architecture, eighteenth-century garden work, nineteenth-century landscape changes, and twentieth- and twenty-first-century cultural uses.
The château and service buildings
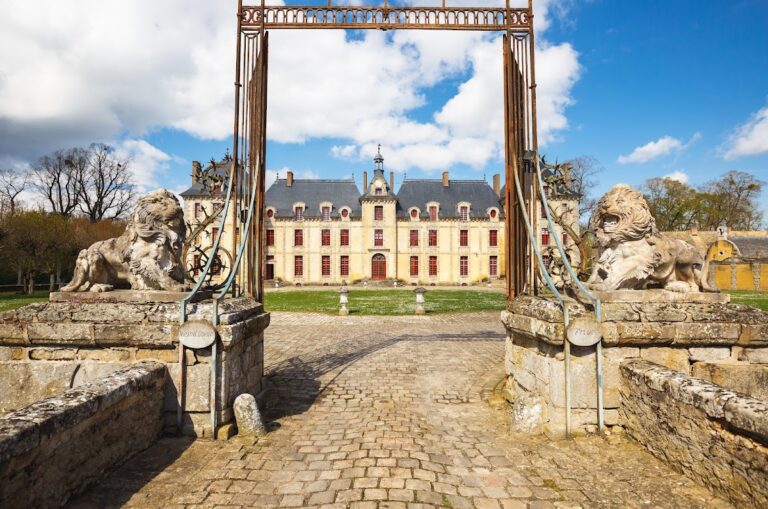
The present château forms a rectangular quadrilateral surrounded by moats. Its residential logis is flanked laterally by service wings, and two pavilions stand on either side of the entrance to the main courtyard. The left pavilion contains the chapel, whose Baroque-style dome has stucco decoration attributed to the sculptor Louis Lerambert. Two large stained-glass windows remain in the chapel, reflecting the high status of the former lords.
Contant d’Ivry added service buildings beyond the secondary road near the village and installed a sculpted pediment bearing a helmet, garlands, and the motto Pax huic domui, meaning “Peace to this house.” He also removed the wall beside the moat along the main courtyard and placed an ironwork gate with two lamp holders in front of the bridge.
The interior preserves several later decorative phases. A Neoclassical vestibule contains a gas lantern presented by Baron Haussmann to Persigny. The Boucicaut family added a Neo-Renaissance hunting dining room with woodwork decorated with brass. Persigny also created a luxuriously furnished gallery on the ground floor.
Formal and English-style landscapes
The seventeenth-century grounds contained canals, basins or lakes, and fountains arranged in the manner of a French formal garden. André Le Nôtre has been associated with the design, although the date and nature of his contribution remain uncertain. Contant d’Ivry added or developed an orangery, belvedere, icehouse, small ornamental cascade, oval bosquet, and a Game of the Goose layout with a Temple of Love at its centre.
In the 1780s, a water feature with a central island was created. The island was bordered by bald cypresses from Louisiana, and the work has traditionally been attributed to the landscape painter Hubert Robert. Louis-Justin de Talaru later gave part of the park an English landscape character. Persigny completed this transformation with the landscape specialist Paul de Choulot, planted an axial avenue and exotic trees, and built an enclosing wall.
Persigny also added or developed a farm, stables, sheepfold, birdhouse, kennel, new icehouse, and winter garden. Near the new entrance gate, he placed an obelisk inspired by the Hypnerotomachia Poliphili, probably referring to the relationship between Henri II and Diane de Poitiers. After 1913, the cascade was decorated with copies of statues representing rivers in the park of Versailles.
The landscape architect Jacques Sgard remodelled the park during the 1990s, partly restoring it in the spirit of the eighteenth-century garden. In some areas, the former enclosing wall has been replaced by a saut de loup, or ha-ha ditch, a sunken boundary that preserves a broad view across the surrounding landscape. The island, water feature, bald cypresses, and later English-style areas retain successive phases of the park’s design.
Trees, water features, and contemporary works
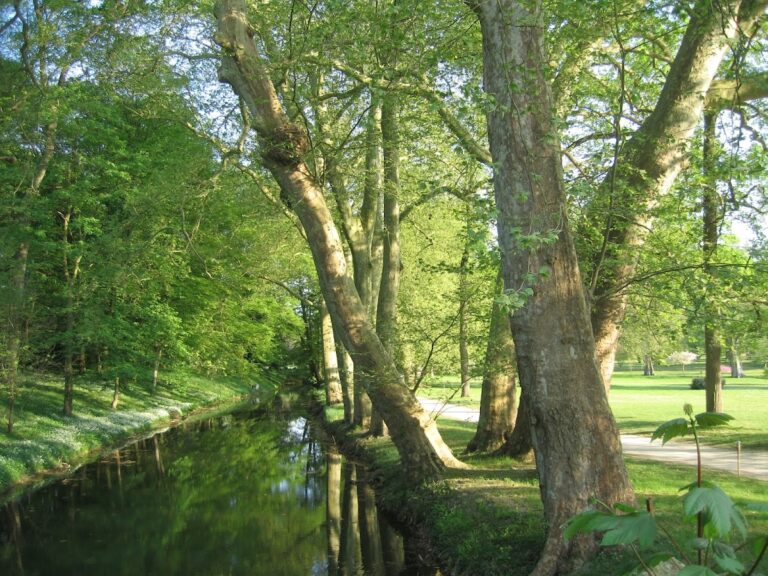
Notable trees include a Middle Eastern plane tree whose branches reach the ground and root by layering, a purple beech at the chapel entrance, and bald cypresses with visible pneumatophores, specialized roots that project above waterlogged ground. Older box trees and yews also survive in the park.
The park contains a permanent or semi-permanent sculpture programme linked to the Departmental Contemporary Art Fund. Works produced or installed in relation to the estate include Sommet by Art Orienté Objet, Nature morte by Christian Robert-Tissot, and Échelle 1 by Philippe Ramette.
The icehouse houses Céleste Boursier-Mougenot’s sound installation Sans-titre pour la glacière. Other site-specific works include Gilles Bruni’s evolving ecological intervention Le Marais, intended to recreate a pond and its biotope; Marie Denis’s Chamaland, an artistic, landscape, and educational children’s play area; the Donuts directional and heritage signage; and Bert Theis’s monumental ecological installation Le Troisième système.
Archives and exhibition spaces
The service courtyard contains the principal Essonne departmental archive repository. Beneath the château courtyard, an eight-storey underground archival silo provides capacity for 32 linear kilometres. The château, orangery, and park also function as exhibition spaces for the contemporary art centre.
The orangery offers a more neutral setting for monographic exhibitions, residency projects, and works concerned particularly with landscape, architecture, and public space. Together with the château and park, it forms part of the estate’s continuing cultural use.
Nearby sites