Le Rœulx Castle: A Croÿ Noble Residence in Belgium


Site at a Glance
- Rating
- 4.8
- Popularity
- Very Low
- Country
- Belgium
- Primary era
- Early Modern
- Eras represented
- Medieval, Early Modern
- Civilizations
- Habsburg, Holy Roman Empire
- Site type
- Domestic
- Remains
- Castle
On this page15 sections
History
Le Rœulx Castle, also known as the Château des Princes de Croÿ, is a historic noble residence in Le Rœulx, Belgium. It has belonged to the House of Croÿ since 1433, when Jacqueline of Bavaria, Countess of Hainaut, granted Antoine de Croÿ the land, town, jurisdiction, lordship, peerage, and related rights of Le Rœulx. Philip the Good, Duke of Burgundy, confirmed the donation several days later. Antoine de Croÿ was his grand chamberlain, an important court office.
Medieval and Early Modern Foundations
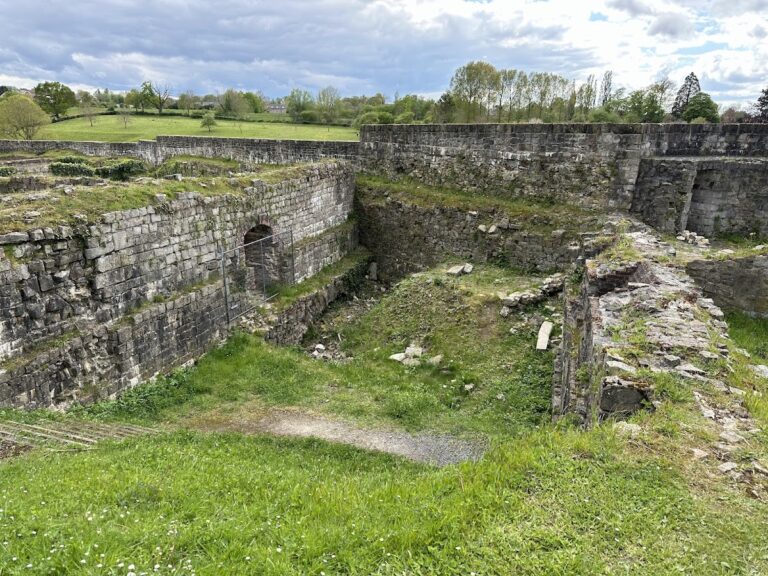
The castle stands near Saint-Feuillien Abbey, founded in 1125. Its fortified core and underlying structure extend back to the eleventh and twelfth centuries, while the present building occupies the rectangular foundations of a sixteenth-century fortress. The surviving towers, thick walls, and stone masonry preserve evidence of these earlier defensive phases.
Le Rœulx Castle later hosted several prominent figures. Charles V, Holy Roman Emperor from 1519, stayed there, as did Marie de’ Medici, queen consort and later regent of France. The Burgundian dukes Philip the Good and Charles the Bold also visited the residence. These stays place the castle within the political and courtly history of the Low Countries and western Europe.
The Eighteenth-Century Transformation
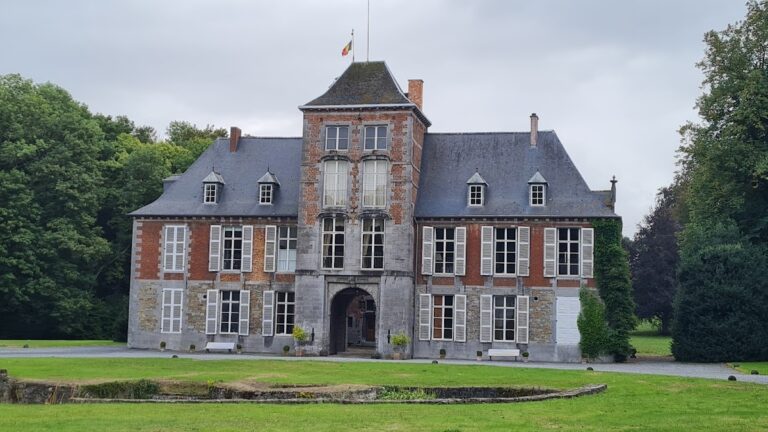
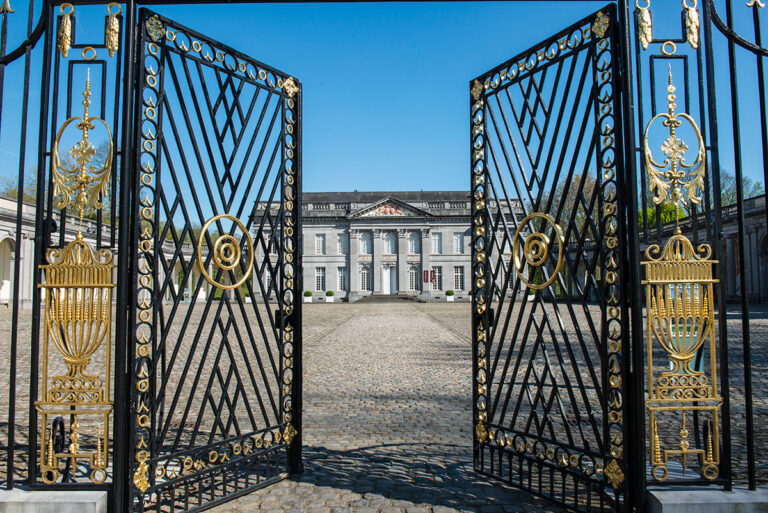
Between 1713 and 1760, the principal façade was completely remodeled. The original irregular stone facing was covered with brick, creating a more unified appearance in keeping with eighteenth-century taste. Two lateral wings were added or extended during the same century and set at right angles to the main building. This work transformed the outward character of the older fortified residence without removing its earlier structural core.
A later military council gave the castle another place in European history. William II, Prince of Orange, and the Duke of Wellington met there a few days before the Battle of Waterloo in 1815. Wellington was the British field marshal who defeated Napoleon at Waterloo, while William II was a Dutch nobleman and military commander.
Protection and Restoration
Le Rœulx Castle received classified-heritage protection in 1963. The orangery, the façades of the outbuildings, and their roofs received separate protection in 1981. Since 2009, the castle and estate have also formed part of Wallonia’s exceptional built heritage. Major restoration work was later undertaken by the Walloon Region after dry rot was discovered in the castle.
Remains
Le Rœulx Castle occupies the highest point of a small plateau between the Senne and Haine rivers, within the town and close to Saint-Feuillien Abbey. The building retains a rectangular fortified foundation beneath an eighteenth-century arrangement of a central block and lateral wings. Two access ramps lead to the entrance. The castle has a ground floor and two upper stories beneath a Mansard roof, whose two slopes on each side have a steeper lower section and a shallower upper one.
Exterior and Entrance
Principal Façade
The main façade presents the entrance hall through three slightly projecting bays. Each bay contains two levels of openings with semicircular transoms, and the group is crowned by a triangular pediment. Its tympanum consists of a single carved stone bearing the arms of the Croÿ-Rœulx family. The projecting bays have attics decorated with ornamental urn finials and flared, bell-shaped roof coverings. A crown installed in 1924 replaced an earlier crown damaged before that date.
The façade’s openings and curved projecting sections have monolithic blue-stone jambs and lintels with projecting keystones. The lateral wings use alternating brick and stone around their openings. Their closures consist of painted wooden frames with latticework and small glazing bars. The entrance porch supports a balcony with an ornamental wrought-iron balustrade. Louis XIV gave the ironwork to the Marshal Duke of Croÿ.
Entrance Hall and Early Circulation Spaces
The entrance hall retains the character of a former guardroom and has not been transformed since 1452. Its fireplace bears the Croÿ family motto, “Plus en sera de Croÿ.” A vaulted corridor and vaulted antechamber, also dating from 1452, lead from this part of the building toward the kitchen and other principal rooms.
Interior Rooms
Kitchen and Dining Room
The large kitchen contains an old fireplace whose mantel is six metres long and rests on pilasters. The exterior wall here is more than two metres thick. The large dining room likewise dates from 1452, preserving part of the castle’s early residential arrangement within the later remodeled building.
Salons and Private Rooms
The oval salon contains furnishings in the Louis XV style. A narrow Chinese salon preserves a Coromandel lacquer cabinet together with Chinese, Indian, and Burmese objects. Beyond the grand salon are a billiard room, a final bedroom with high-quality decoration, and an adjoining room used as a wardrobe and toilet, all arranged with a unified decorative scheme.
Staircase, Chapel, and Grand Salon
An oak ceremonial staircase rises from the entrance hall toward the grand salon, also called the great hall. At its first landing, the stair passes the Baroque chapel before continuing in a horseshoe-shaped flight. The grand salon is a large rectangular room lit on the park side by two windows and by the chapel door, which opens onto the balcony.
Park and Abbey Remains
Parkland and Trees
The estate includes a 45-hectare park with two ponds. Its trees include ginkgo, sycamore maple, pedunculate oak, giant sequoia, tulip tree, Lebanon cedar, American sweetgum, large-leaved lime, Oriental plane, box elder, and Atlas cedar. An ash measuring 46 metres is described as the tallest broadleaf tree in Belgium. The Belgian landscape designer René Pechère prepared the park plans and took an active part in creating a rose garden in 1961.
Saint-Feuillien Abbey
Remains of Saint-Feuillien Abbey survive within the park. The abbey was founded in 1125, providing an early religious landmark close to the castle and a surviving element of the estate’s historical setting.