Château du Fraisse: A Historic Family Residence in France


Site at a Glance
- Rating
- 4.5
- Popularity
- Low
- Country
- France
- Primary era
- Early Modern
- External website
- Open
- Eras represented
- Medieval, Early Modern
- Civilizations
- French
- Site type
- Domestic
- Remains
- Castle
On this page8 sections
History
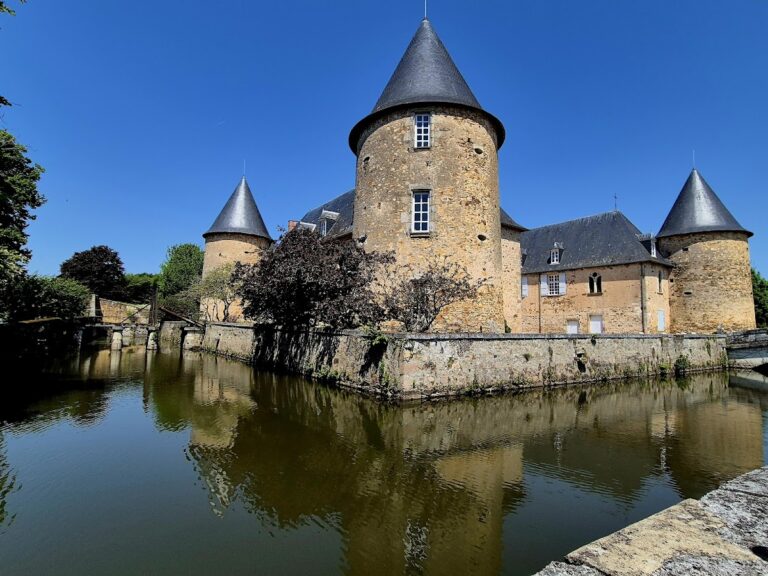
Château du Fraisse is a privately owned historic residence in France, located at Le Fraisse in Nouic, Haute-Vienne. Its surviving complex dates principally from the fifteenth, sixteenth, and eighteenth centuries, and it has remained in the same family since the beginning of the thirteenth century. The des Monstiers family, later known as the des Monstiers Mérinville, continued to inhabit the château into 2020.
Destruction and Fifteenth-Century Reconstruction
The earlier noble residence disappeared during the Hundred Years’ War, the prolonged conflict between the English and French crowns that was fought mainly in France from the fourteenth to the fifteenth century. Family tradition holds that Edward of Woodstock, known as the Black Prince and an English military commander, burned the château in September 1356 while his forces moved from Guyenne toward Poitou. This occurred shortly before the Battle of Poitiers, where John II of France, also known as John the Good, was defeated.
Around 1450, James, or Jacques, des Monstiers rebuilt the residence. The reconstruction formed the basis of the fifteenth-century part of the surviving complex. Its second floor was removed during the seventeenth century for maintenance reasons, altering the earlier building while leaving part of its structure incorporated into the château.
Renaissance and Eighteenth-Century Development
Around 1550, Jean des Monstiers, Bishop of Bayonne and an ambassador of the French kings Francis I and Henry II, commissioned the Renaissance principal residence. Its design drew on the architectural vocabulary associated with the Italian architect and theorist Sebastiano Serlio.
Around 1725, François des Monstiers added service buildings with mansard roofs. A mansard roof has two slopes on each side, with the lower slope steeper than the upper one. These buildings extended the return wing of the Renaissance residence and accommodated stables, grain stores, and some servants.
Restoration and Protection
In 1890, Jean, Marquis des Monstiers Mérinville, and his second wife, Mary Gwendoline Byrd Caldwell, began a major restoration campaign. The work addressed deterioration accumulated over time and helped the château pass through the twentieth century. Later generations maintained the complex without major alterations. The château also remains the site of a certified-organic agricultural operation producing vegetables and field crops.
The entire château was listed in the supplementary inventory of historic monuments in 1973 and 1986. Certain Renaissance elements, including doors and fireplaces, received the stronger classification as historic monuments in 1973.
Remains
The surviving complex is organized around a Renaissance principal residential building with a generally L-shaped plan. Internal stair towers form part of the arrangement, while eighteenth-century service buildings extend the return wing. Together, these elements preserve the relationship between the formal residence and the working areas that supported household life.
Principal Residence and Renaissance Decoration
Renaissance Corps de Logis
The central building is a Renaissance corps de logis, the principal residential building of a château. Its generally L-shaped plan includes internal stair towers. The Renaissance doors and fireplaces are richly decorated with polychrome marble, meaning marble in several colors. Although the château stands in a granite region, these decorative elements were made with limestone from Chauvigny in Poitou. The doors and fireplaces remain among the complex’s notable surviving features and were classified as historic monuments in 1973.
Eighteenth-Century Service Buildings
The service range dates from around 1725 and has mansard roofs. It extends the return wing of the Renaissance residence and retains the functions associated with its construction, including stabling, grain storage, and accommodation for some servants. The range provides the physical counterpart to the principal residence within the L-shaped complex.
Nearby sites