Château de la Côte-au-Chapt: A Fortified Residence in France


Site at a Glance
- Rating
- 4
- Popularity
- Very Low
- Country
- France
- Primary era
- Medieval
- Eras represented
- Medieval, Early Modern
- Civilizations
- French
- Site type
- Military
- Remains
- Castle
On this page10 sections
History
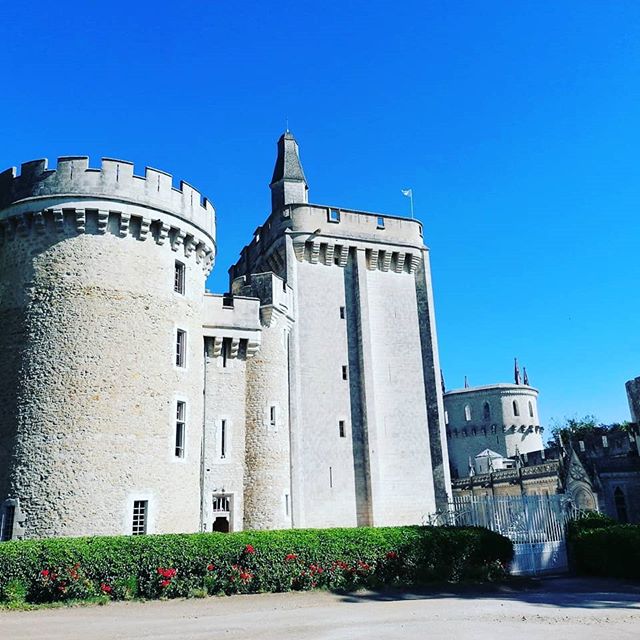
Château de la Côte-au-Chapt is a fortified residence in France, at La Côte-au-Chapt in Darnac, within the commune of Val d’Oire et Gartempe near the Brame. Its principal tower was built at the end of the fourteenth century during the Hundred Years’ War, the prolonged conflict between the English and French crowns from the fourteenth to the fifteenth century. Ytier du Breuil, lord of La Côte-au-Chapt, joined the faction of the Duke of Berry, a powerful prince of the French royal house, and constructed the tower to demonstrate his loyalty to the French king.
Expansion in the sixteenth century
At the beginning of the sixteenth century, a residential building was attached to the tower. The work was probably commissioned by Marc de Naillac, a knight, lord of La Côte-au-Chapt, and seneschal of the Basse-Marche around 1550. A seneschal was a senior administrative and judicial official serving a lord or the crown within a defined territory. The kitchen’s cannon ports and those in the outer curtain wall, a defensive wall enclosing or linking the fortified structures, belong to this phase.
An inventory from 1611 describes the residential complex as an L-shaped building on three levels. It included two large rooms, chambers, a guardroom, a kitchen, a stair tower, a chapel, stables, and a gate tower closed by an iron door.
Decline and protection
The château passed through marriage to the Lezay de Lusignan family, whose members lived mainly at court. By the end of the seventeenth century, the property had been leased to tenant farmers and had already begun to fall into ruin.
During the French Revolution, the Lezay de Lusignan property was placed under sequestration, meaning that it was put under official custody or control. The ruined château and its surviving principal tower, or keep, found no purchasers and remained the property of the commune of Darnac.
The château ruins were entered on the register of historic monuments on 19 April 1988, while the keep was classified on 25 September 1989. The commune remains the owner.
Remains
The surviving site combines a six-level residential tower with fragments of the attached residential building and structures in the lower bailey. Moats and terraced curtain walls surrounded the château, while the lower bailey formed a large square space crossed by an old road. Surviving lower-bailey buildings include the farmer’s dwelling with a corner wall turret, the stables, and the cattle sheds.
The tower and residential complex
Principal tower
The late-fourteenth-century tower is a six-level residential keep, with latrines and fireplaces served by an internal spiral staircase. Its crenellated summit contains cruciform arrow slits. The tower is the principal surviving fortified structure of the château and retains both domestic and defensive features.
Attached residential building
The early-sixteenth-century residential building was joined to the tower as part of the expanded complex. Sections of its walls remain, preserving the outline of a residence whose rooms and functions are described by the 1611 inventory. The kitchen formed part of this building and contains cannon ports, openings designed for artillery.
Bailey and defensive features
Lower-bailey buildings
The lower bailey retains the farmer’s dwelling, its corner wall turret, the stables, and the cattle sheds. These structures occupied the large square area enclosed by the château’s defensive works and crossed by the old road.
Moats and curtain walls
Moats and terraced curtain walls enclosed the château. Cannon ports in the outer curtain wall belong to the early-sixteenth-century expansion and show how artillery was incorporated into the site’s defensive perimeter.
Nearby sites