Château du Fayel: A Seventeenth-Century Residence in France


Site at a Glance
- Rating
- 4.3
- Popularity
- Very Low
- Country
- France
- Primary era
- Early Modern
- Eras represented
- Early Modern
- Civilizations
- French
- Site type
- Domestic
- Remains
- Elite Residence
On this page6 sections
History
Construction and royal connections
Château du Fayel is a seventeenth-century château in France, built between 1650 and 1655 for Philippe de La Mothe-Houdancourt, Marshal of France and Viceroy of Catalonia. The architect was Jacques Bruant, elder brother of Libéral Bruant, who was associated with the design of the Hôtel des Invalides in Paris.
The La Mothe-Houdancourt family had acquired the lordship of Le Fayel before the château was built. Philippe’s brother Daniel, Bishop of Mende, obtained it in 1627. The new residence soon attracted prominent visitors. Queen Christina of Sweden stayed there in 1656, and Louis XIV, Anne of Austria, and Cardinal Mazarin later joined her. Anne of Austria was Louis XIV’s mother and had served as regent during his minority, while Mazarin was the king’s chief minister during that period.
Inheritance and later changes
After Philippe’s death, the property passed to his eldest daughter, the Duchess of Aumont. She sold it in 1682 to her uncle Henri de La Mothe-Houdancourt, Archbishop of Auch. Following Henri’s death in 1684, it passed to his brother Jérôme, Bishop of Saint-Flour, who died in 1693.
The château then passed to Jérôme’s nephew Charles de La Mothe-Houdancourt, governor of Corbie, who died in 1728. Charles’s son, Louis Charles de La Mothe-Houdancourt, Marshal of France, inherited it and died in 1755. The property subsequently went to his daughter, the Marquise de Gamaches, and later passed by inheritance through the d’Héricy and Cossé-Brissac families. It remains a residence and is owned by Édouard de Cossé-Brissac.
The interior was remodelled during the eighteenth century. The château and its pavilion have been protected as historic monuments since 13 January 1947. The façades and roofs of the commons received separate protection on 5 August 1980.
Remains
Château and associated buildings
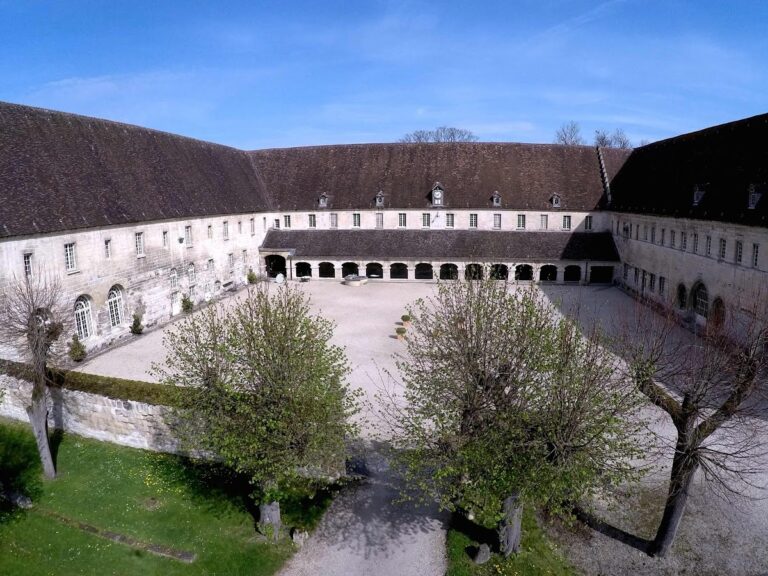
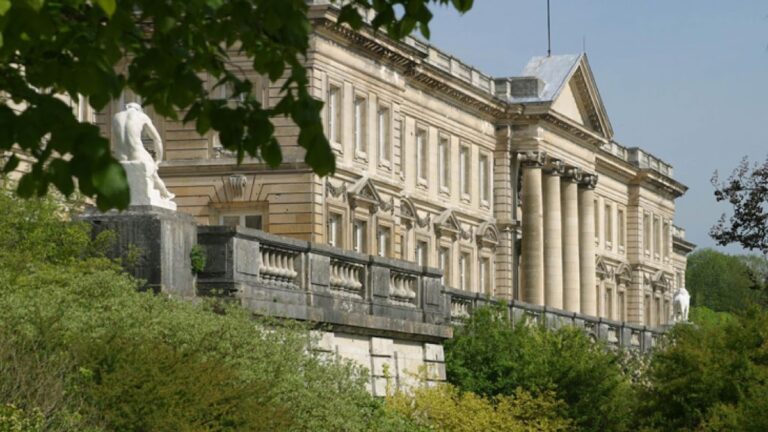
Château du Fayel is constructed of brick with stone quoins, the dressed stones reinforcing its corners. Its principal residential block, or corps de logis, forms the centre of the composition and is joined by two return wings, lateral wings set back or turned at an angle from the central block. The exterior remains largely unchanged. The protected group includes the château and a pavilion, while the separate protection of the commons covers their façades and roofs. The interior reflects the eighteenth-century remodelling.
Former formal park
A formal French park once surrounded the château. It was designed by André Le Nôtre, the landscape architect known for geometrically ordered gardens such as those at Versailles. The park no longer survives as a complete garden, but its layout remains discernible around the residence.
Nearby sites