Château d’Essalois: A Restored Fortified Castle Overlooking the Loire


Site at a Glance
- Rating
- 4.5
- Popularity
- Medium
- Country
- France
- Primary era
- Early Modern
- External website
- Open
- Eras represented
- Iron Age, Early Modern, Modern
- Civilizations
- Celtic, French
- Site type
- Military
- Remains
- Castle
On this page9 sections
History
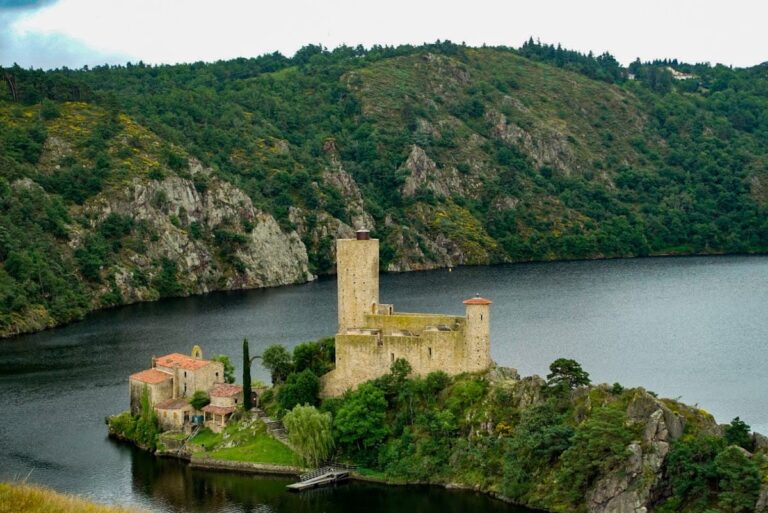
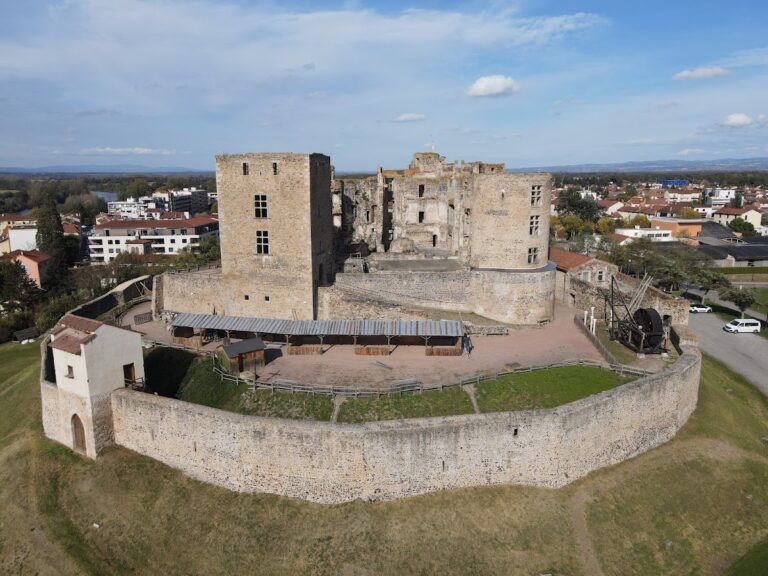
Château d’Essalois is a restored fortified castle in France, positioned above Lake Grangent and the Gorges of the Loire. Its naturally defensible hill was inhabited in ancient times, and the castle in its principal surviving form was built largely in 1580.
The Gallic stronghold
Before the Roman occupation, a major Gallic oppidum, meaning a fortified settlement or stronghold, occupied the ground behind the castle. The Segusiavi, a Gallic people whose territory centred on the Forez region, used the site from approximately 170 to 25 BC. The settlement extended for about 500 metres in an area known as “le palais.”
Excavations led by Preynat brought amphoras and coins to light. These finds indicate substantial wine trading with Italy before Roman control of the region.
Medieval castle and sixteenth-century rebuilding
The earliest written references to the castle date from the fourteenth century. Charters from 1337 name the hill of Essalois as Podium deysaluym, Mons deysaluym, and Suc du Pré. In 1378, Arthaud de Villedieu paid homage to the Count of Forez for the house and tower of Essalois, which watched over the Loire. The tower belonged to Beraud de la Bâtie in 1464, although the remains of this early construction have not been identified.
Léonard de Bertrand, Lord of Essalois and master of water and forests at Montbrison, built much of the existing castle in 1580. Catholic League troops commanded by Honoré d’Urfé plundered it in 1590 during the French religious wars, a period of conflict between Catholic and Protestant forces and their political supporters.
Seigniory, revolution, and restoration
The seigniory of Essalois included Chambles, Périgneux, Saint-Marcellin, and Saint-Rambert. During the seventeenth century, it passed to the lords of Sury-le-Comtal, the De la Veuhe family, and then the d’Escoubleau de Sourdis family. In 1671, Catherine de Cremeaux d’Entraigues, widow of Pierre d’Escoubleau de Sourdis, sold the seigniory to the Camaldolese monks of Val Jésus. The Camaldolese are a contemplative branch of the Benedictine tradition founded at Camaldoli in Italy.
Thomas Gonyn de Lurieu, an advocate at the Parliament and presidial court of Lyon and judge of the domains of the priory of Saint-Rambert-en-Forez, acquired the castle and seigniory in 1690 and held them until 1703. The Camaldolese then reacquired the property and retained it until 1798. Salmon fishing was an important resource for the monks.
During the French Revolution, the estate was sold as national property to Pierre Thiollière de la Réardière and later passed through several owners. It then included the old fortified castle, about 718 smallholdings, agricultural buildings, and extensive woodland, forest, meadow, rock, and heathland.
The castle stood in ruins when Hippolyte Sauzéa, a merchant from Saint-Étienne, bought it towards the end of the nineteenth century. He restored the building and left it to the Hospices of Saint-Étienne. In 1976, the Syndicat Mixte d’Aménagement des Gorges de la Loire and the Loire department acquired Château d’Essalois. Restoration continued from 1983 under Gilles Michelou, assisted by Lazar, an architect of the Bâtiments de France, the French state architectural-heritage service. The syndicat is the current owner, and the site has been a historic monument since 1949.
Remains
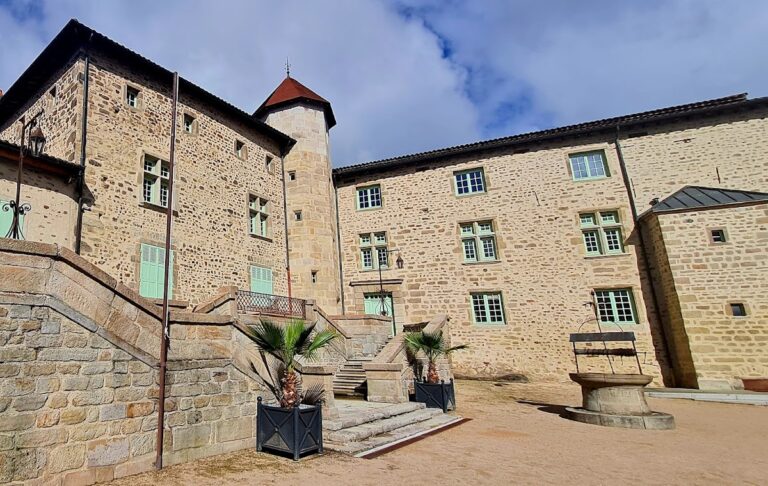
Château d’Essalois stands above Lake Grangent, the dammed portion of the Loire, overlooking the Gorges of the Loire. The surviving complex consists of restored castle remains arranged around an older fortified section with two towers, a main building, a barn, farm buildings, and stables. Château de Grangent lies below the castle.
The castle buildings
Older fortified section
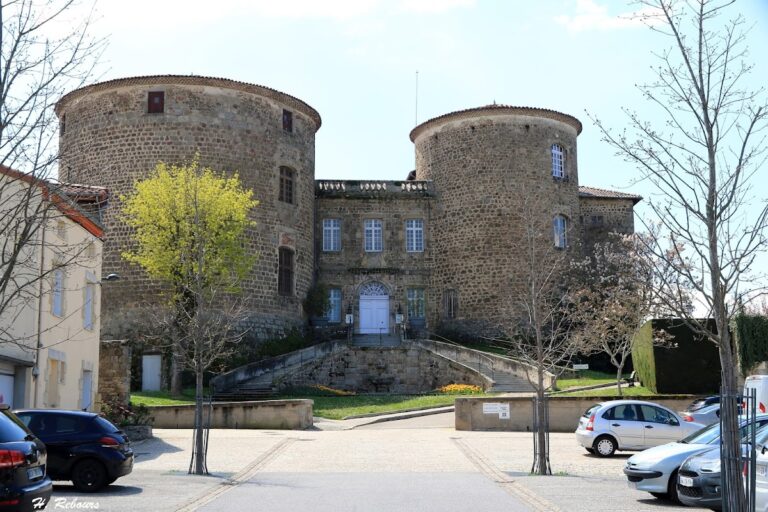
An inventory from 1791 and plans connected with the estate distinguish at least two sections of the building. The older section forms the southern half and contains the two round towers. The former estate extended around these buildings through woodland, forest, meadows, rocks, and heathland.
Nineteenth-century restoration
Visible vertical joints and areas of replaced masonry on the east and west facades distinguish two restoration campaigns. Brickwork, a Genoese cornice, arcades, and the jambs of the crenellations belong to nineteenth-century work associated with the restoration by Hippolyte Sauzéa. His coat of arms remains on the western facade.
Remains of the Gallic settlement
Behind the castle, the walls of the ancient Gallic oppidum survive largely concealed by broom vegetation. The castle tower provides views across the surrounding Loire landscape and Lake Grangent.