Château des Ducs de Joyeuse: A Renaissance Castle in Couiza, France


Site at a Glance
- Rating
- 4.6
- Popularity
- Low
- Country
- France
- Primary era
- Early Modern
- External website
- Open
- Eras represented
- Early Modern
- Civilizations
- French
- Site type
- Domestic
- Remains
- Castle
On this page7 sections
History
The Château des Ducs de Joyeuse is a castle in Couiza, France, begun by the Joyeuse family between 1540 and 1550 in the Renaissance period. Its construction followed the 1518 marriage of Françoise de Voisins, the last heiress of the Voisins family, to Jean de Joyeuse. The building reflects the changing status of a noble residence in southern France while retaining the outward form of a fortified medieval castle.
From the Voisins inheritance to the Joyeuse family
The Couiza area had earlier entered the authority of Pierre de Voisins in 1231, during the Albigensian Crusade, a thirteenth-century military campaign against Cathar communities and their supporters in southern France. Pierre de Voisins built his castle at Arques, rather than at Couiza. The later château at Couiza arose from the marriage that transferred the Voisins inheritance into the Joyeuse family.
Jean de Joyeuse initiated the work at Couiza. He was a peer and chamberlain appointed by Francis I, king of France from 1515 to 1547, as well as governor of Narbonne and lieutenant general in Languedoc. His son Guillaume de Joyeuse continued the construction. Guillaume was bishop of Alet and became lieutenant general in 1561.
Religious conflict and the unfinished château
In 1577, Protestants from Alet besieged the château. Guillaume de Joyeuse fled, and the building was pillaged. He returned in 1582 as a marshal, a senior military rank, and maintained a court at Couiza.
The family’s connection with the château continued through a period of political and military upheaval. On 20 October 1587, Guillaume’s eldest son, Anne de Joyeuse, Baron of Arques and Duke and peer from the age of 20, was killed at the Battle of Coutras, which was won by Henry of Navarre, the future King Henry IV of France. None of Anne’s six brothers appears to have taken an interest in the Couiza property, and the château remained unfinished. Guillaume de Joyeuse died at Aubenas in Vivarais on 24 January 1592 and was buried in the Church of Saint Peter at Joyeuse.
Later ownership and changing uses
In 1649, Henri de Joyeuse’s only daughter, the widow of Charles of Guise, sold the château to Claude de Rebé, a nephew of the Archbishop of Narbonne. After the property was declared national property, it passed through several practical uses. It served as a military hospital for troops commanded by Dugommier and Dagobert, French Revolutionary military commanders, then as a gendarmerie, a police institution with military status, and finally as a wool store for a hat-making factory.
The château was classified as a French historic monument in 1913, a legal designation protecting buildings and sites considered historically or architecturally significant. Nearby cadastral parcels received the same protection in 1944. The roof collapsed in 1928, allowing shrubs and brambles to spread across the first floor and bringing the building close to total ruin. It was restored about fifty years later and is now used as a hotel and restaurant.
Remains
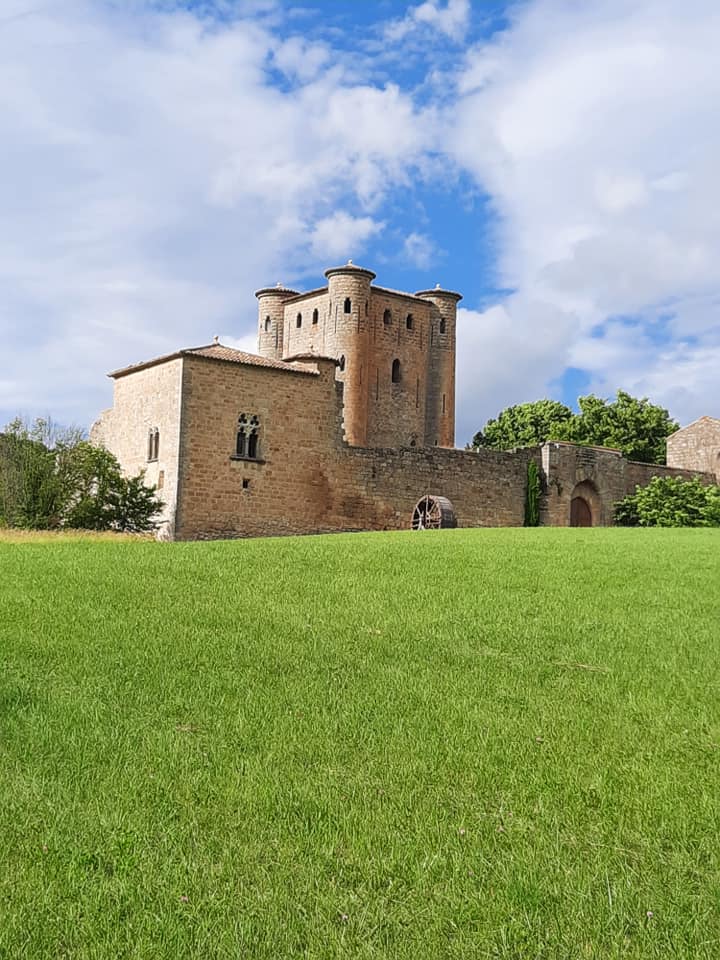
The château is arranged around a rectangular inner courtyard, following the plan of a traditional feudal castle. Four large circular towers occupy the corners, while residential ranges connect them through chamfered sections. This arrangement allows movement between the residential buildings without passing through a tower. The exterior uses regular ashlar masonry of tawny limestone, a material found in many monuments of the region, and preserves a strongly medieval appearance.
Fortified exterior
The four façades have walls about one metre thick and are lit on the two upper storeys by elegant, heavily grilled windows with Latin-cross bracing. The ground-floor walls are arranged as part of the defensive exterior. Each round tower is approximately two metres thick and contains loopholes adapted for firearms. Conical roofs covered with pink tiles have the gentle slope customary in the Aude region.
Renaissance courtyard and interiors
The inner courtyard and residential ranges are built of very fine sandstone, contrasting with the military character of the outer walls. A pitted rusticated doorway leads into the austere Renaissance courtyard. The chapel dates from the period of Francis I, while the remainder of the château follows the style of the reign of Henry II, who ruled France from 1547 to 1559. Every room contains a French-style ceiling.
The surviving building is described as well preserved and remains flanked by its round towers. Its combination of defensive exterior, courtyard plan, chapel, and Renaissance interiors represents the architectural character associated with buildings in the Languedoc and Cévennes, historic regions of southern France.
Nearby sites