Castle of Coustaussa: A Medieval Fortified Stronghold in France


Site at a Glance
- Rating
- 4.2
- Popularity
- Very Low
- Country
- France
- Primary era
- Medieval
- External website
- Open
- Eras represented
- Medieval, Early Modern
- Civilizations
- County of Toulouse, French
- Site type
- Military
- Remains
- Castle
On this page10 sections
History
Castle of Coustaussa is a ruined fortified castle in France, in the Aude department of Occitanie. The site has been occupied since 730, initially by the Visigoths, a Germanic people who established kingdoms in parts of the former Western Roman Empire. From the eleventh century, a medieval village was known as Villam quae vocatur Constantium.
Foundation and medieval lordship
In 1157, the village was equipped with a castrum, a medieval fortified settlement or stronghold that could include both a castle and an associated village. The project was directed by Raymond I Trencavel, viscount of Carcassonne. The Trencavels were a powerful noble family controlling the viscounty and other territories in southern France. The stronghold was intended to defend the Sals valley and was placed under the command of Pierre de Villar, a representative of the Trencavel family.
Alfonso II of Aragon seized Coustaussa in 1170 after pillaging Rennes-le-Château. The castle later became aligned with the Cathar cause during the Albigensian Crusade, a thirteenth-century military campaign against Cathar communities and their supporters in southern France. Catharism was a Christian religious movement regarded as heretical by the Catholic Church.
Capture and destruction during the Albigensian Crusade
Simon de Montfort’s crusading forces captured the castle in 1210. Simon de Montfort was a French nobleman and military commander who led the crusading forces. Most of the villagers abandoned the settlement, while the castle’s occupants were said to have escaped through an underground passage leading near Blanchefort Castle.
In 1211, while Simon de Montfort was besieged at Castelnaudary, the lord of Coustaussa rebelled and tried to recover his lands. After Simon’s victory, he returned to Coustaussa, massacred the inhabitants, heavily damaged the castle, and burned the fortified village. The lord lost his rights over the domain, which was granted to the Montesquieu de Sault family, allies of the crusaders and lords of Roquefort-de-Sault. The castle later passed through a grant from the seneschal of Carcassonne, a senior official who governed a territory for its ruler, to Pierre de Voisins, a lieutenant of Simon de Montfort and lord of Arques.
Renaissance residence and later decline
During the sixteenth century, the entire castle was remodeled. The work transformed the fortified stronghold into a Renaissance residence, reflecting the European cultural and artistic period’s renewed interest in classical forms.
After the French Revolution, a property merchant acquired the castle in 1803. Its roof timbers were removed in 1819, and the building was progressively dismantled as construction materials were recovered. The ruins were listed as a French historic monument by decree on 10 April 1948. The castle remains privately owned, and its current owner has undertaken a safeguarding project intended to save the ruins.
Remains
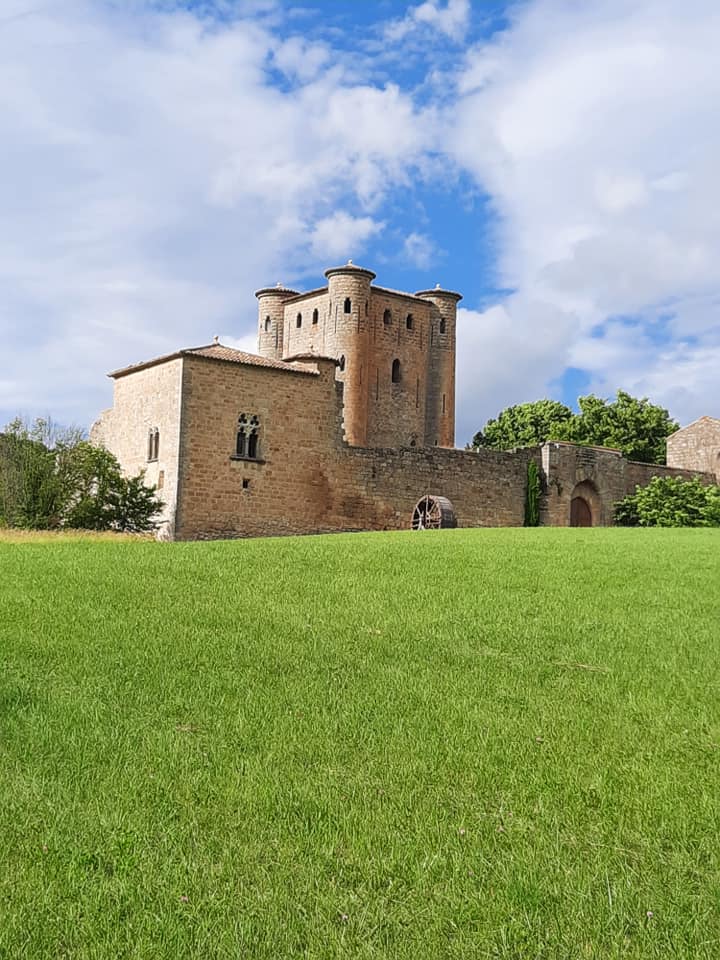
The surviving complex preserves the outline of a fortified castle with a double enclosure. Two entrances served the stronghold, while defensive spaces and passageways around the fortifications connected the outer and inner areas. Four square towers and a circular sentry turret formed part of the defensive system. At the center of the enclosure stood the seigneurial residential building, which also served as the keep.
Enclosures and defensive structures
Entrances and defensive spaces
The southern entrance passed through a vaulted passage with a simple door. A northern entrance was formed by a postern, a small secondary gateway. Extensive defensive spaces known as lices, or protected passageways associated with a castle’s fortifications, provided access to the interior of the castle.
Towers and sentry turret
The fortification included four square towers together with a circular sentry turret. These structures belonged to the castle’s enclosure and contributed to its defensive arrangement.
Central residential building
Seigneurial residence and keep
The principal building occupied the center of the enclosure and combined residential and defensive functions as the seigneurial residence and keep. A vaulted room survives in its substructure. The remaining walls are ruined, and vegetation has begun to overtake parts of the complex.
Nearby sites