Basilica of Notre-Dame d’Alençon: A Gothic Parish Church and Pilgrimage Basilica


Site at a Glance
- Rating
- 4.6
- Popularity
- Low
- Country
- France
- Primary era
- Medieval
- External website
- Open
- Eras represented
- Medieval, Early Modern
- Civilizations
- French
- Site type
- Religious
- Remains
- Basilica
On this page15 sections
History
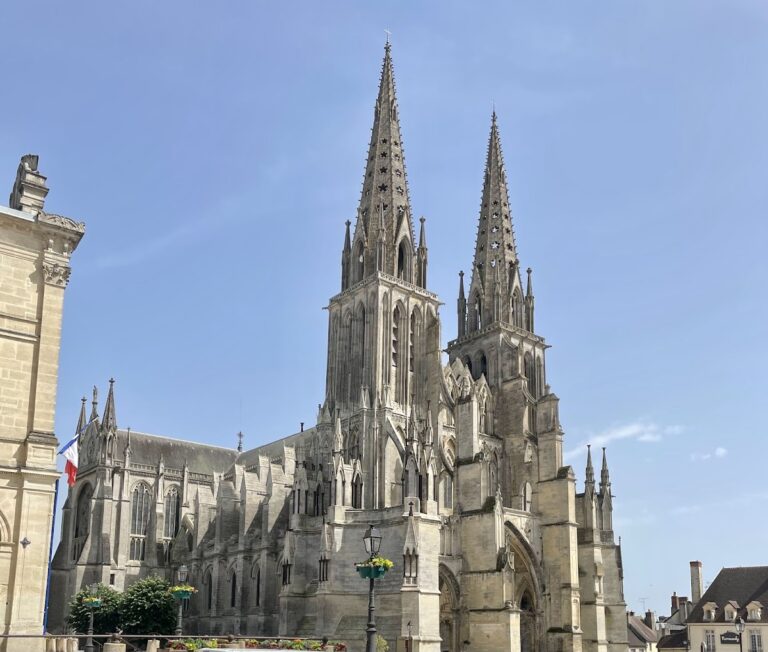
The Basilica of Notre-Dame d’Alençon in Alençon, France, is a Catholic parish basilica built principally in the Gothic period, with construction of the present church beginning in the fourteenth century. Its late-medieval Norman Gothic design grew from an earlier religious foundation and was shaped by war, fire, revolution, restoration, and its later association with the Martin family.
From priory church to Gothic rebuilding
A Romanesque priory church dedicated to the Assumption of the Blessed Virgin stood on the site by the twelfth century. Founded by and dependent on Lonlay Abbey, it later became a parish church and was enlarged as the religious needs of Alençon developed.
Construction of the present Gothic church traditionally began in 1356 under Charles III, Duke of Alençon, during the Hundred Years’ War, the prolonged conflict between the English and French crowns from 1337 to 1453. Building continued through the fifteenth and early sixteenth centuries, and the greater part of the church was complete by the sixteenth century. The aisles were added around 1470.
Around 1500, during the time of Blessed Margaret of Lorraine, Duchess of Alençon, the master builder Jehan Lemoine substantially revised the project. His work included the western Porch of the Transfiguration, the church’s richly articulated late-Gothic entrance, and the star-patterned vaults of the nave. Later alterations and restoration continued into the nineteenth century.
Damage, rebuilding, and protection
The portal decoration was defaced during the Wars of Religion, the conflicts that divided France between Catholic and Protestant forces from 1562 to 1598. In August 1744, lightning struck the wooden bell tower and caused a fire that destroyed the choir and transepts. Jean-Rodolphe Perronet rebuilt these parts between 1745 and 1762 and constructed the steeple at the crossing.
The church was looted and severely damaged during the French Revolution. By the middle of the nineteenth century, it was threatened with ruin, but later restoration campaigns preserved the building. Notre-Dame has been protected as a French historic monument under the official name Église Notre-Dame since 1862.
The Martin family and the basilica
Louis and Zélie Martin were married in the church on 13 July 1858. Their daughter, Thérèse of Lisieux, was baptized there on 4 January 1873, and Zélie Martin’s funeral took place there in 1877. Thérèse, also known as Thérèse of the Child Jesus and the Holy Face, was a French Carmelite nun and Catholic saint.
The church became a pilgrimage destination associated with the Martin family. After Louis and Zélie Martin were beatified at Lisieux on 19 October 2008, pilgrimages increased. Pope Benedict XVI elevated Notre-Dame d’Alençon to a minor basilica on 10 August 2009. A minor basilica is a Catholic church given a special designation by the pope because of religious importance, pilgrimage associations, or historical significance, and it is distinct from a cathedral’s administrative status. Louis and Zélie Martin were canonized by Pope Francis on 18 October 2015.
Later religious associations
Blessed martyr Marcel Denis, a member of the Paris Foreign Missions Society, was born in Alençon and frequently visited the church with his family. The society is a Catholic missionary organization founded to support missions, particularly in Asia. In March 1946, Marcel Denis celebrated his last Mass in Alençon in the baptistery chapel before leaving France for Laos, in connection with his devotion to Saint Thérèse of the Child Jesus, patron of the missions.
Remains
The basilica is arranged as a Latin cross with a central nave, aisles, and transepts, forming three principal sections. Its architecture belongs to late-medieval Norman Gothic, a regional form of Gothic building associated with the later Middle Ages. The design has been compared with La Trinité de Falaise, Saint-Germain of Argentan, and Saint-Maclou in Rouen.
Nave, aisles, and vaults
The five-bay central nave rises in three storeys. Its strong fasciculated columns, formed from clustered shafts and attached members, have reduced capitals, while the cylindrical piers carry sharp-edged fillet moldings. Single fillets rise above foliate capitals in the nave arcades, and the divisions between arcades and bays use both disappearing and continuous moldings, producing the varied articulation associated with Late Gothic architecture.
Above the main arches is a blind triforium, an interior gallery-like level without a passage or exterior opening, with a lower balustrade. Broad clerestory windows, the upper wall windows above the nave arcades, contain Flamboyant Gothic tracery, an elaborate late-Gothic form of window decoration. The aisles added in the fifteenth century have rib vaults, and side chapels were inserted between the external buttress abutments in the sixteenth century.
The main nave is covered by star-patterned tierceron vaults. These are rib vaults whose secondary ribs branch from the principal ribs toward the crown of the vault. Ridge ribs and tufty foliage sprigs enrich the pattern, while two ranks of flying buttresses carry the outward thrust of the vaults to external supports.
Western entrance
The three-sided western porch, known as the Porch of the Transfiguration, dates from the beginning of the sixteenth century. Executed in the Flamboyant Gothic style, it has a triple portal attributed to Jehan Lemoine. Its decoration bears the damage caused during the Wars of Religion.
Choir, transepts, and crossing
The sanctuary, choir, and transepts were rebuilt in the eighteenth century after the fire of 1744. At the crossing stands a squat steeple, with a lantern dating from about 1750 attributed to Jean-Rodolphe Perronet. The high altar is beneath an eighteenth-century baldachin, a canopy over a sacred object, with a gloria representing heavenly rays or glory. A monumental sculpture of the Assumption of Mary above the altar replaced a pietà destroyed during the French Revolution.
Glazing and baptismal chapel
Stained glass
Renaissance stained glass presents scenes from the Old Testament on the north side of the basilica and scenes from the life of the Blessed Virgin on the south side. The windows have undergone repeated restoration and were not damaged by violence during the Second World War. Nineteenth-century restoration added chapel windows designed to harmonize with the historic nave glazing. Installed in 1884, those windows were damaged by bombing in 1944 and replaced between 1986 and 1996 with stained glass by Flandrin and Courageux.
Baptismal features
The baptismal font in the northern chapel dates from the eighteenth-century rebuilding campaign. A stained-glass window in the baptistery commemorates Thérèse of Lisieux’s baptism, while the baptismal gown used for that ceremony is displayed in the basilica as a relic for the veneration of the faithful.
Organs
Main organ
A pipe organ by Jean Daldosso was installed in 2016 within the surviving wooden organ case dating from 1537. The instrument has 33 stops distributed across three manuals and pedal and uses mixed transmission.
Transept organ
A second pipe organ by an unknown maker stands on the floor in the transept. It dates from about 1890 and has 18 stops on two manuals and pedal.