Villandraut Castle: A Medieval Palace-Fortress in France


Site at a Glance
- Rating
- 4.3
- Popularity
- Low
- Country
- France
- Primary era
- Medieval
- External website
- Open
- Eras represented
- Medieval
- Civilizations
- Duchy of Aquitaine, English
- Site type
- Military
- Remains
- Castle
On this page11 sections
History
Villandraut Castle is a medieval palace-fortress in Villandraut, France, begun in 1305 for Bertrand de Goth, who had been elected pope as Clement V. Built on the site of an earlier Goth family building, it was intended as a luxurious yet strongly fortified residence for the pope’s stays in Guyenne, a historic province of southwestern France.
Construction under Clement V
Bertrand de Goth and Clement V were the same person: Bertrand de Goth was his personal name, while Clement V was his papal name. Probably born at Villandraut, he began the castle after his election on 5 June 1305, establishing it within his family’s estate. Major sections were complete by 1307 or 1308, when Clement stayed there, while construction probably continued until 1312. The castle is generally dated to 1305–1314.
In 1310, Clement V bequeathed the castle to his nephew Bertrand de Goth, Vicomte of Lomagne. He also gave his nephew 800,000 florins for a crusade, while Clement’s successor received 70,000 florins. Reine de Goth, Bertrand’s daughter, married Jean I, Count of Armagnac, in 1324. Although the marriage produced no children, Jean inherited the castle from Reine in 1327.
Later medieval ownership
During the fifteenth century, Villandraut Castle was associated with Gaillard IV de Durfort. An ally of the English king, he was forced into exile and dispossessed, but recovered his property in 1476.
Wars, alteration, and decline
The French Wars of Religion were a series of sixteenth-century conflicts chiefly between Catholics and Protestants, known in France as Huguenots. During these wars, Protestants plundered the castle in 1572 and again in 1577. The Catholic League, a Catholic political and military alliance, occupied it in 1592. The royal army under Marshal Matignon then bombarded the castle with nearly 1,260 cannons to force its surrender, causing the southeast tower to collapse.
The Parlement of Bordeaux, a high court with important judicial and administrative powers, ordered the castle’s complete destruction, but King Henry IV opposed the decision. The castle was sold to the Lalanne or Lalande family in 1613. Over the following twenty-five years, they made numerous alterations, even as the Parlement of Bordeaux again requested its demolition from the governor of Guyenne in 1621.
The Marquis de Pons bought Villandraut Castle in 1739 but did not maintain it, and the building gradually deteriorated. During the French Revolution, its floors, roofs, and wood paneling were stripped and sold, while its stone was reused for road repairs. Tenants were living in the towers in 1865.
Protection and historical meaning
The ruined castle was classified as a French historical monument on 12 July 1886. Despite its ruinous condition and successive alterations, it remains a substantially intact and homogeneous work. Its design brought together the three principal functions of a medieval castle, defense, residence, and the display of family power, while expressing the authority of the Goth family.
Remains
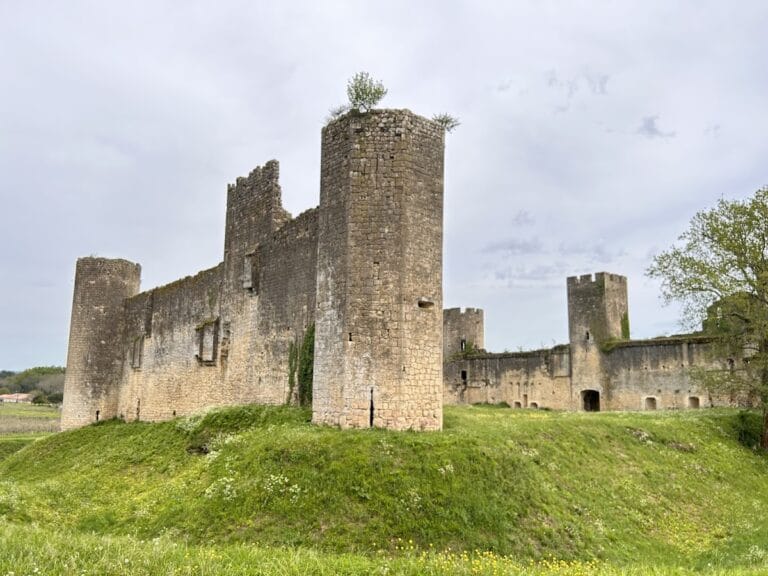
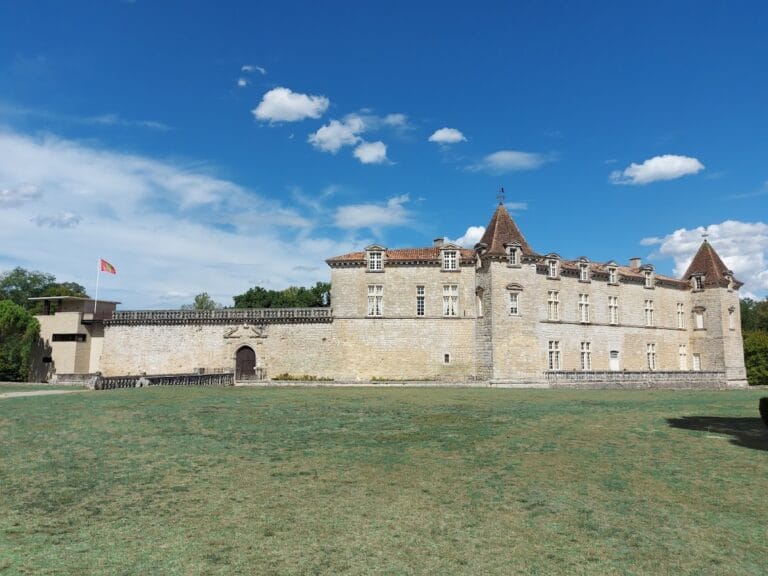
Villandraut Castle has a rectangular plan with four massive corner towers and two similarly substantial central towers defending the entrance. It is described as a lowland castle of exceptional size and sophistication, although its original height is uncertain, with estimates of either 18 or 27 metres. The principal plan, fortifications, residential wings, towers, moat, entrance, and decorative fragments remain identifiable in the ruins.
Fortifications and entrance
The rectangular enclosure is flanked by corner towers containing arrow slits, narrow openings through which defenders could shoot. The entrance was protected by two central towers and reached across a narrow bridge and a drawbridge, a bridge that could be raised to obstruct passage. Both crossed a broad artificial moat, a defensive ditch surrounding the castle. The moat is now dry, while the entrance gatehouse still frames the former drawbridge.
Residential palace
Service level
Three wings of the residential building form a U-shaped palace around an extensive inner courtyard. This arrangement allowed residential functions to be divided clearly. The ground floor served as a service level, with stables, service rooms, kitchens, and a guardroom. Broad steps connected it with the upper floor used by the aristocratic household.
Aristocratic apartments and hall
The upper floor contained two private residential apartments, a chapel, antechambers, and a large hall measuring 240 square metres. An exterior staircase led to the hall, which was used to receive guests and administer justice. Antechambers separated the private apartments from communal areas, while the spacious, well-lit apartments opened toward the inner courtyard and the surrounding countryside.
Interior fittings
The castle was probably relatively comfortable for its period, with nineteen latrines and twenty-one fireplaces. Fragments of interior decoration survive in the form of several patterned terracotta floor tiles, carved vault keystones, and portions of wall paintings. These remnants are preserved within a castle whose principal structures now stand in ruin.
Nearby sites