Château de Verneuil: Medieval Fortified Castle in France


Site at a Glance
- Rating
- 4.6
- Popularity
- Very Low
- Country
- France
- Primary era
- Medieval
- External website
- Open
- Eras represented
- Medieval, Early Modern
- Civilizations
- French
- Site type
- Military
- Remains
- Castle
On this page13 sections
History
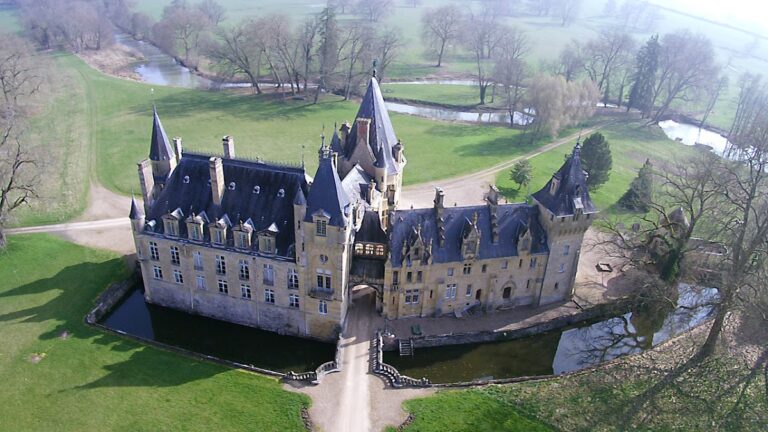
Château de Verneuil is a medieval French fortified castle in Verneuil, France, built as a seigneurial residence designed for both habitation and defense. Standing on a hillside above the commune in the Nièvre, it is first mentioned in writing in 1309, a reference probably associated with the completion of the castle’s initial form. The record names Guyot de La Perrière, son of the deceased Hugues de La Perrière, as lord of La Boue and Verneuil, probably identifying the castle’s first owner.
The La Perrière castle
Later references indicate that the La Perrière family enlarged the stronghold over time. In 1372, Philibert de La Perrière referred to the “fortified house of Verneuil,” while Huguenin de La Perrière mentioned the “tower of Verneuil” in 1410. These descriptions probably reflect successive stages in the castle’s development from a defended residence into a more substantial fortified complex.
In 1424, Alix de La Perrière, daughter of Hugues, married Jean III de La Rivière, and the castle passed into the La Rivière family. Marriage and inheritance later transferred ownership to the noble families of Digoine, Fontenay, Babute, and Bonnay. These changes formed part of the normal transmission of aristocratic property among lineages whose estates could pass through family alliances.
The Maumigny inheritance and enlargement
François Léonard de Bonnay, then lord of Verneuil, married Catherine de Maumigny on 29 April 1662. He died without descendants, leaving Catherine the use of the castle. She later bequeathed it to her nephew, Paul de Maumigny, bringing the property into the Maumigny family.
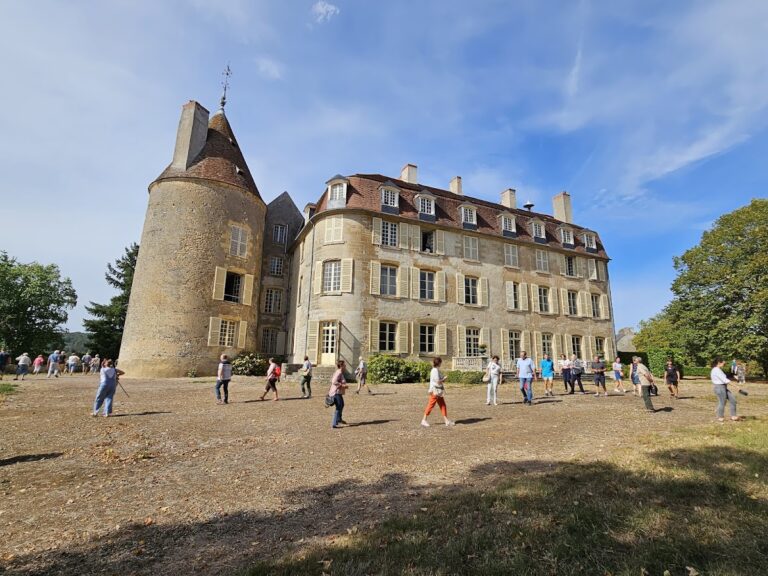
The Maumignys retained Château de Verneuil for a long period and expanded it in the early eighteenth century. Their addition was a residential wing with cross-mullioned windows and Renaissance-style decoration, showing how the complex continued to serve domestic purposes as well as preserving elements of its fortified character. The property remained with the family through the French Revolution and subsequent generations. On 9 November 1865, the heiress Marie de Maumigny married Joseph-Marie, Count of Cordon.
Château de Verneuil remains privately owned. Its facades, roofs, farm, and dovecote were placed under historic-monument protection by an order dated 12 March 1991.
Remains
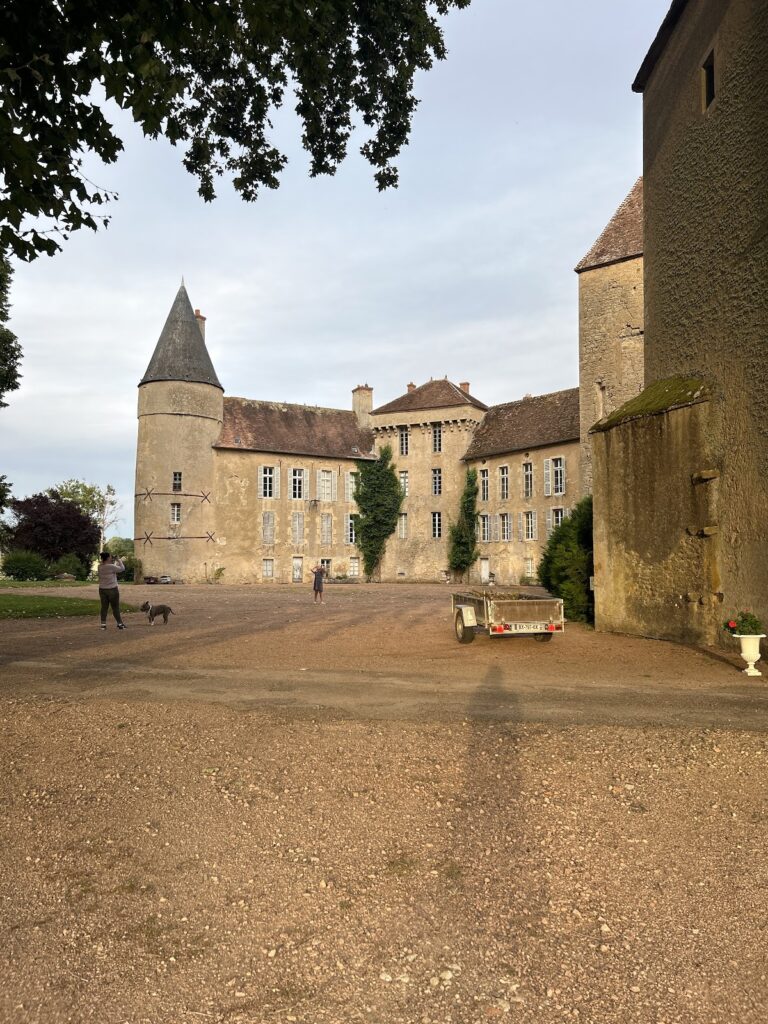
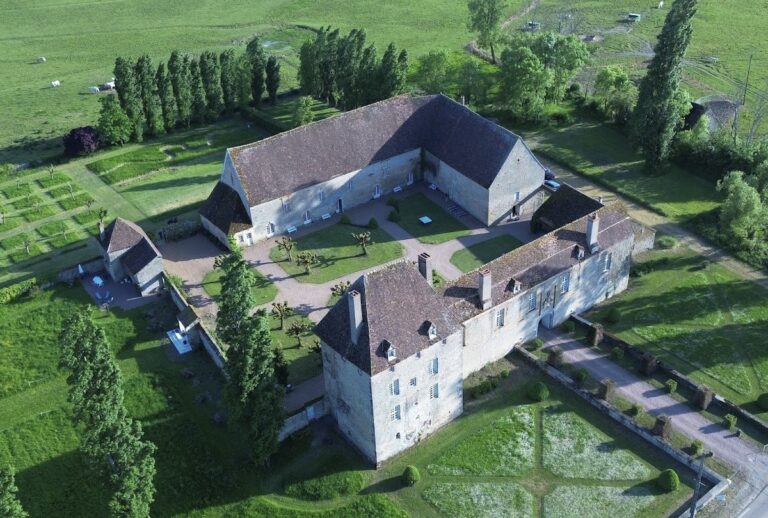
The castle occupies an approximately square platform measuring about 30 metres on each side. Its moats have been filled in, while the main building retains a four-level arrangement beneath a hipped tiled roof. The surviving towers and wall sections show the combination of medieval defense, later domestic adaptation, and early modern enlargement that shaped the complex.
Fortified platform and towers
Fourteenth-century defensive tower
The largest and best-preserved tower dates from the fourteenth century. It retains three murder holes at different heights, positioned to defend each side of the structure, together with several long, narrow arrow slits. These openings served different defensive purposes: murder holes allowed defenders to drop objects or projectiles onto attackers below, while arrow slits provided narrow firing points for missile weapons.
The tower was altered in later periods. A Renaissance window on its second level is framed by fluted pilasters with Ionic capitals. The tower also preserves the moulded corbel of a corner watch turret, a small projecting defensive structure, as well as latrines built into the fortified structure.
Central round tower
The central body of the castle is flanked by a large round tower containing latrines on both storeys. Its second storey has a Renaissance window framed by fluted pilasters and a moulded transom, the horizontal bar dividing the window opening. The feature combines the tower’s defensive setting with the more elaborate architectural treatment introduced during later alterations.
South-west tower
At the south-west corner, a round tower contains a spiral staircase lit by three small moulded windows. Its entrance doorway has rounded angles framed by a torus moulding, a rounded architectural band. A small seventeenth-century wing adjoins the tower. It has two storeys and an attic, whose dormer window is decorated with side scrolls.
South-east tower
At the south-east corner, a small round tower rises from the former enclosure wall. Its openings combine arrow slits with gun loops, showing adaptation for firearms alongside older defensive arrangements.
Walls, outer area, and residential additions
West curtain wall
West of the central body, sections of the curtain wall survive. This defensive wall returns at an angle toward a round tower covered by a conical roof. Arrow slits pierce the tower walls, preserving the relationship between the wall and the towers that helped defend the enclosure.
Former bailey and dovecote
A farm building farther north occupies what was probably the castle’s bailey, the enclosed outer area supporting the principal fortified buildings. It still contains a large old dovecote, a structure for housing pigeons. On a seigneurial estate, such a building could reflect the lord’s right to keep pigeons and supplied birds for food or other uses.
Early eighteenth-century residential wing
The Maumigny extension is a residential wing with cross-mullioned windows and Renaissance-style ornamentation. Its domestic design records the castle’s continuing adaptation as a family residence after its medieval defensive arrangements had been supplemented by more spacious accommodation.